Two-story gray house with twin garage doors, dark shutters, and a landscaped front porch.
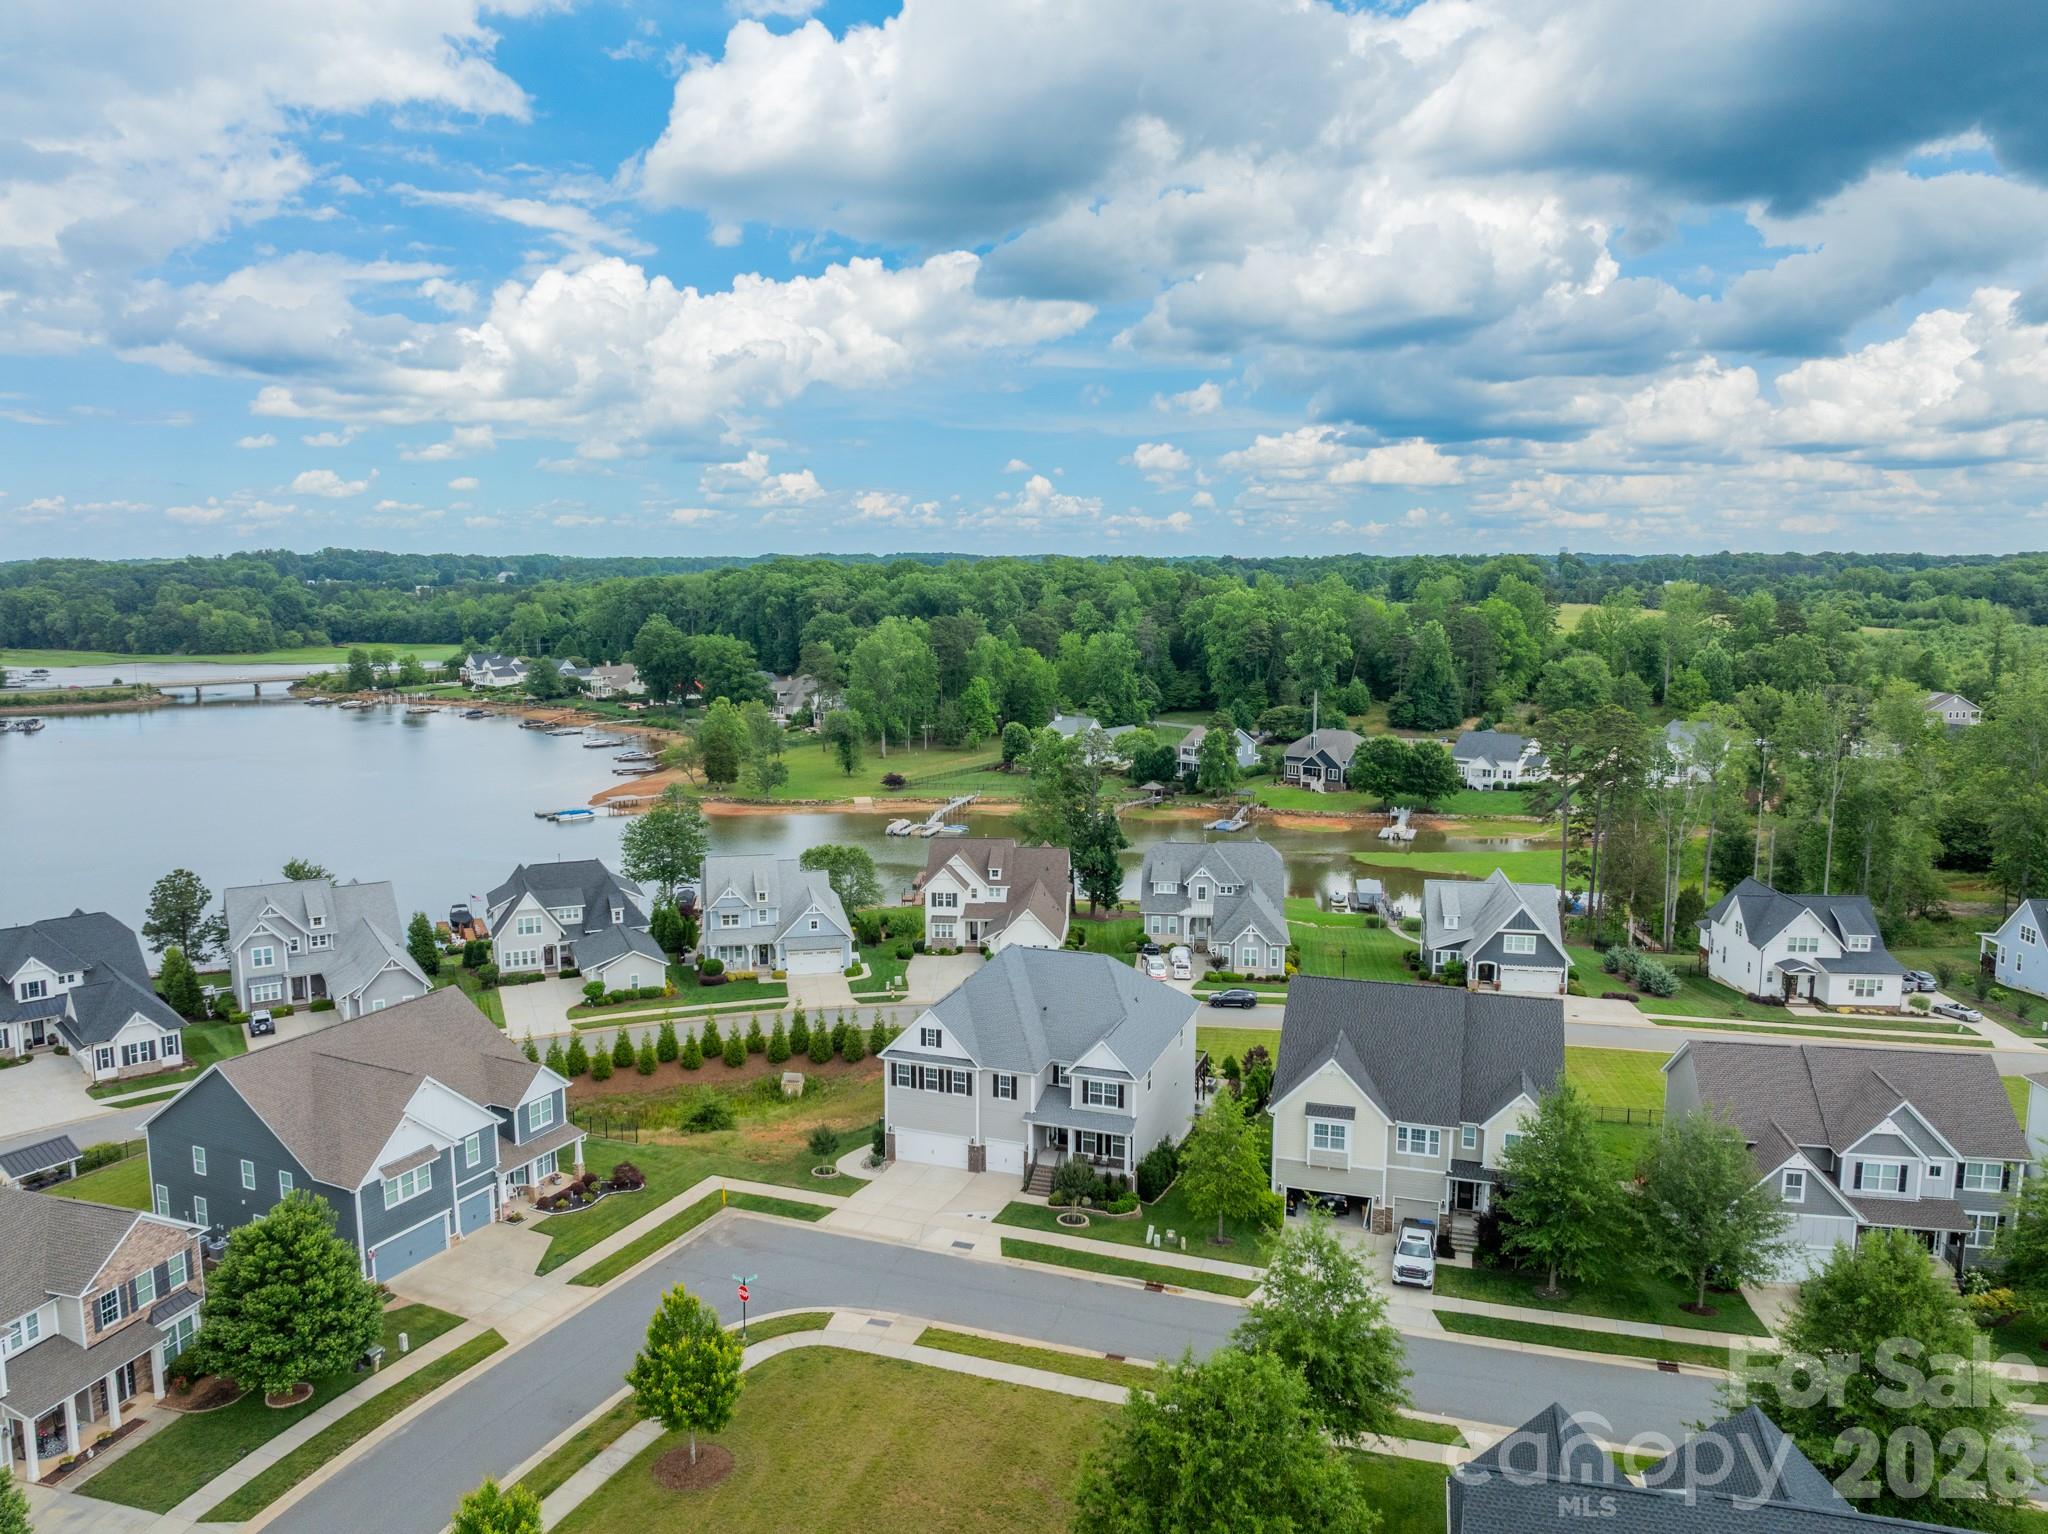
Aerial view of homes along a lake, with docks, wooded shoreline, and neighborhood streets.
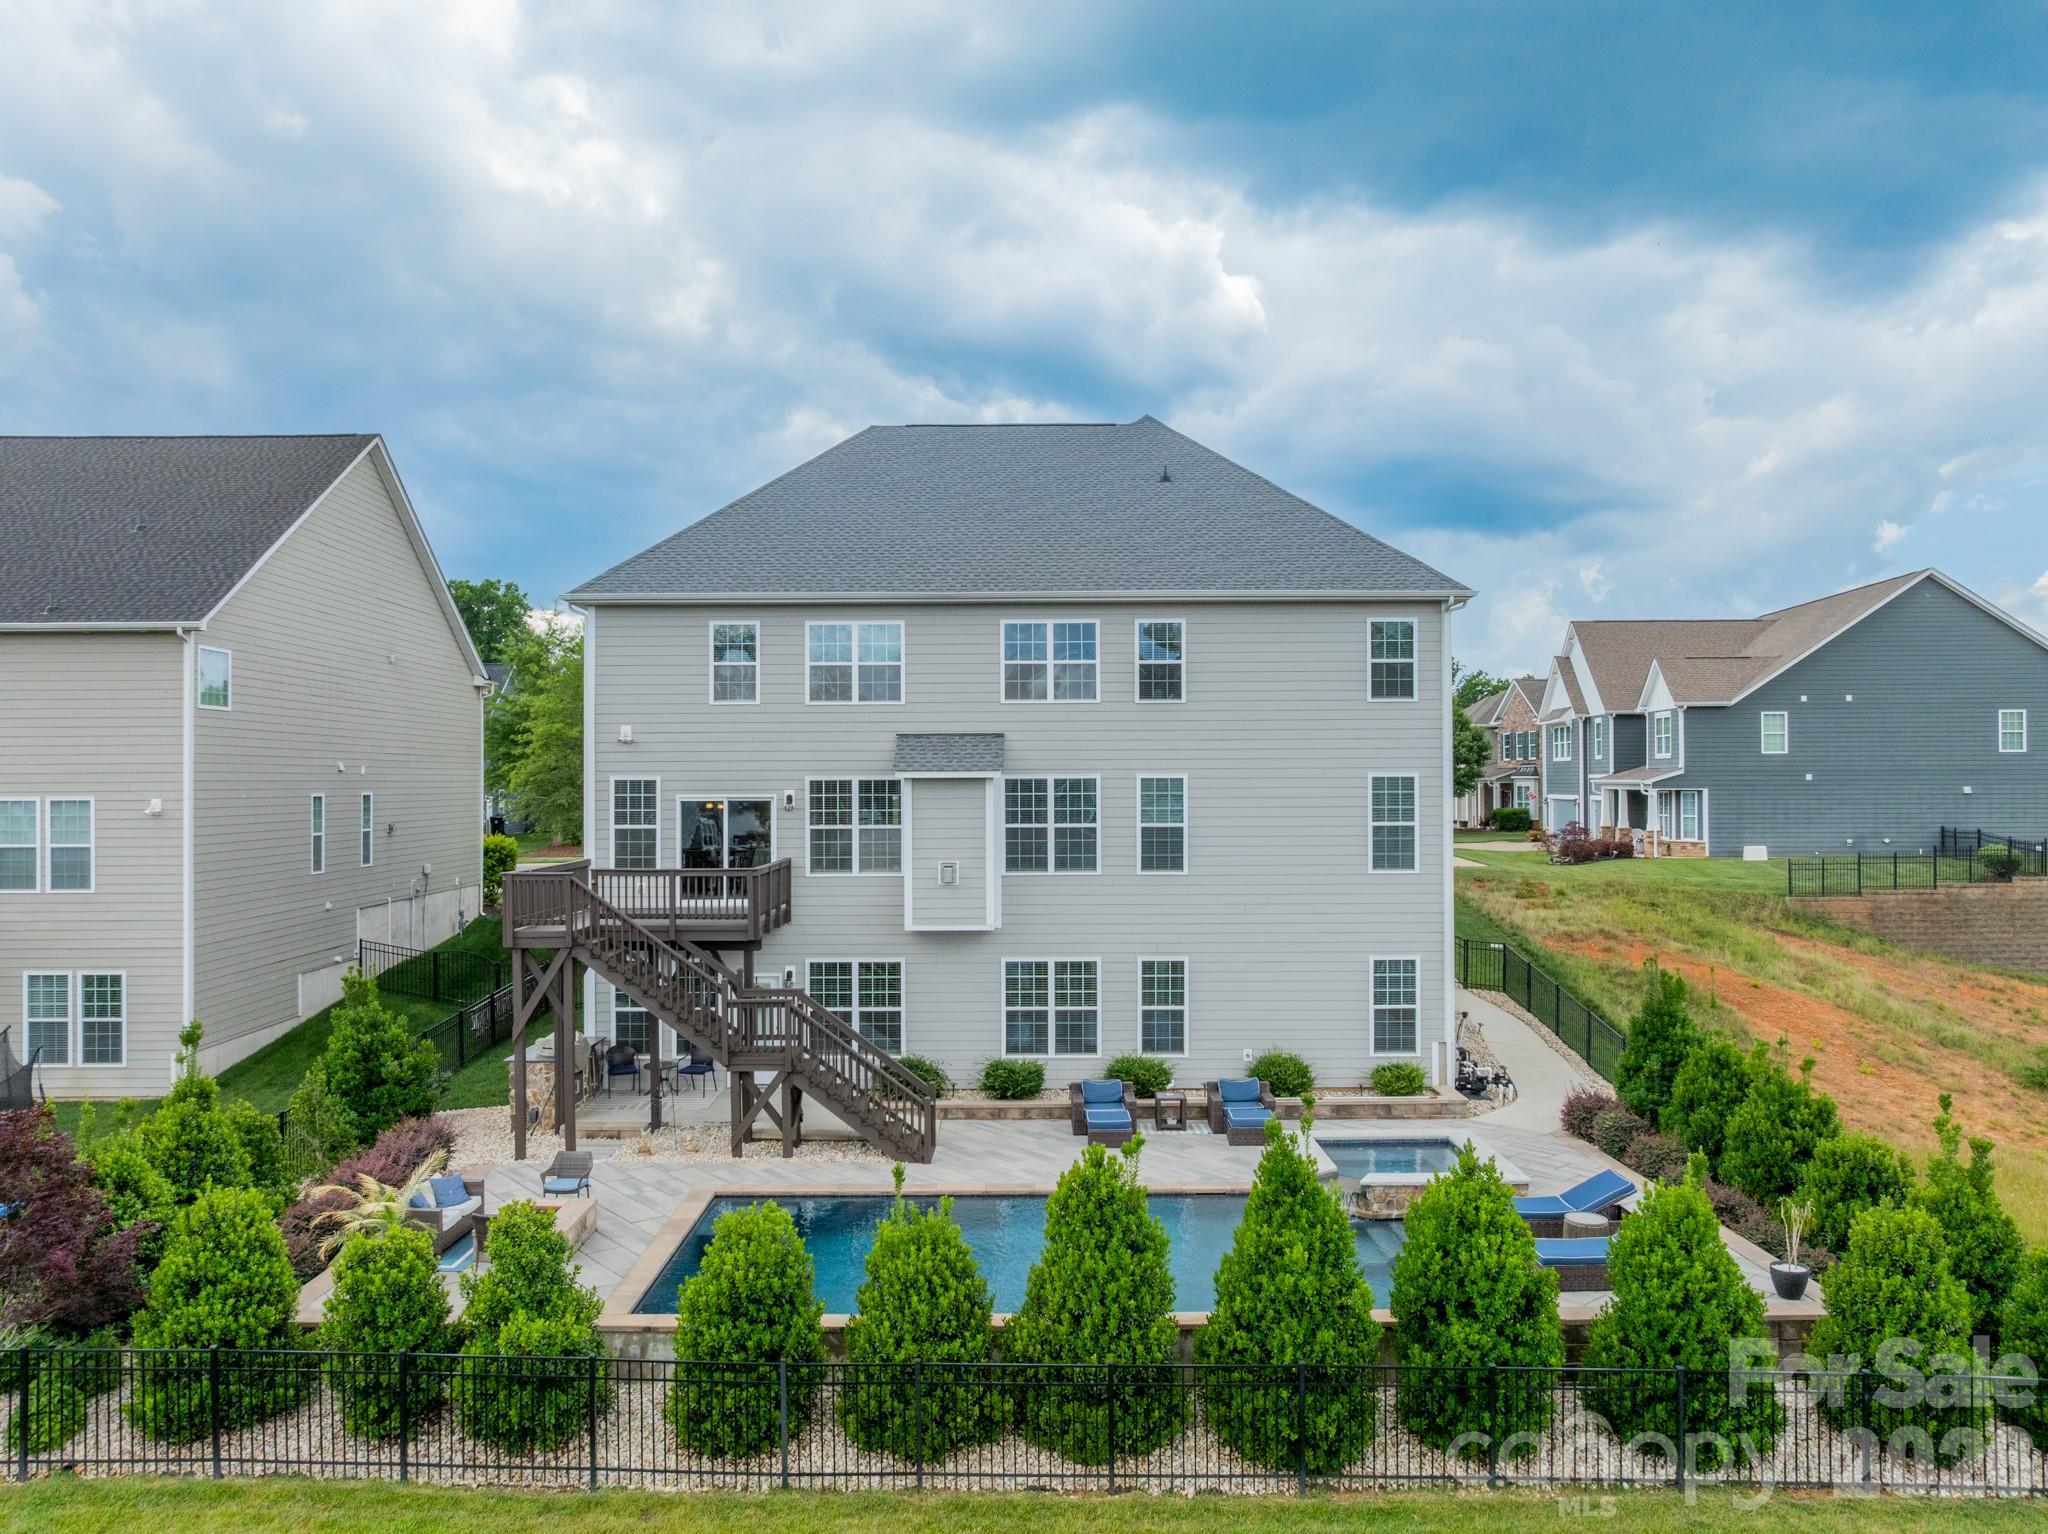
Rear of a gray three-story house with a raised deck, landscaped patio, and swimming pool.
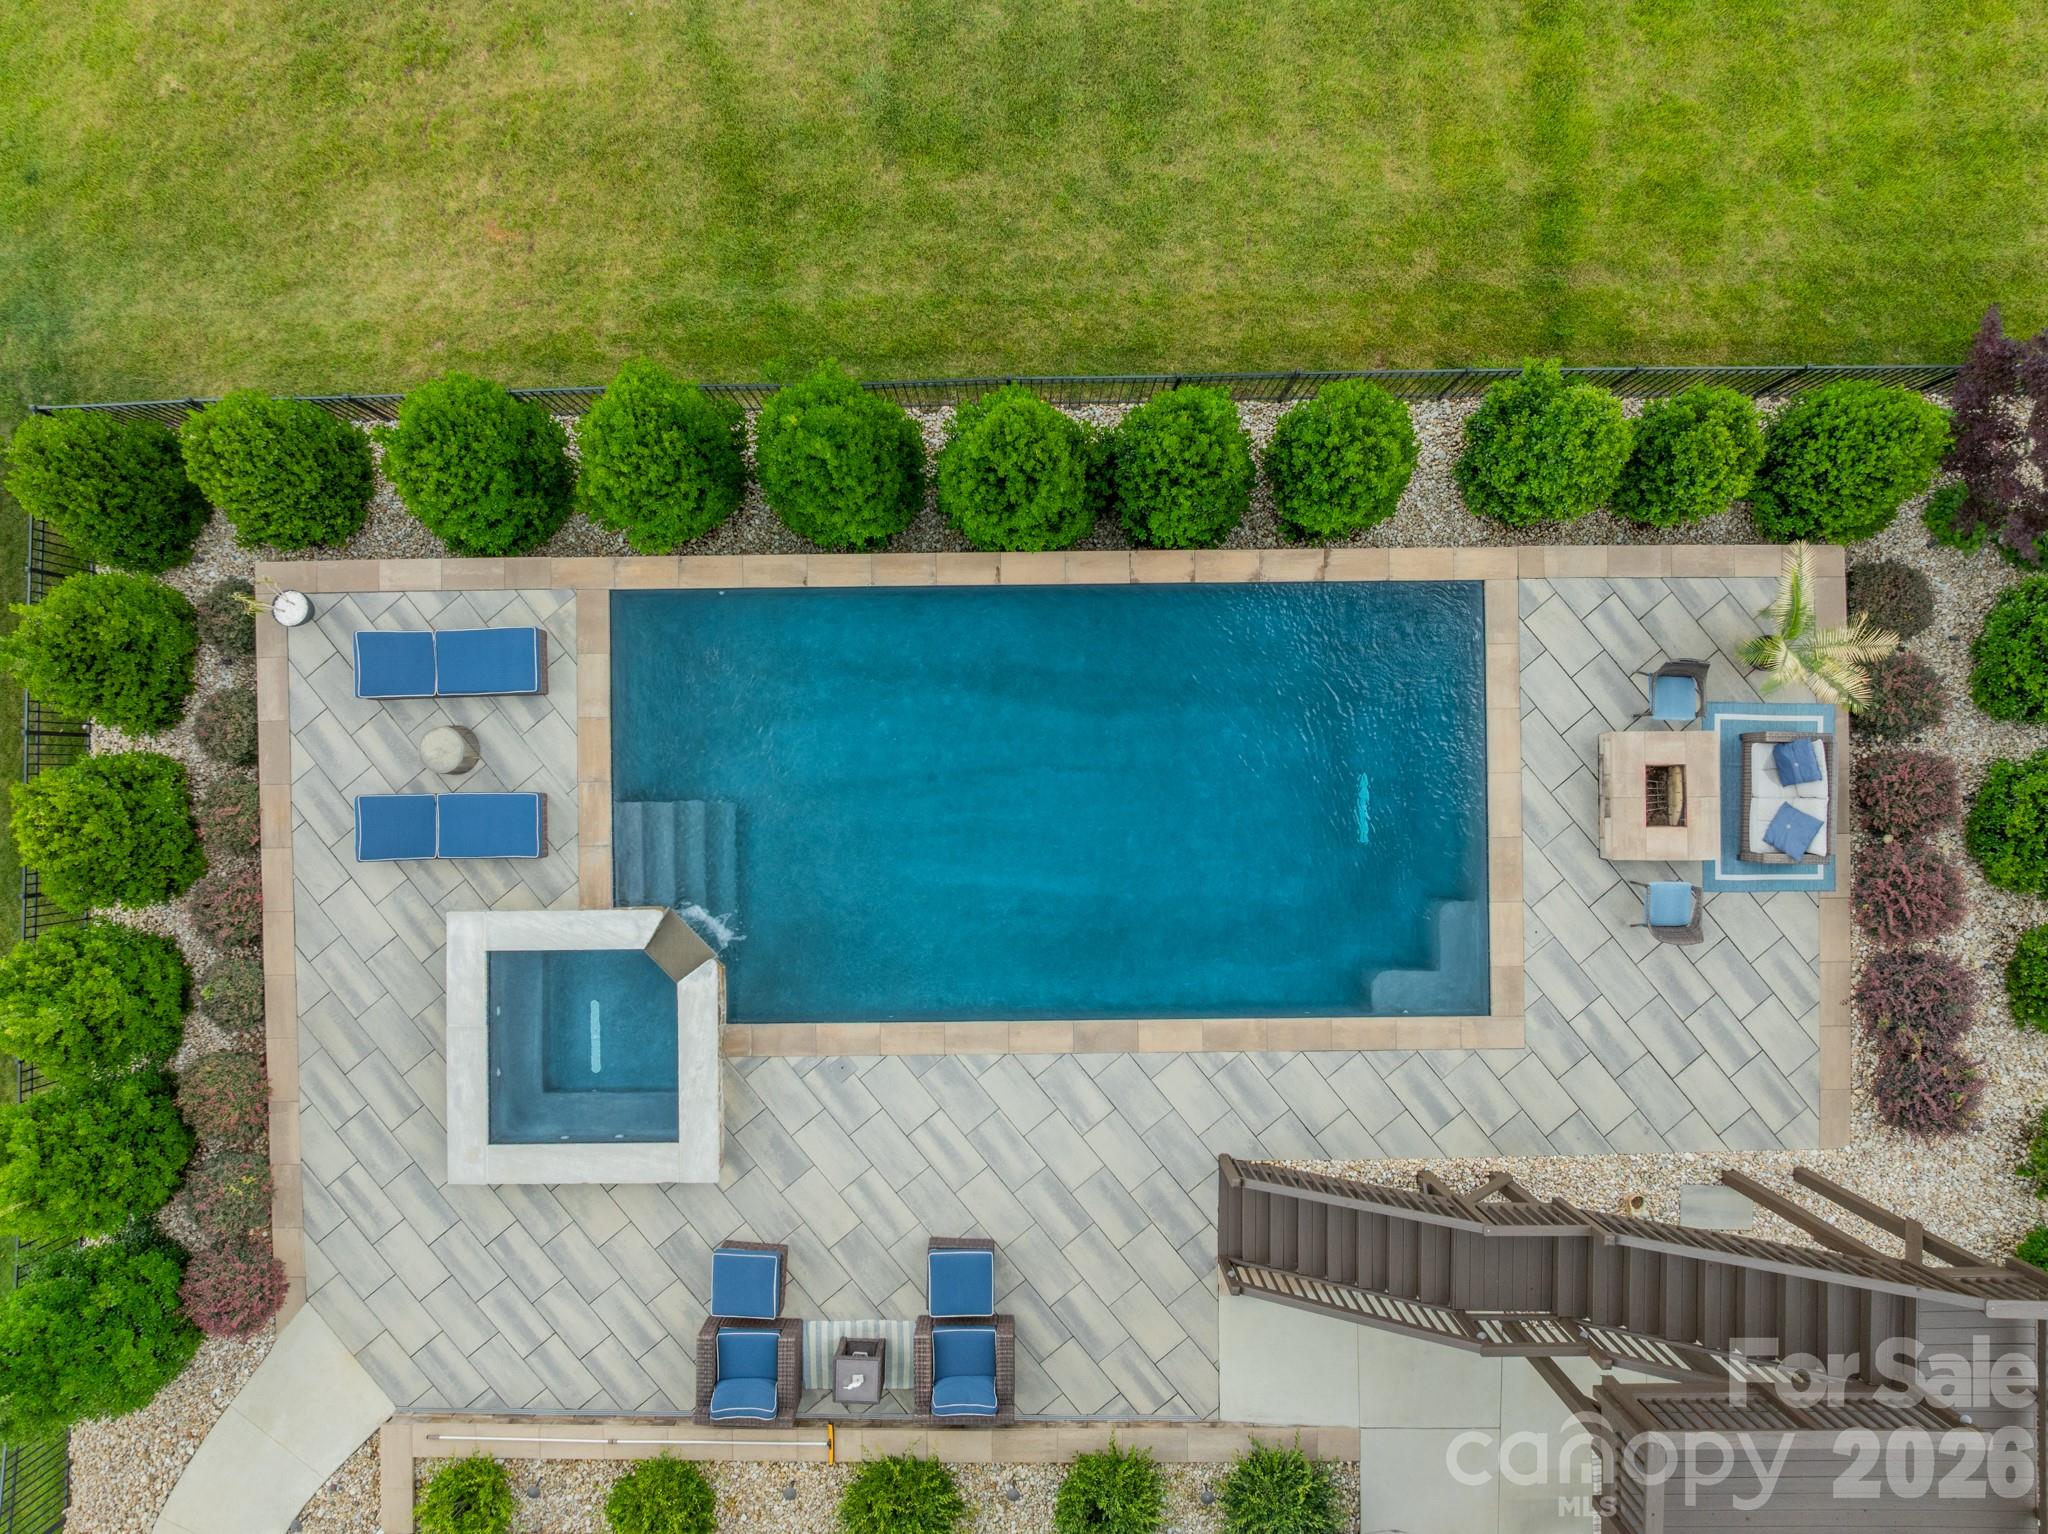
Aerial view of a backyard pool and spa, with a stone patio, blue loungers, and landscaped shrubs.
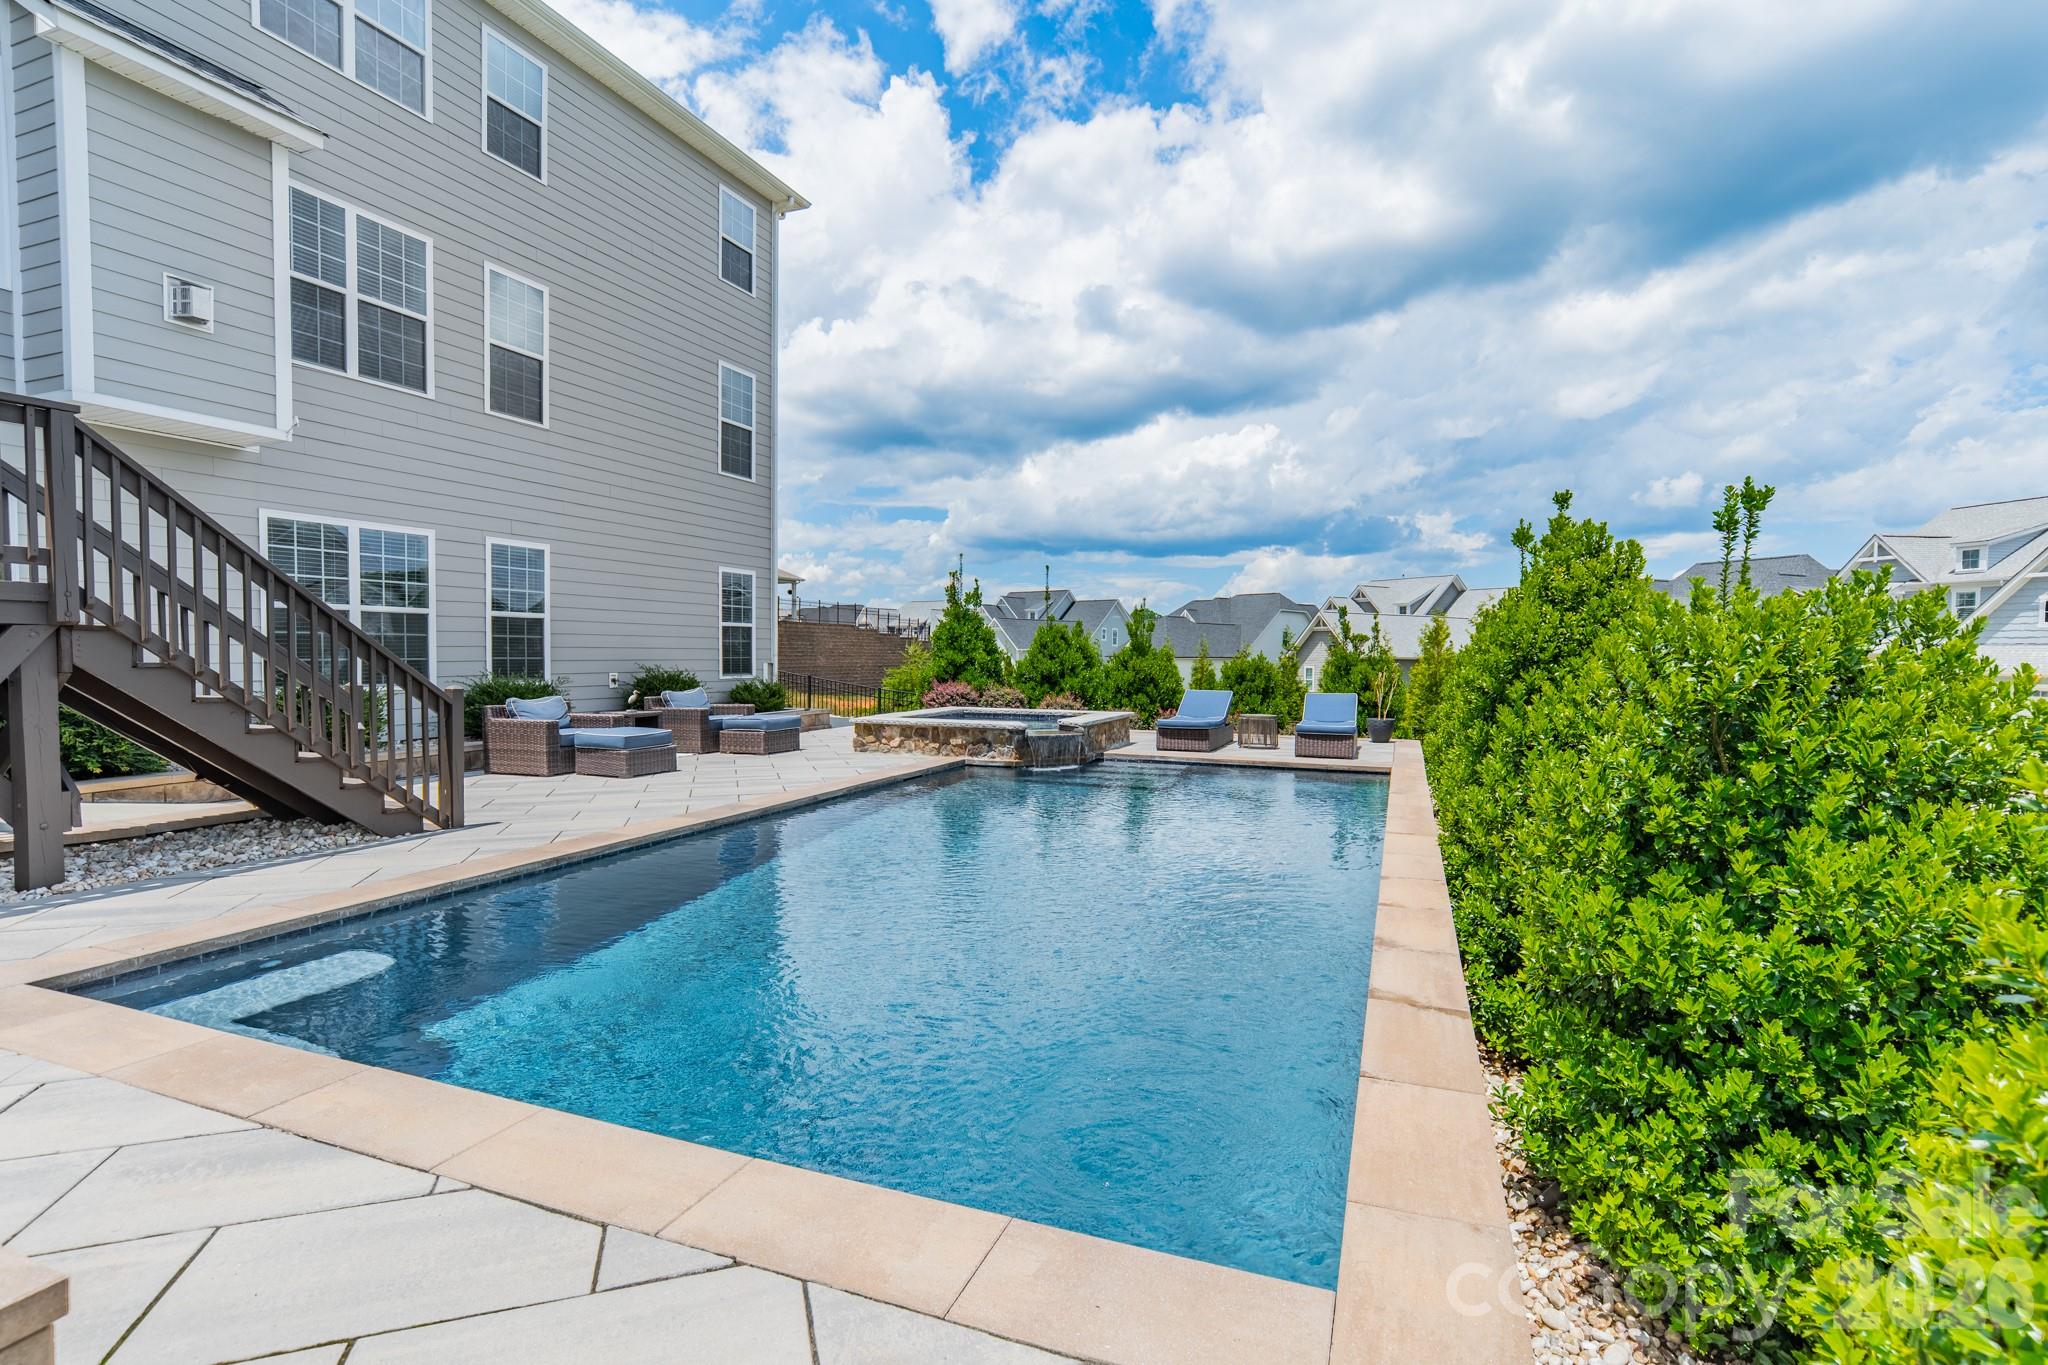
Backyard pool beside a gray home, with a raised spa and patio seating.
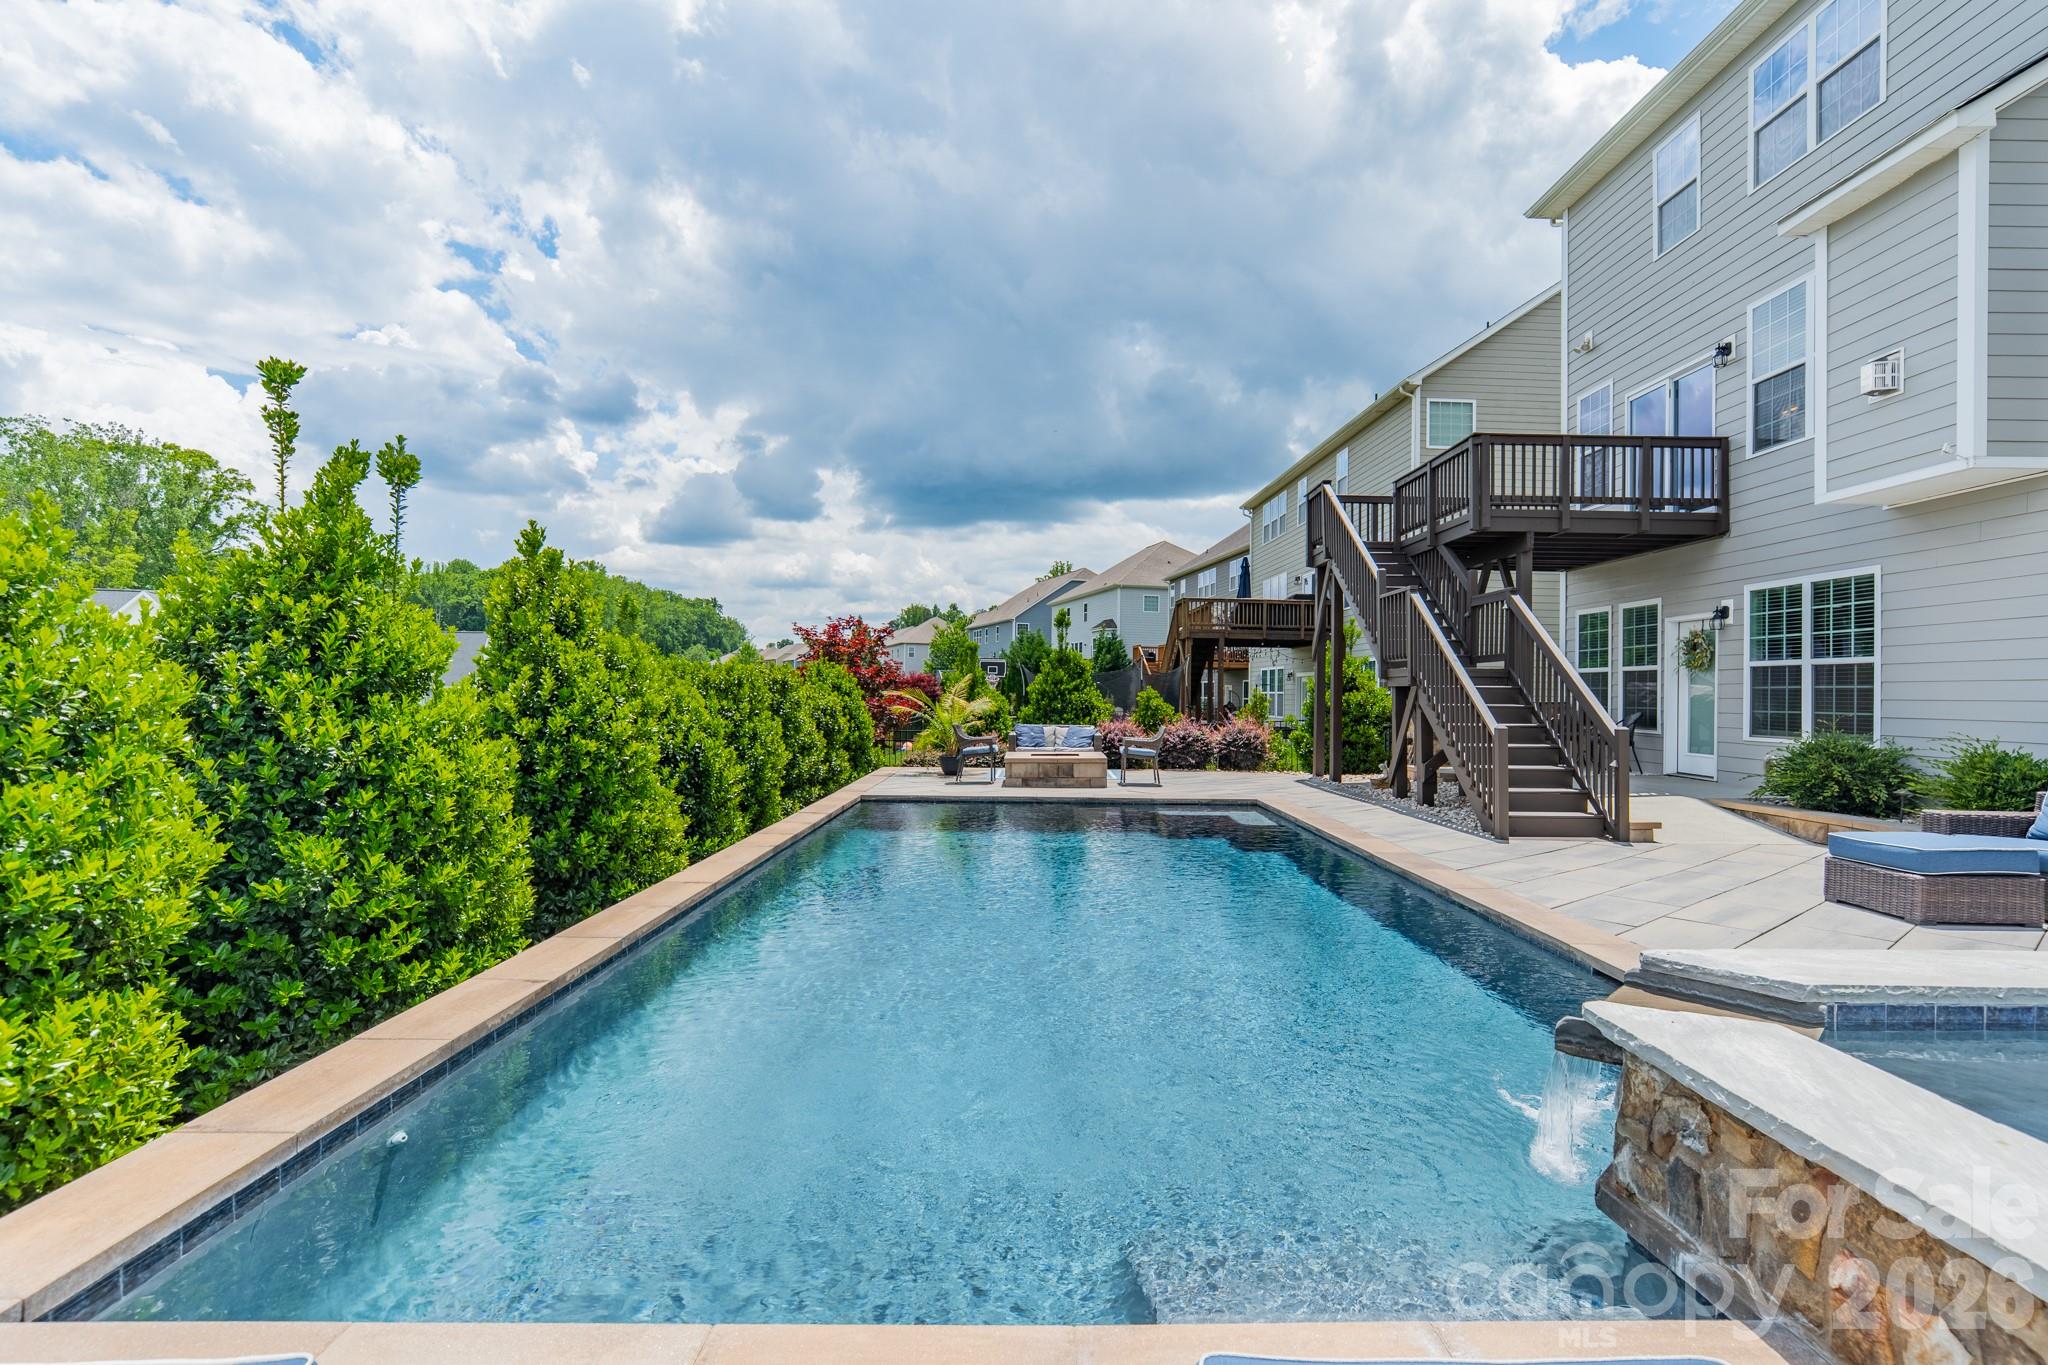
Backyard pool beside a gray two-story home, with an elevated deck and raised stone spa.
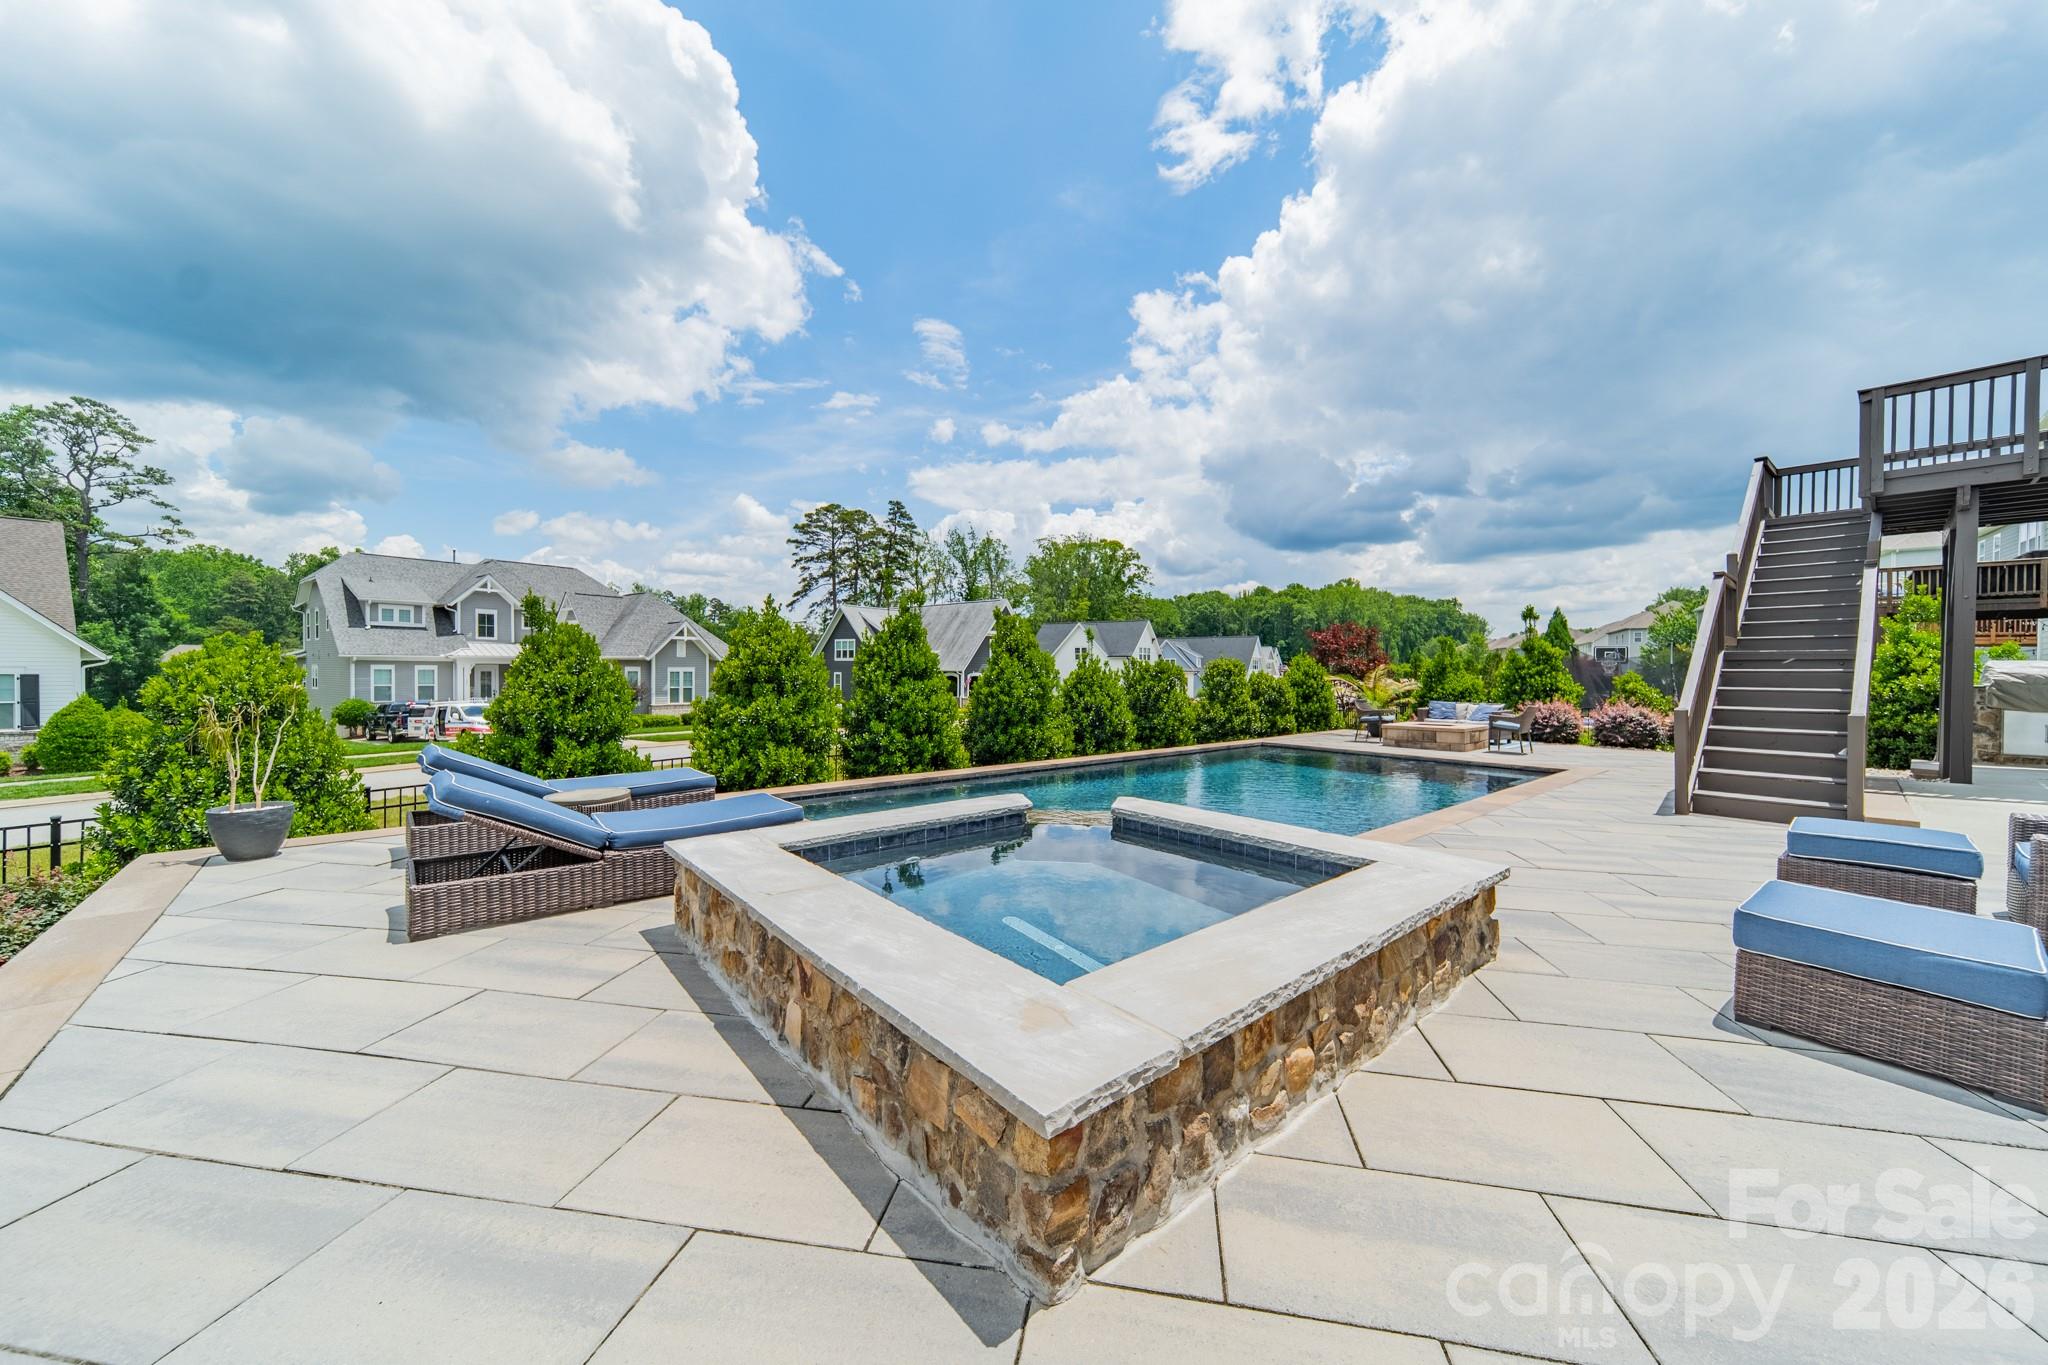
Outdoor pool and raised stone spa on a paved deck, with lounge chairs and stairs to an elevated deck.
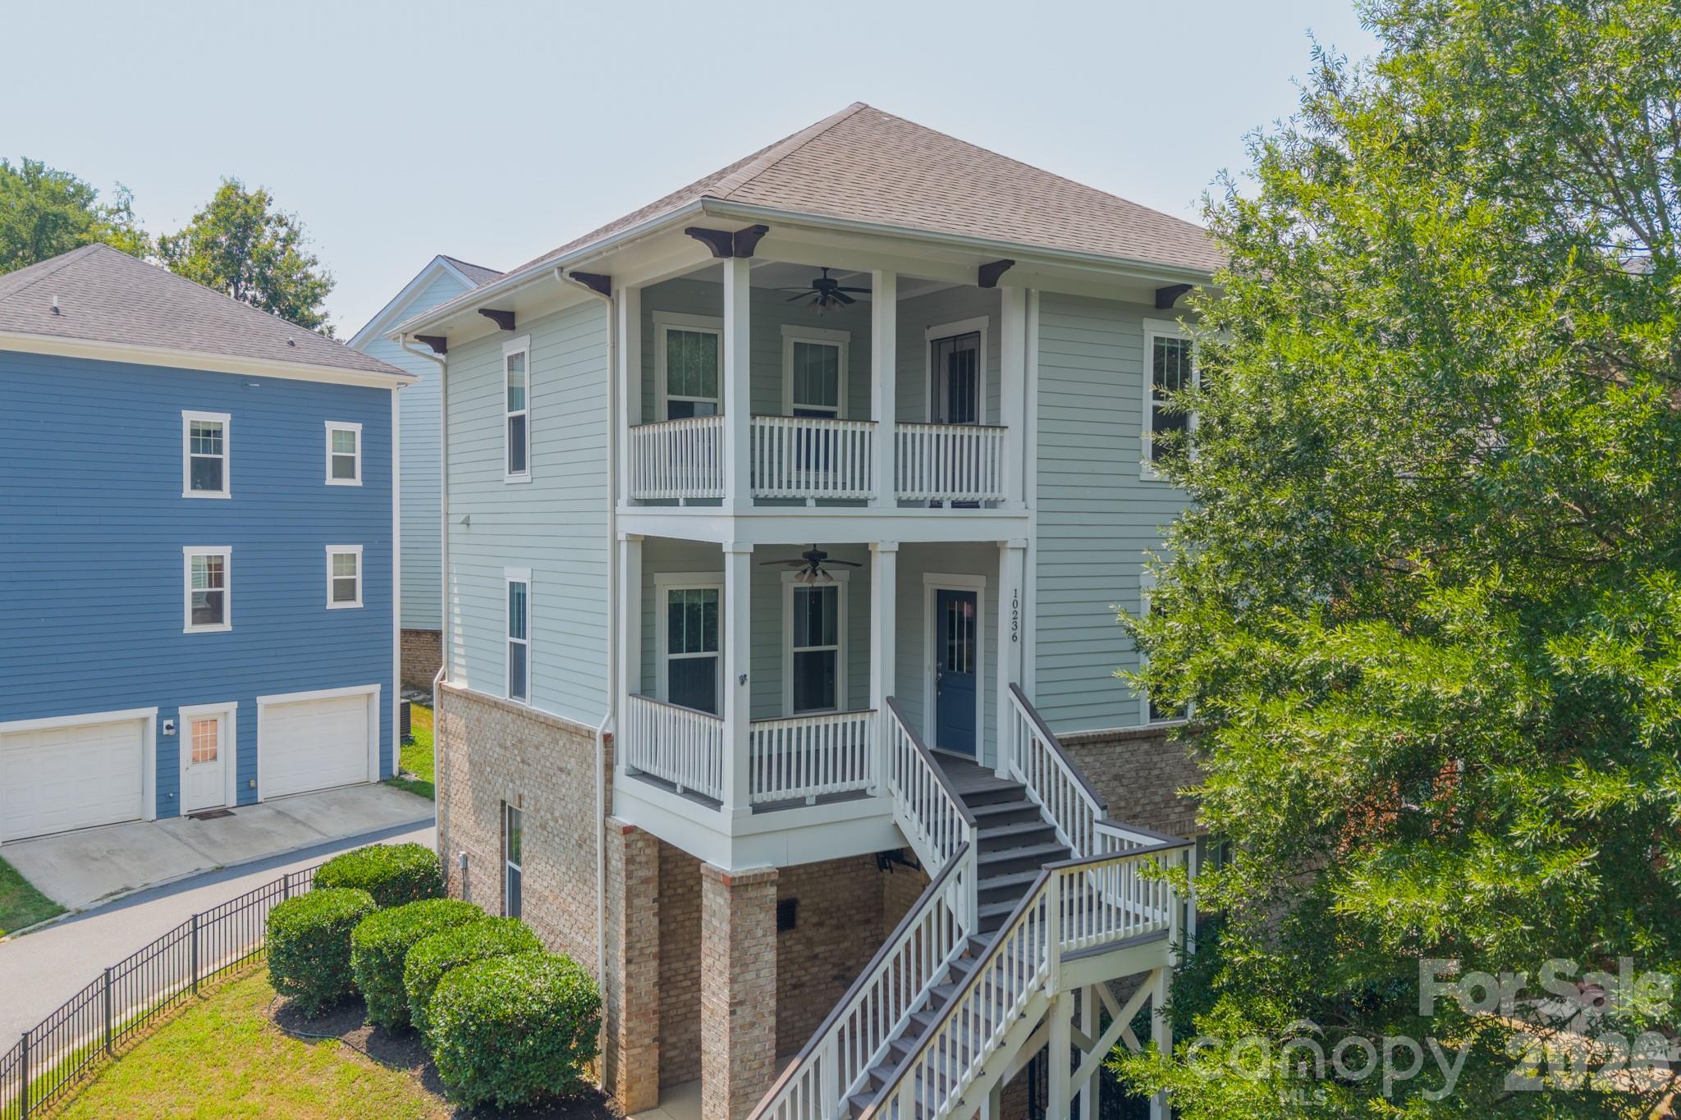
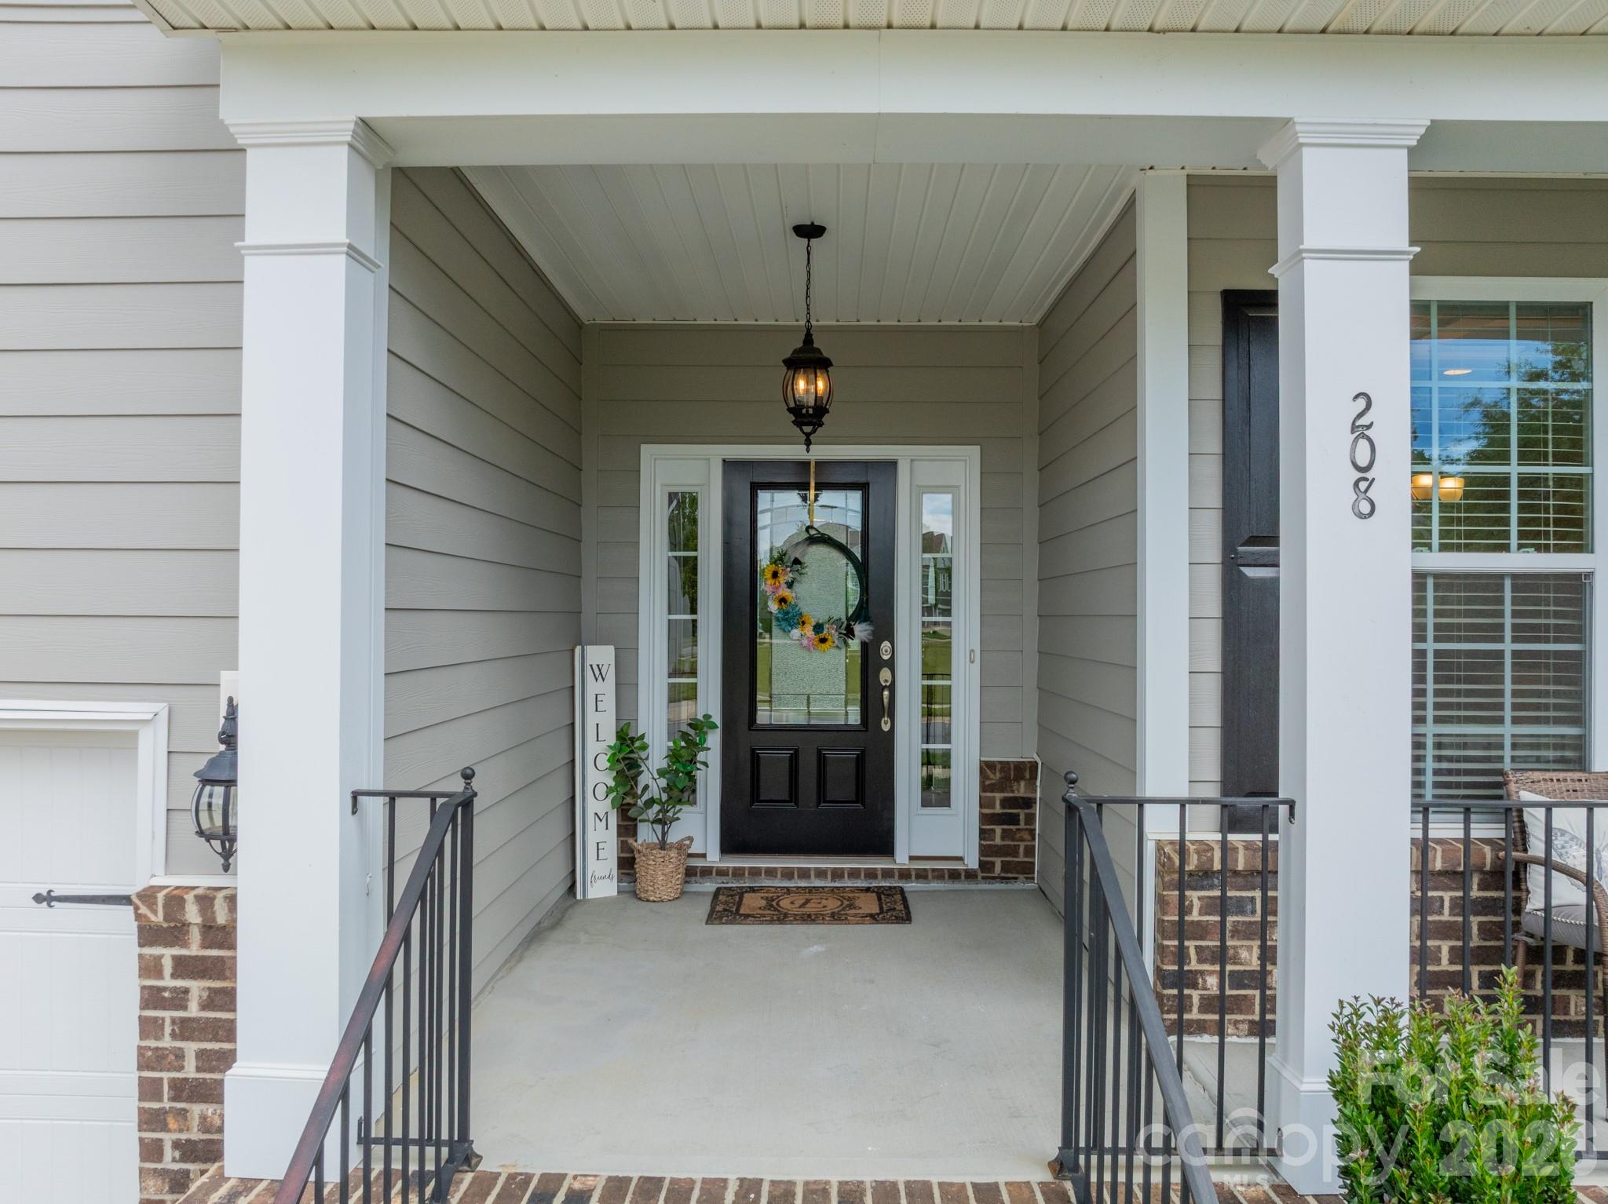
Home’s covered front porch with white columns, black railings, and a wreath on the black door.
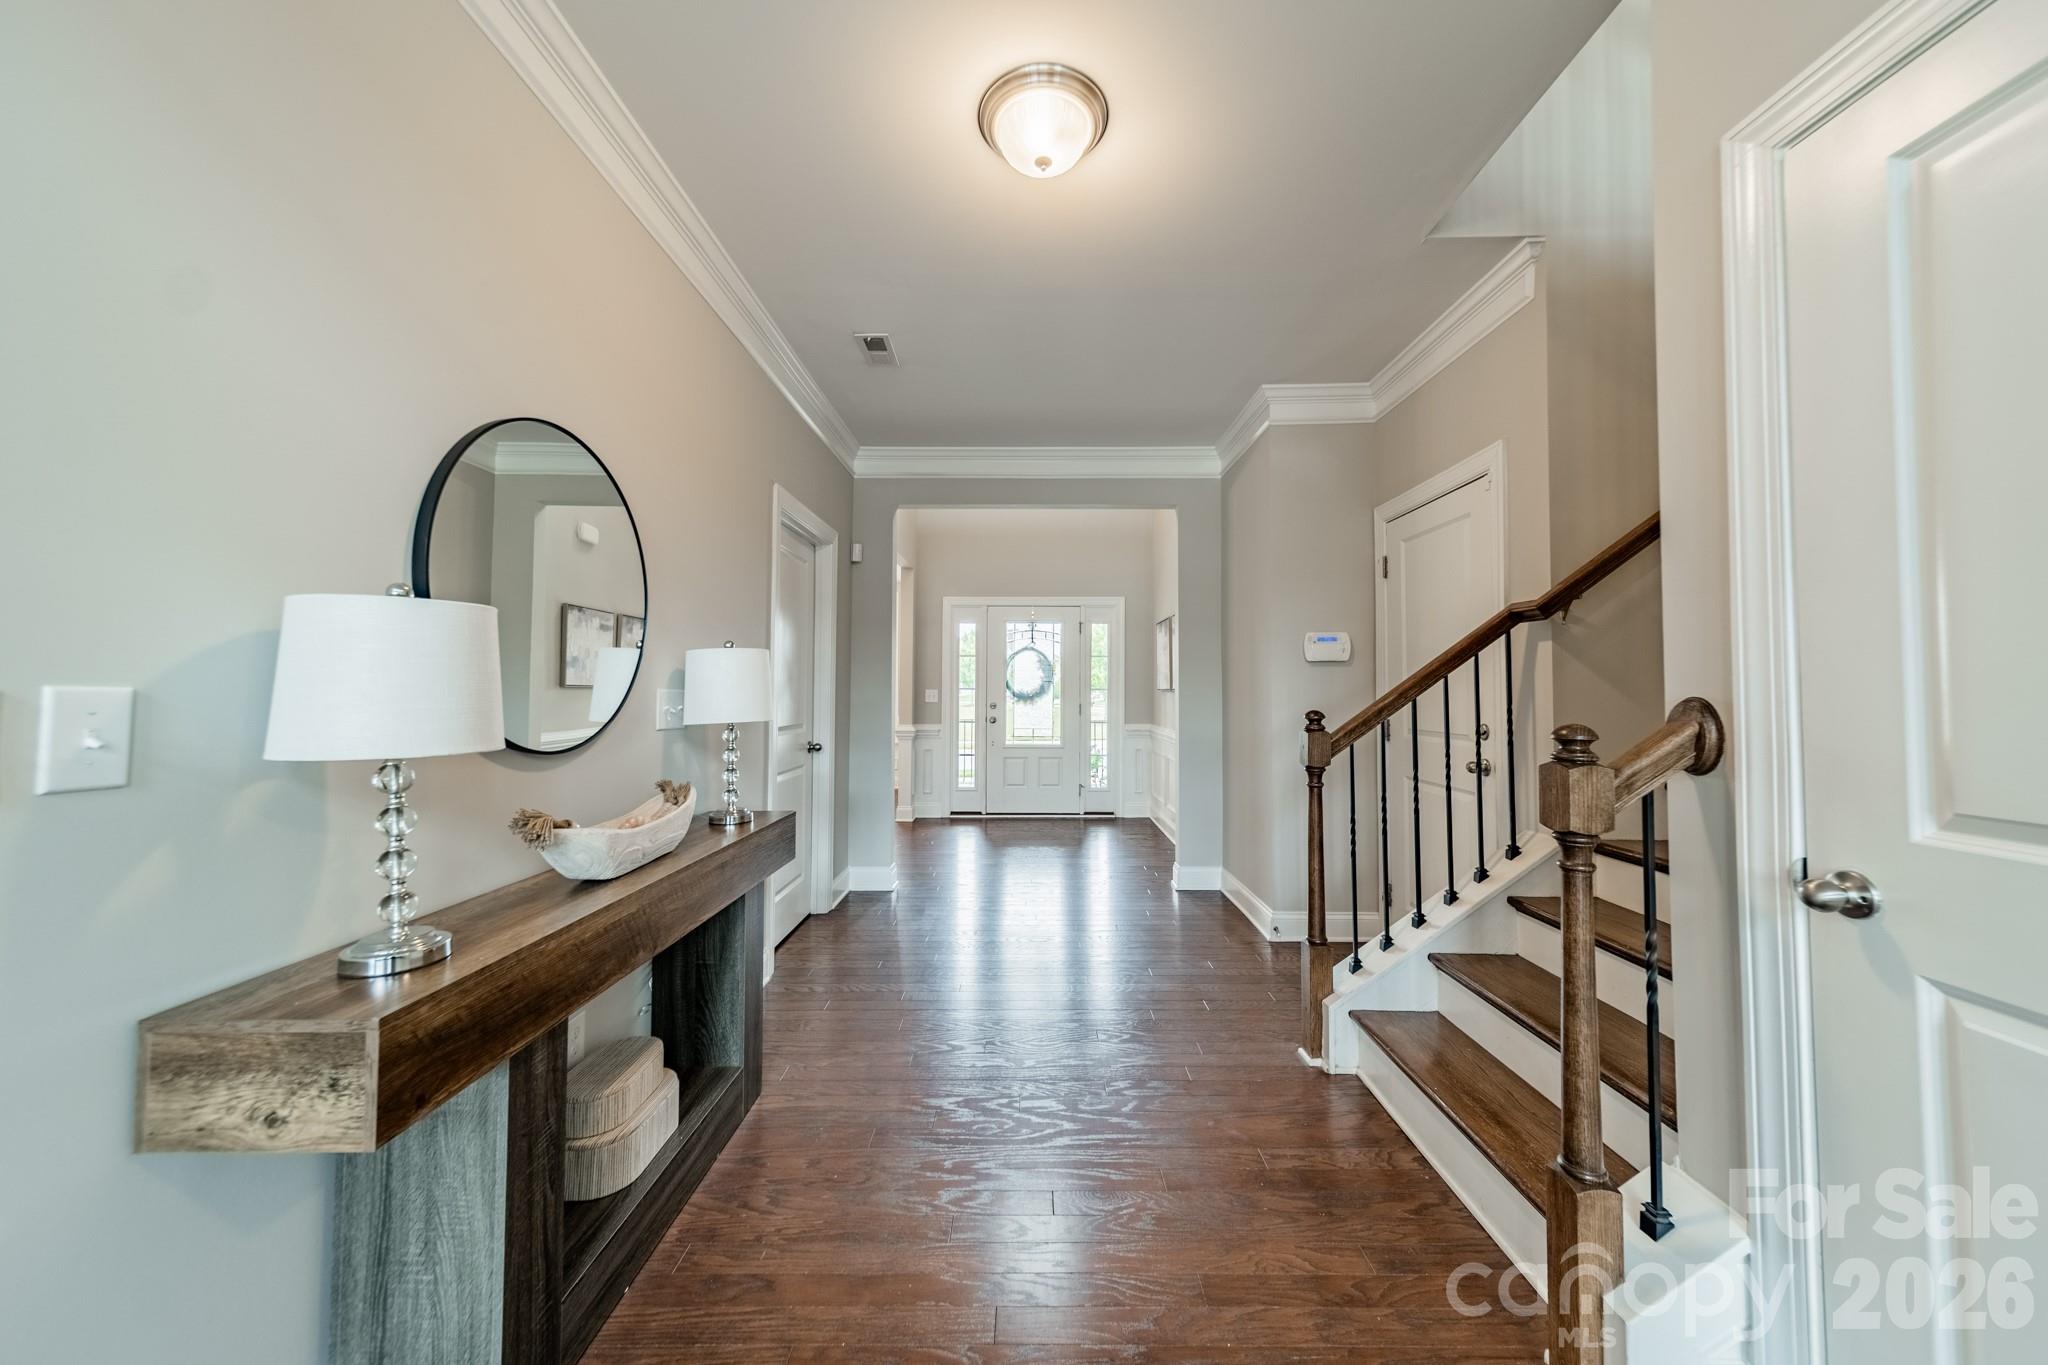
Entry foyer with dark wood floors, a console table, round mirror, and staircase.
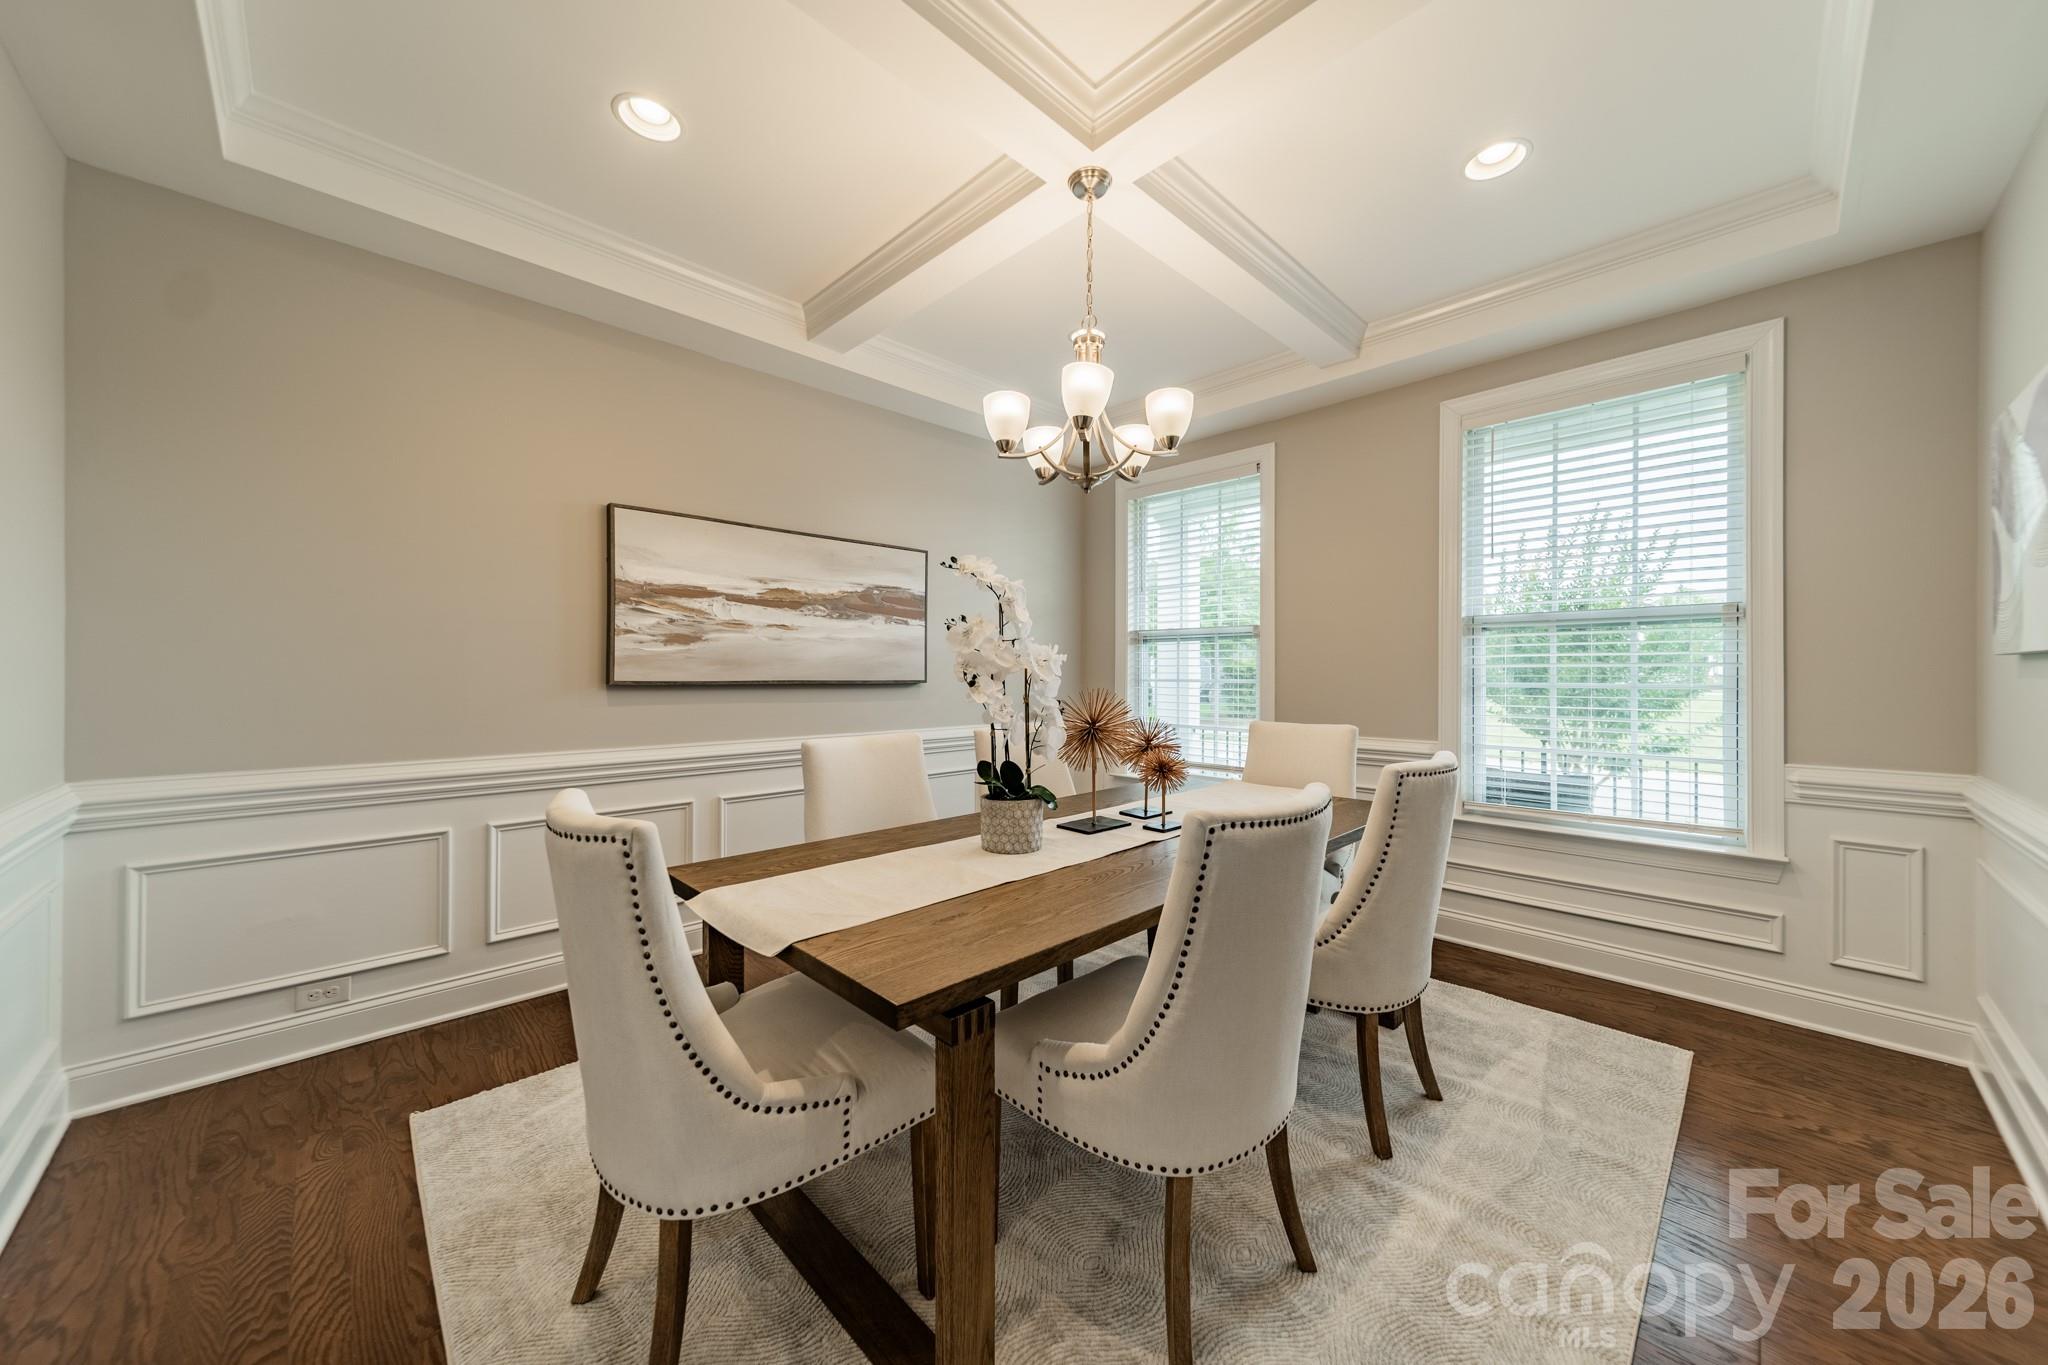
Staged dining room with a dark wood table, cream chairs, and a decorative tray ceiling.
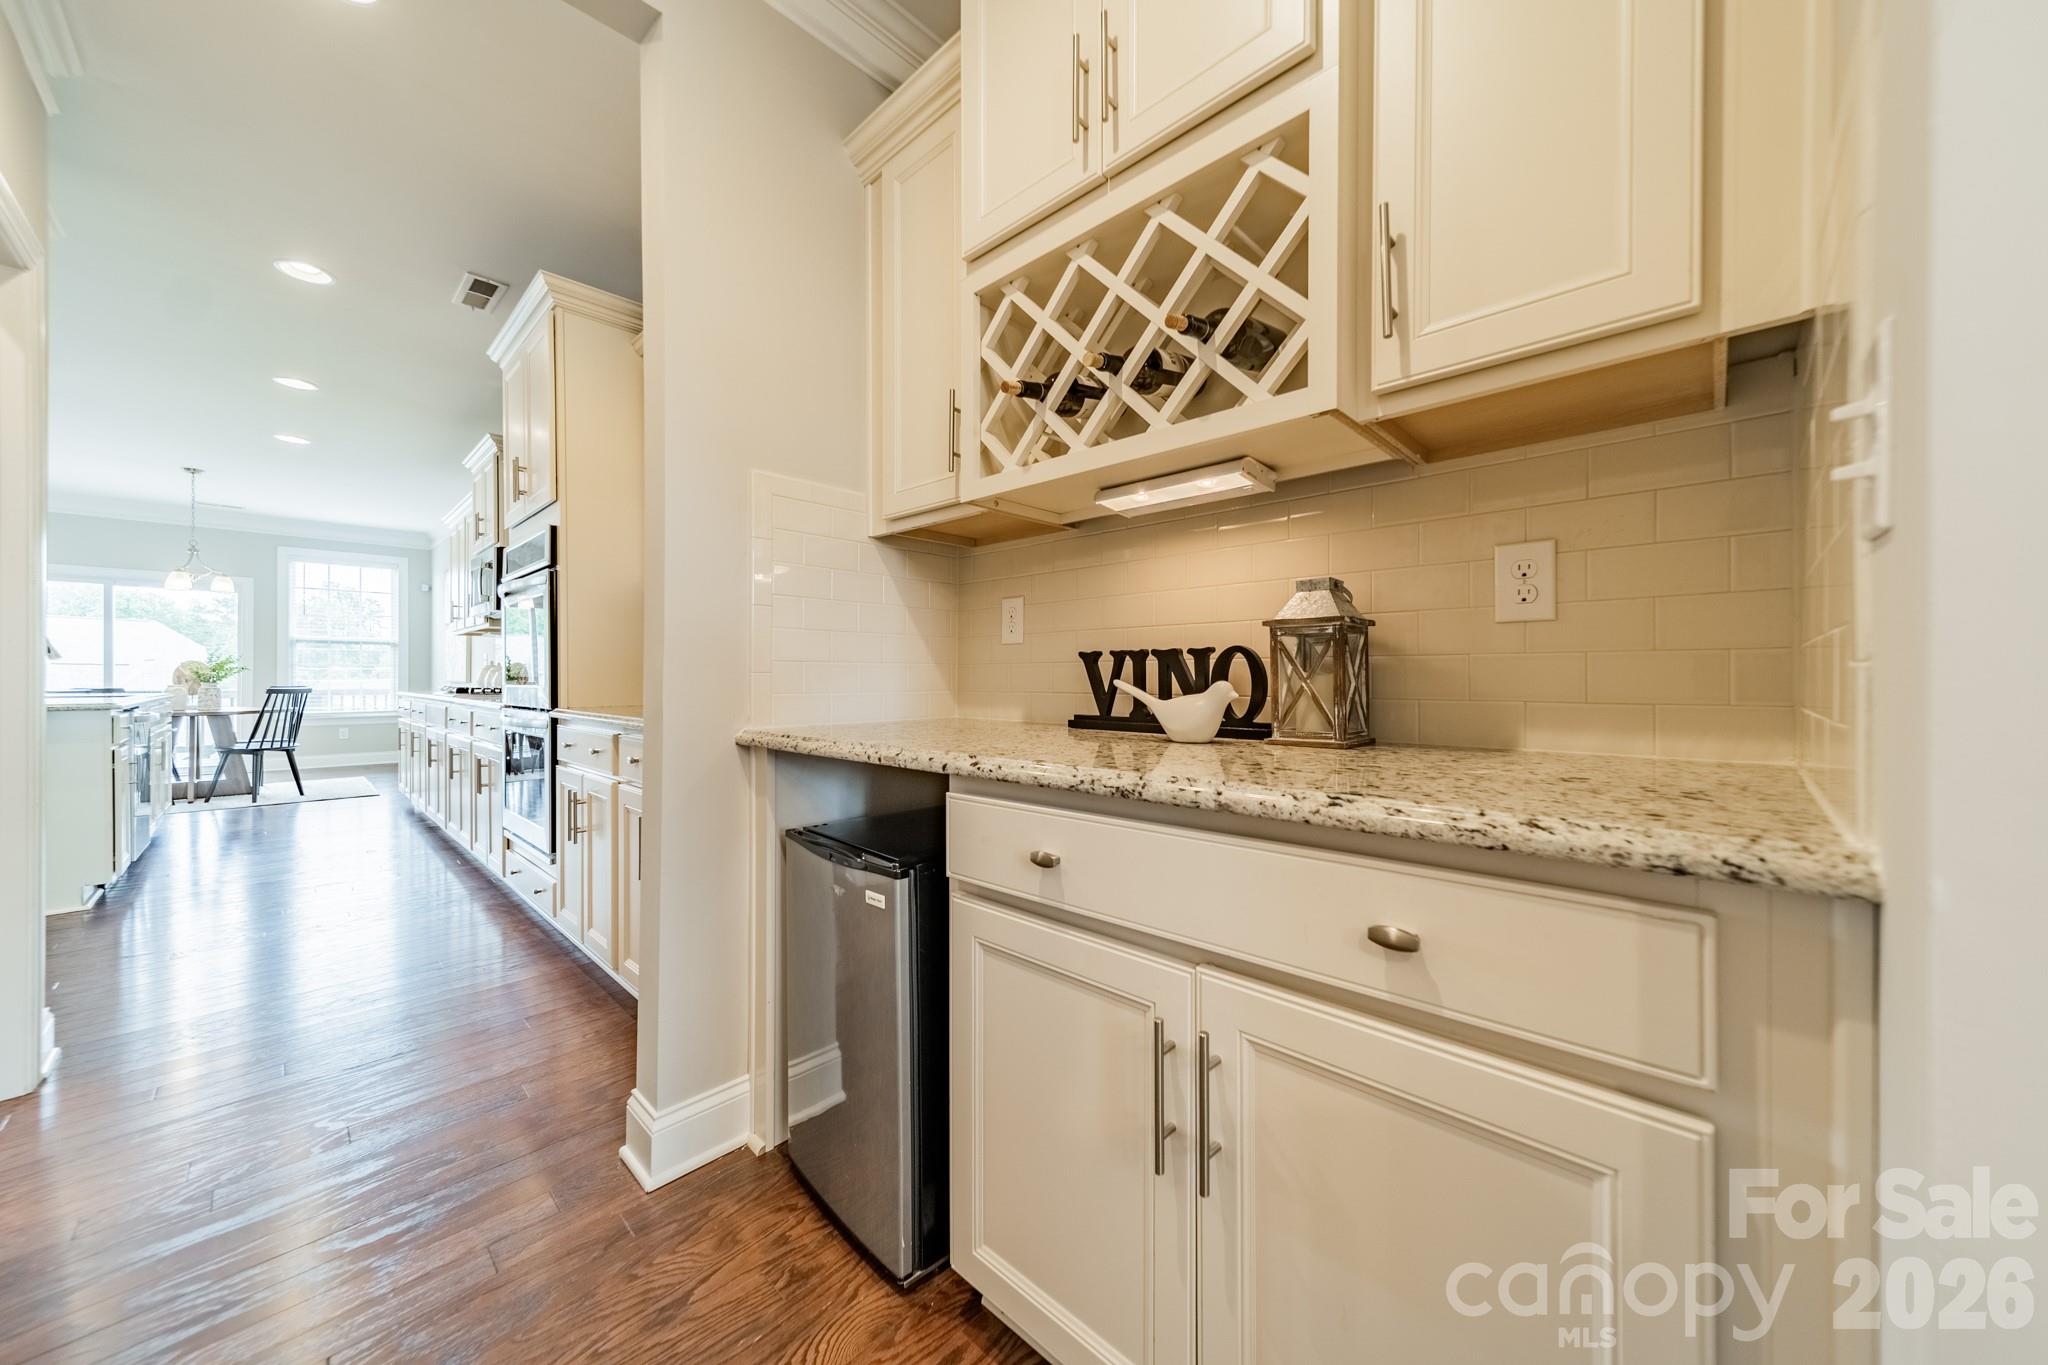
Kitchen with white cabinets, a built-in wine rack, granite counters, and a sunlit breakfast nook.
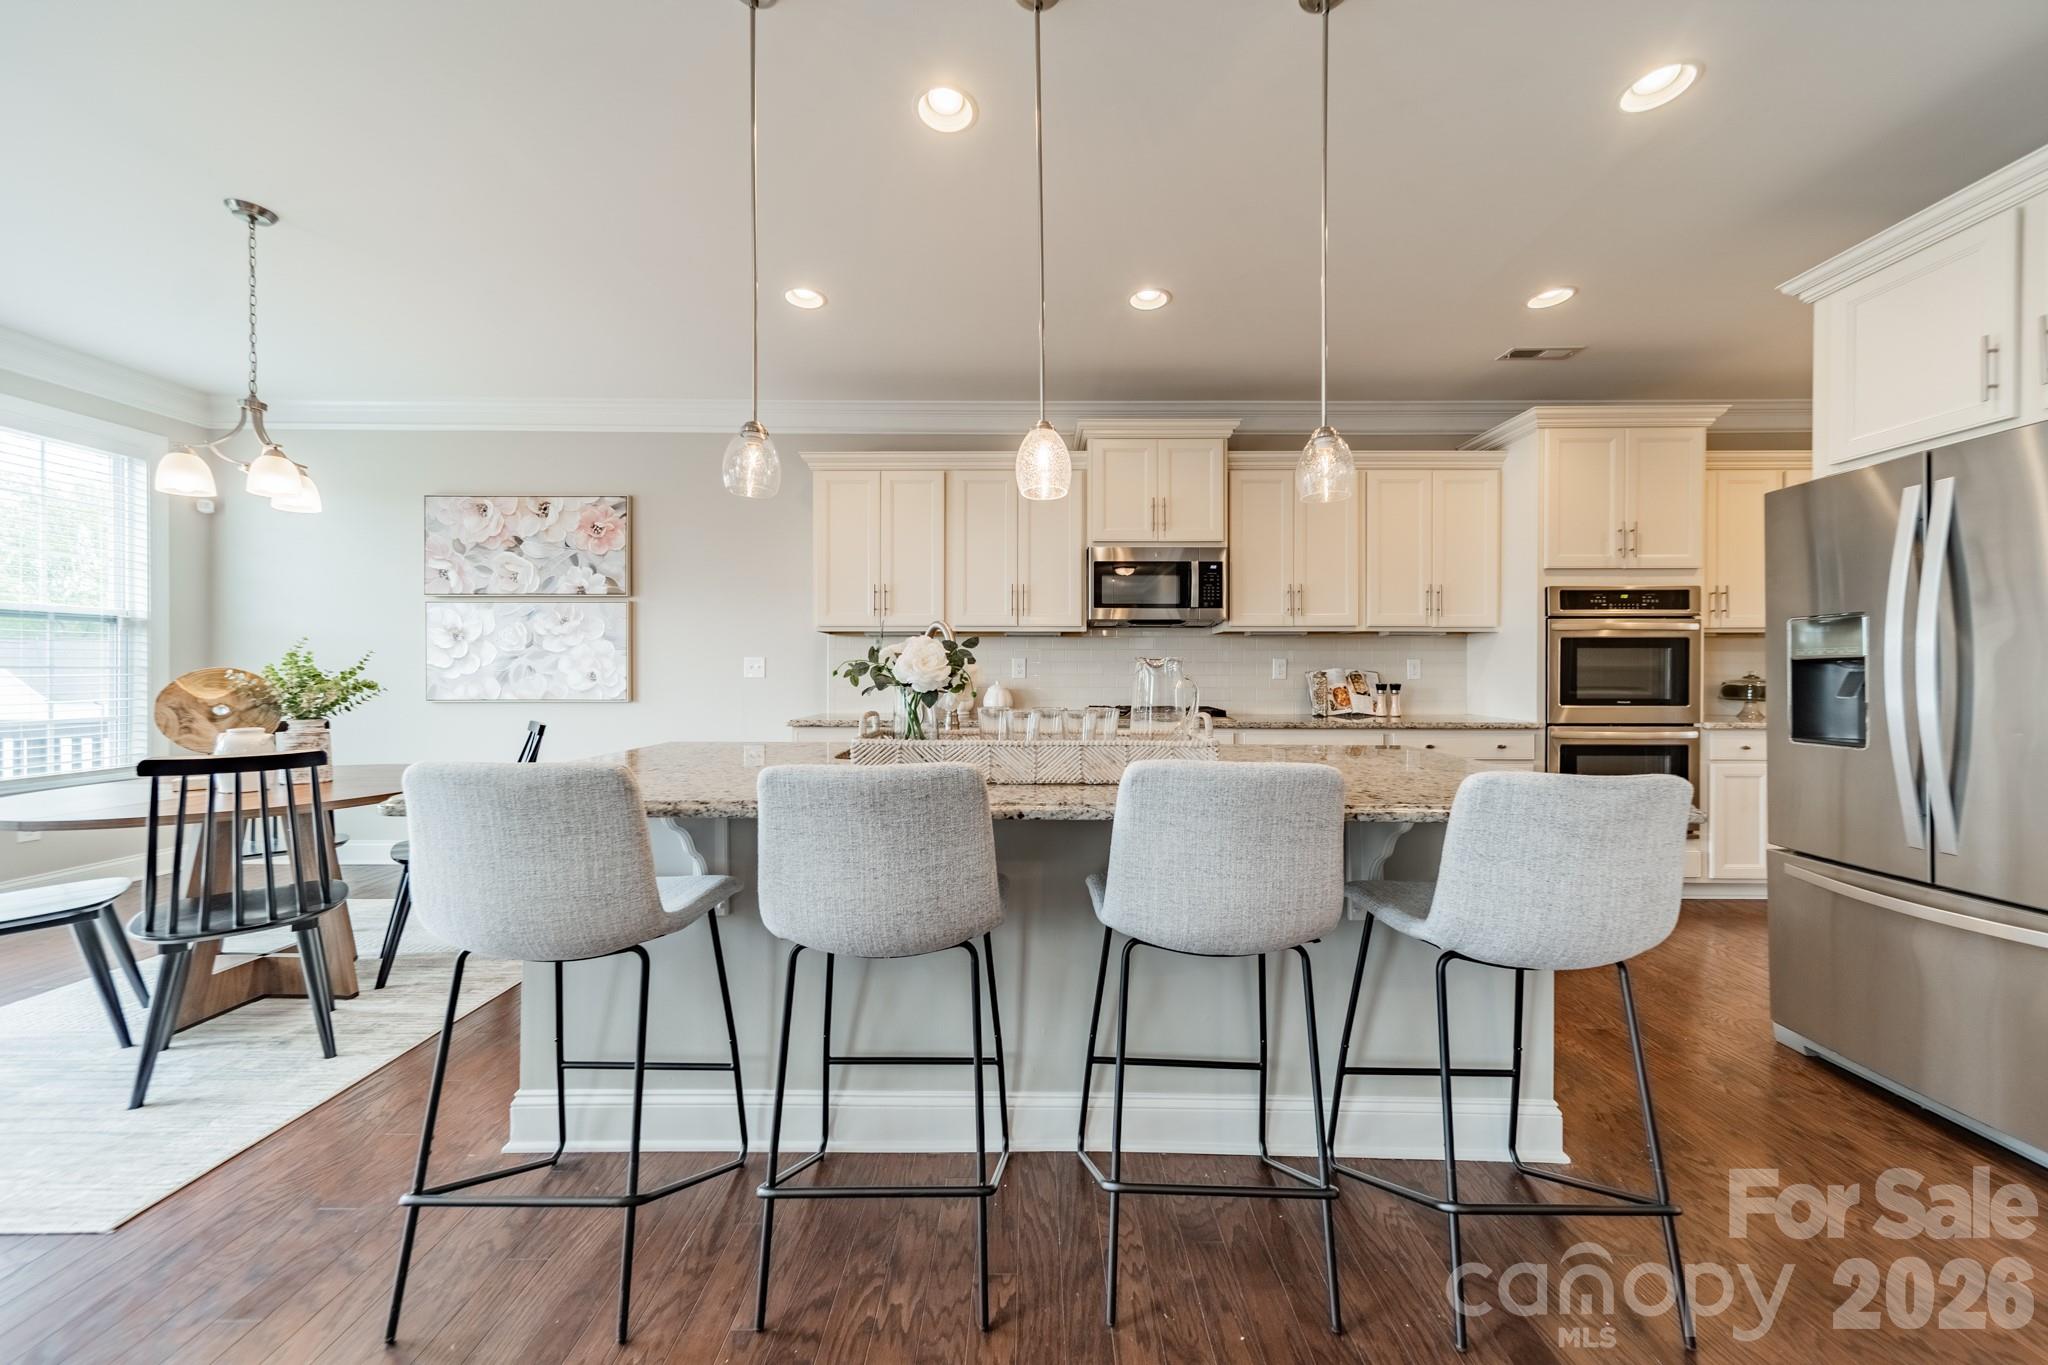
Bright kitchen with a granite island, four bar stools, white cabinets, and stainless steel appliances.
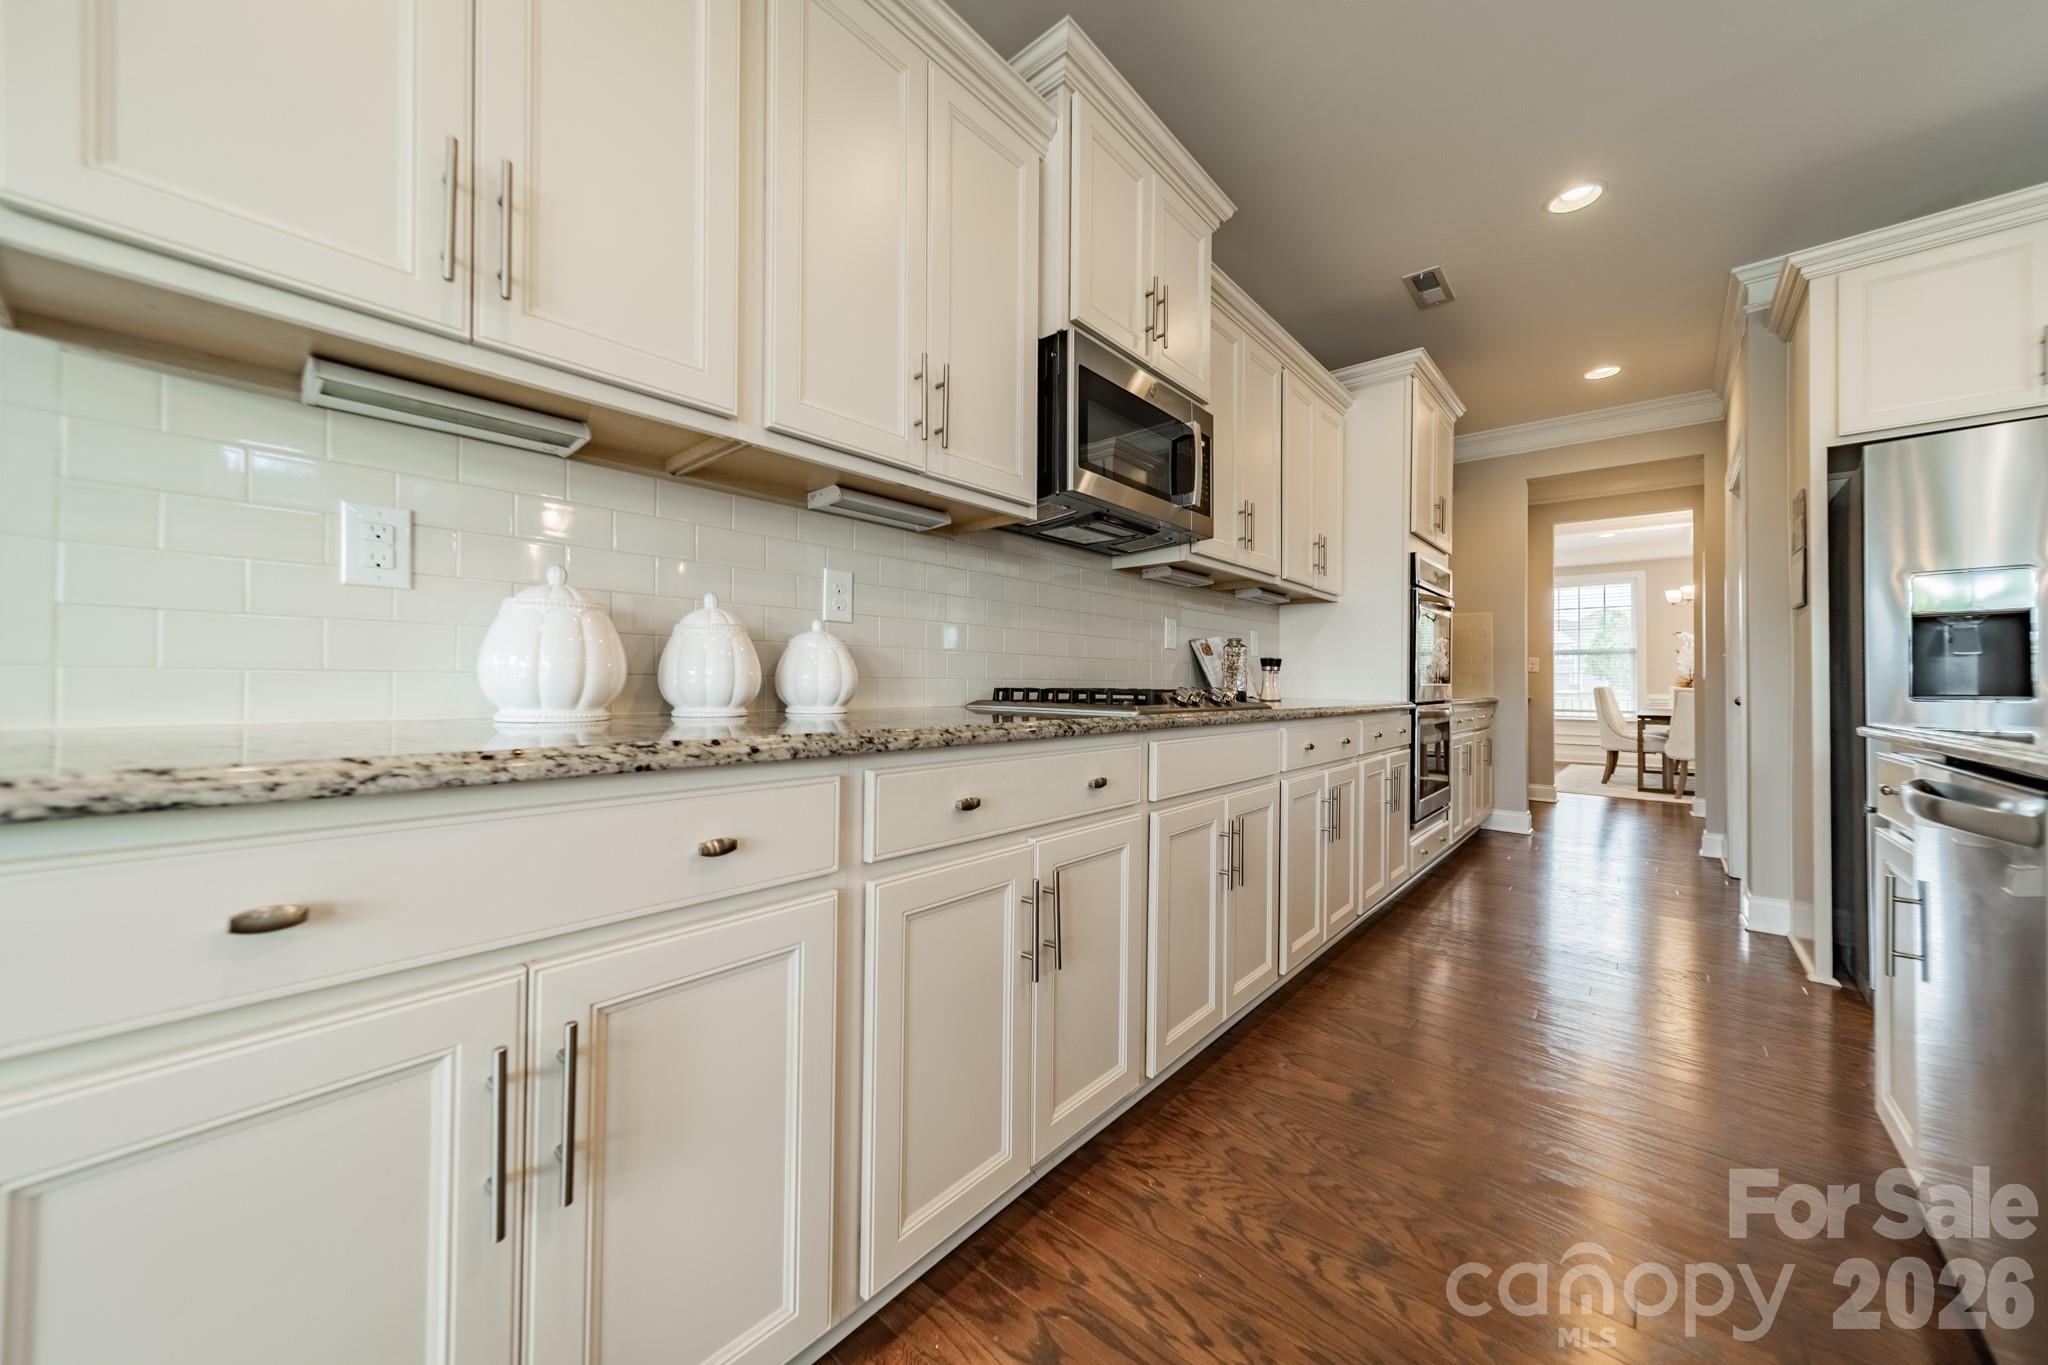
Kitchen with white cabinetry, granite counters, stainless steel appliances, and dark hardwood floors.
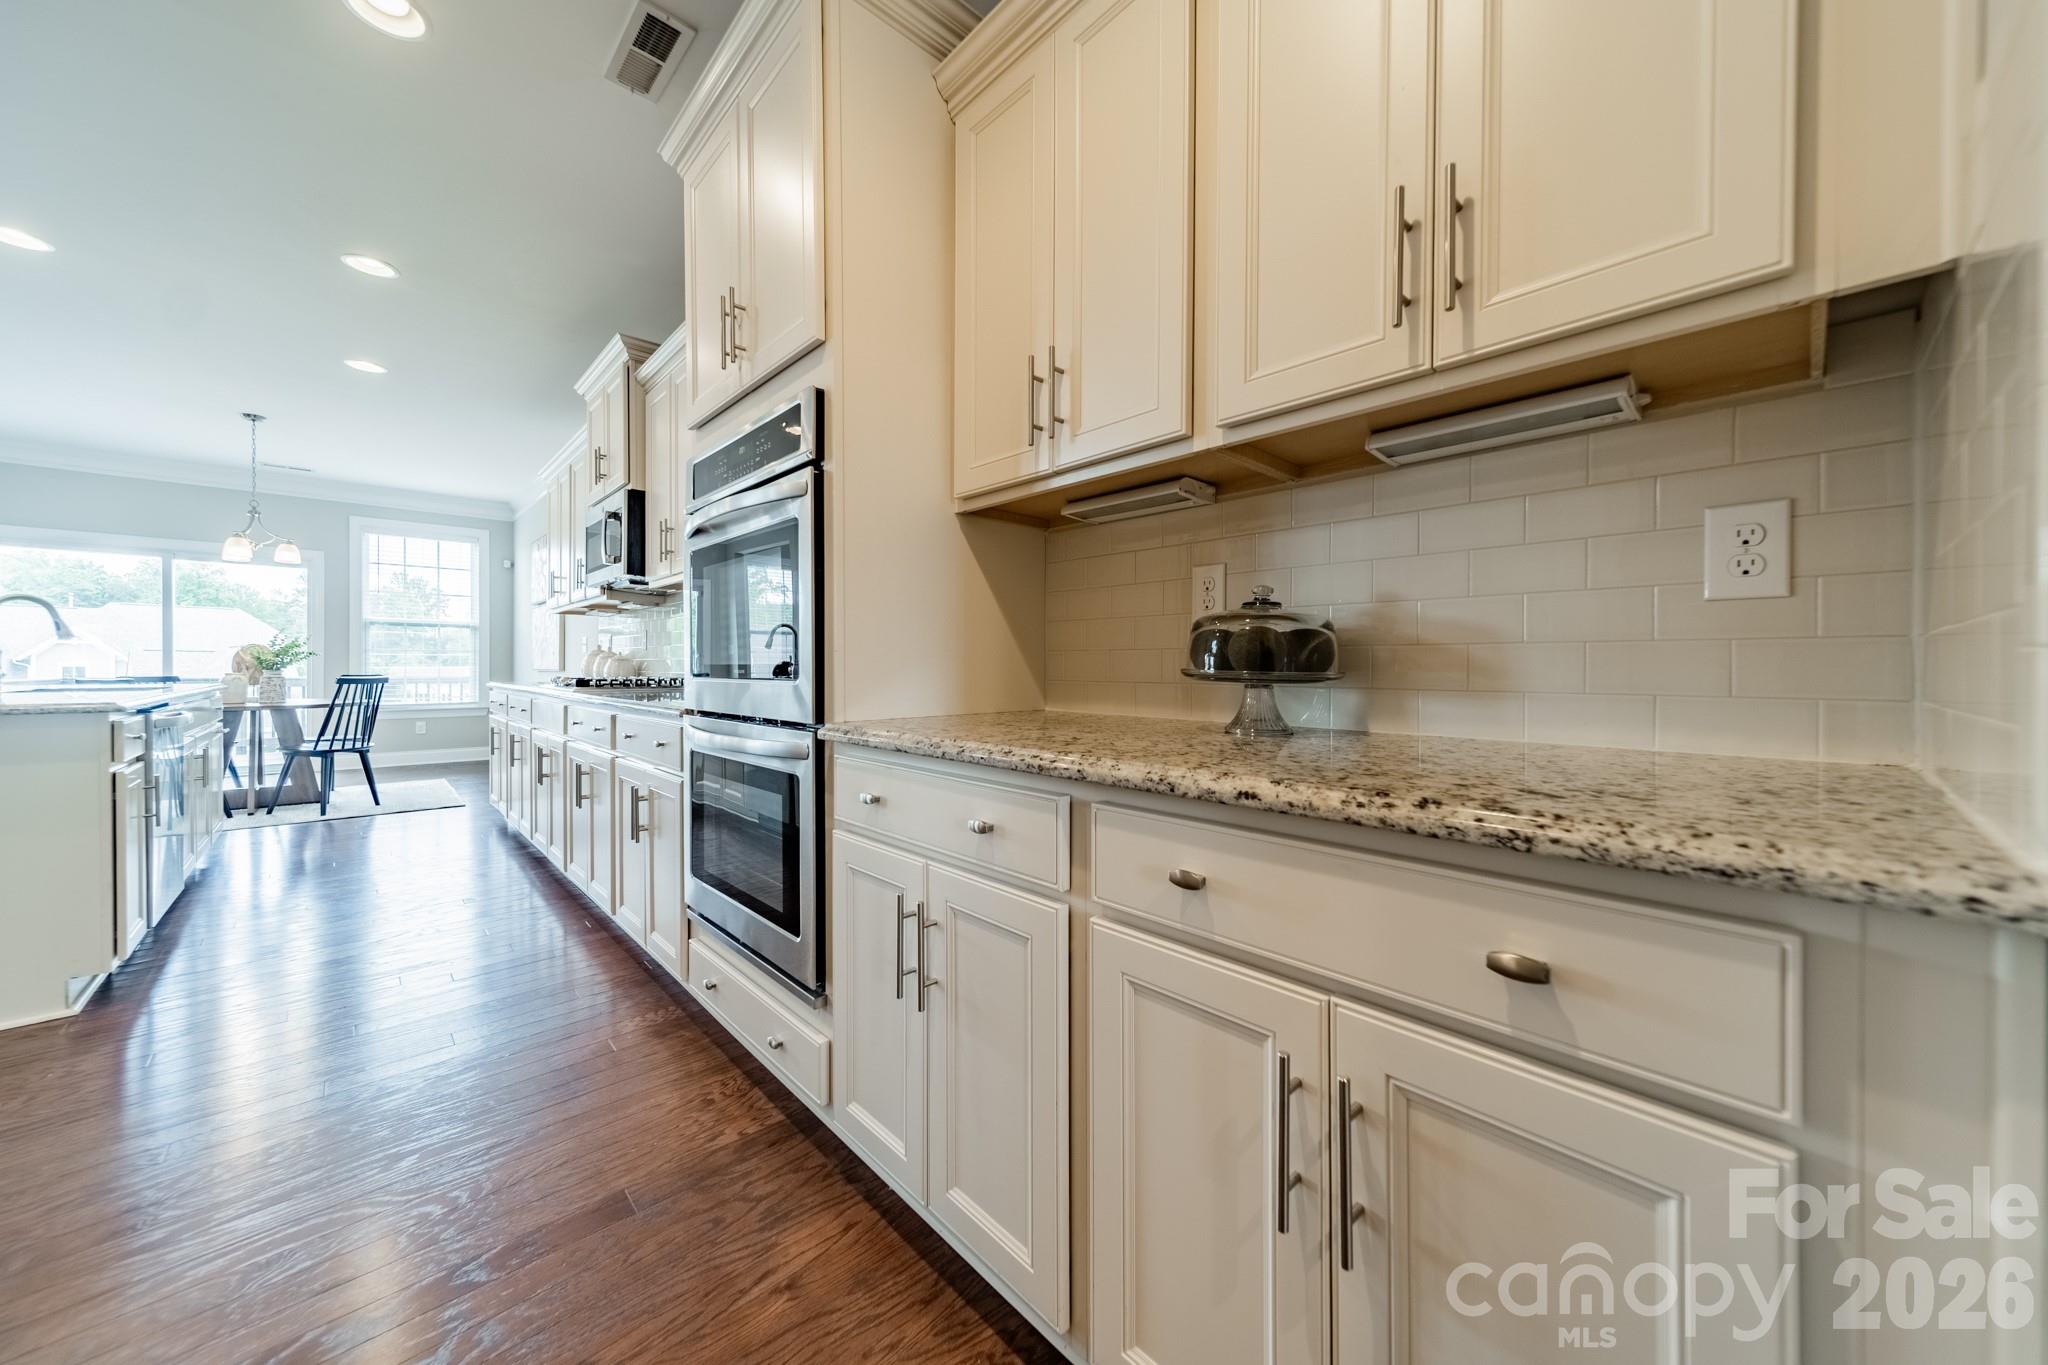
Bright kitchen with white cabinets, granite counters, stainless steel appliances, and a dining area by large windows.
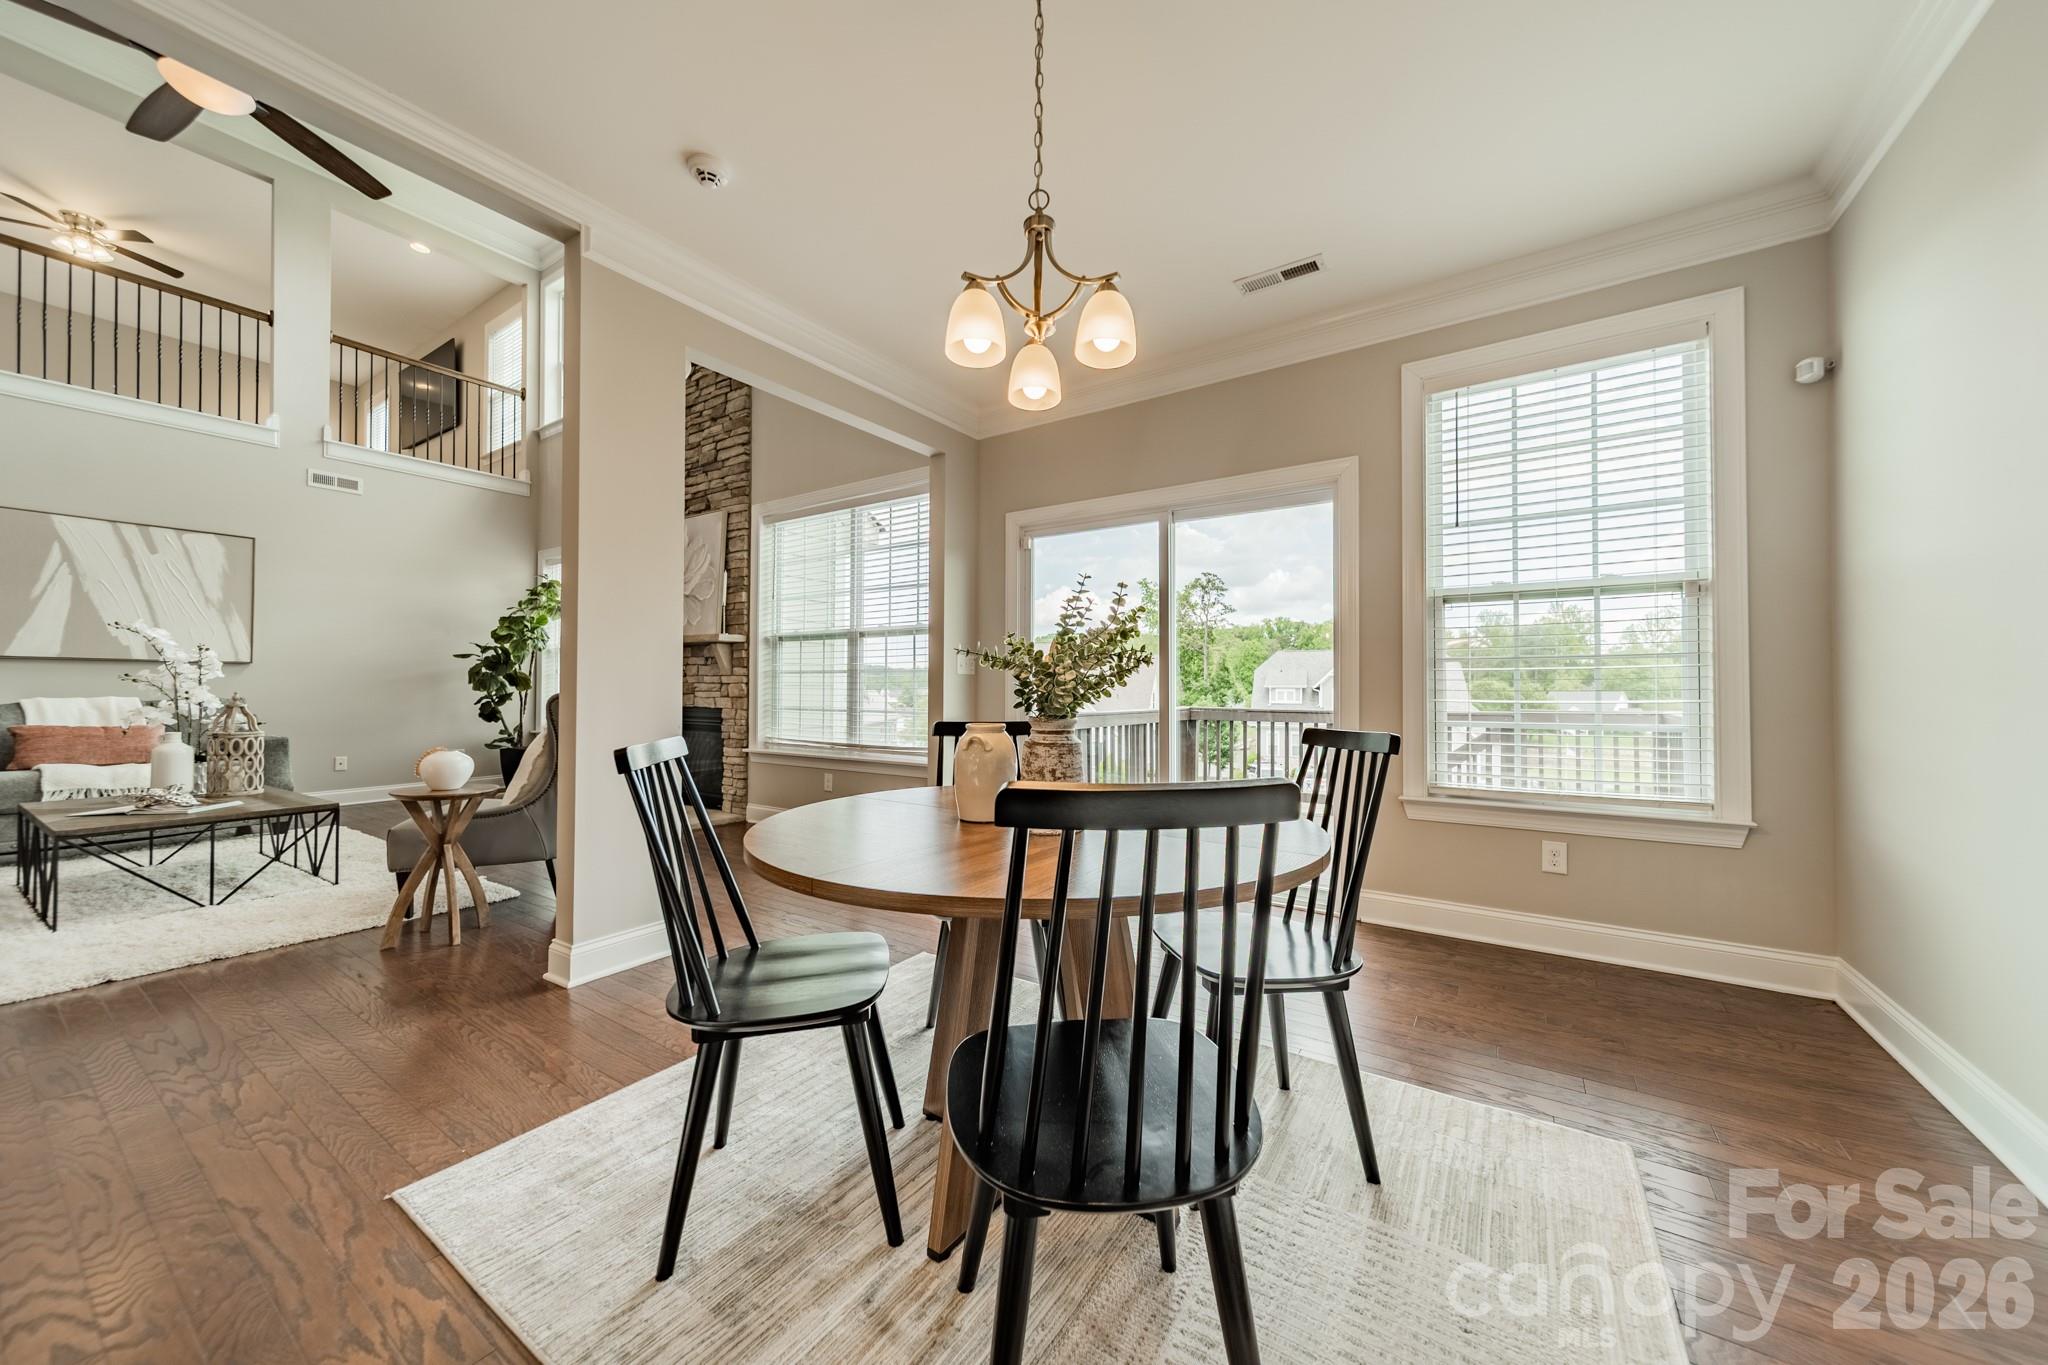
Dining area with a round wooden table, beside an open two-story living room and stone fireplace.
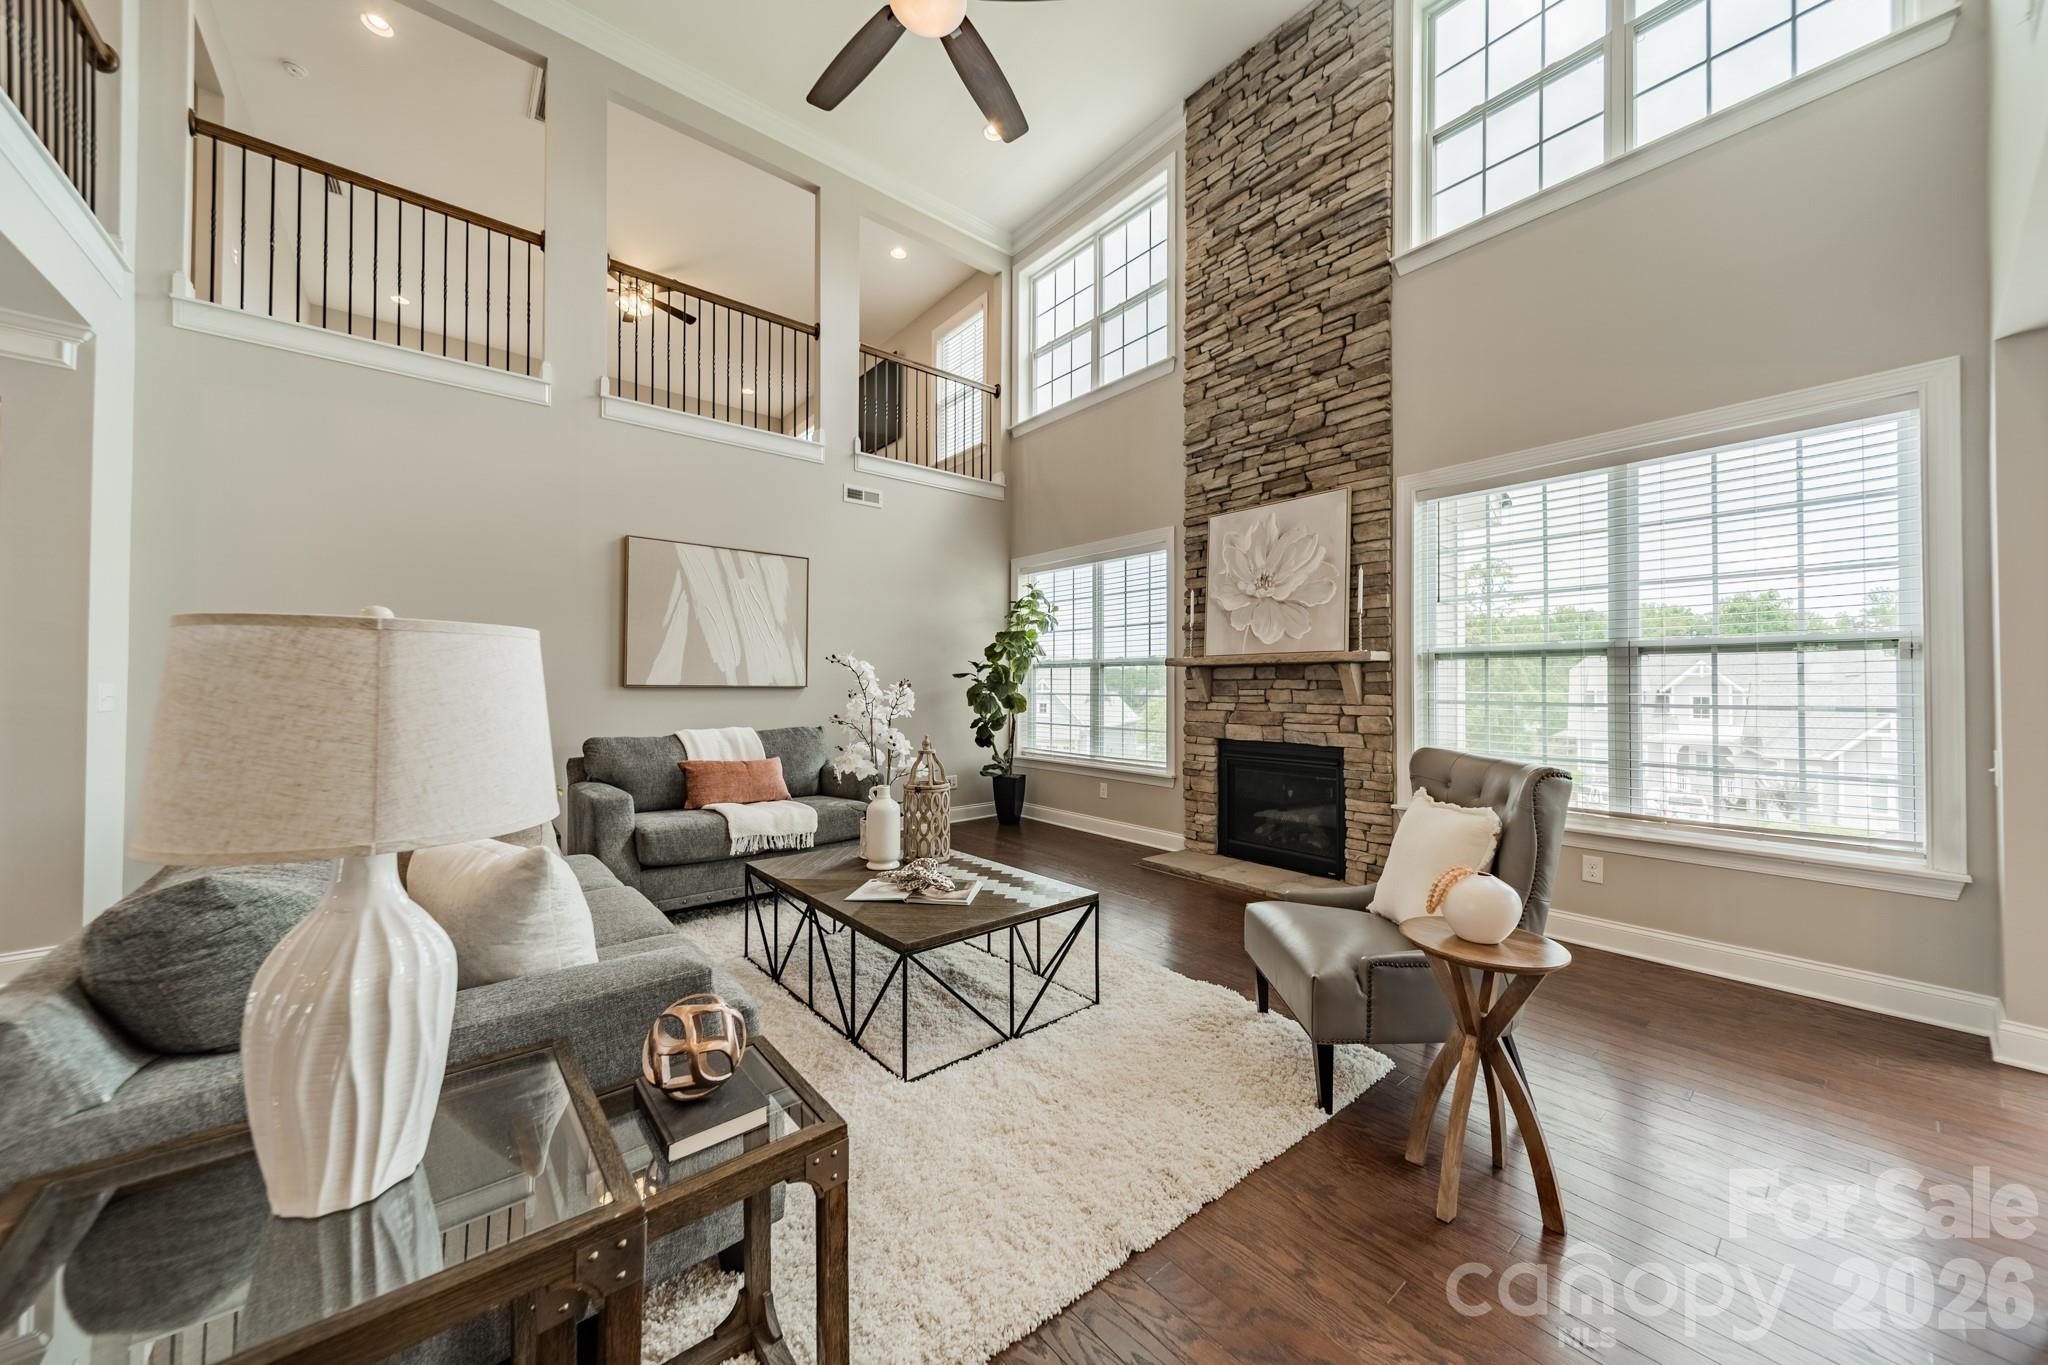
Double-height living room with a stone fireplace, large windows, and an upstairs overlook.
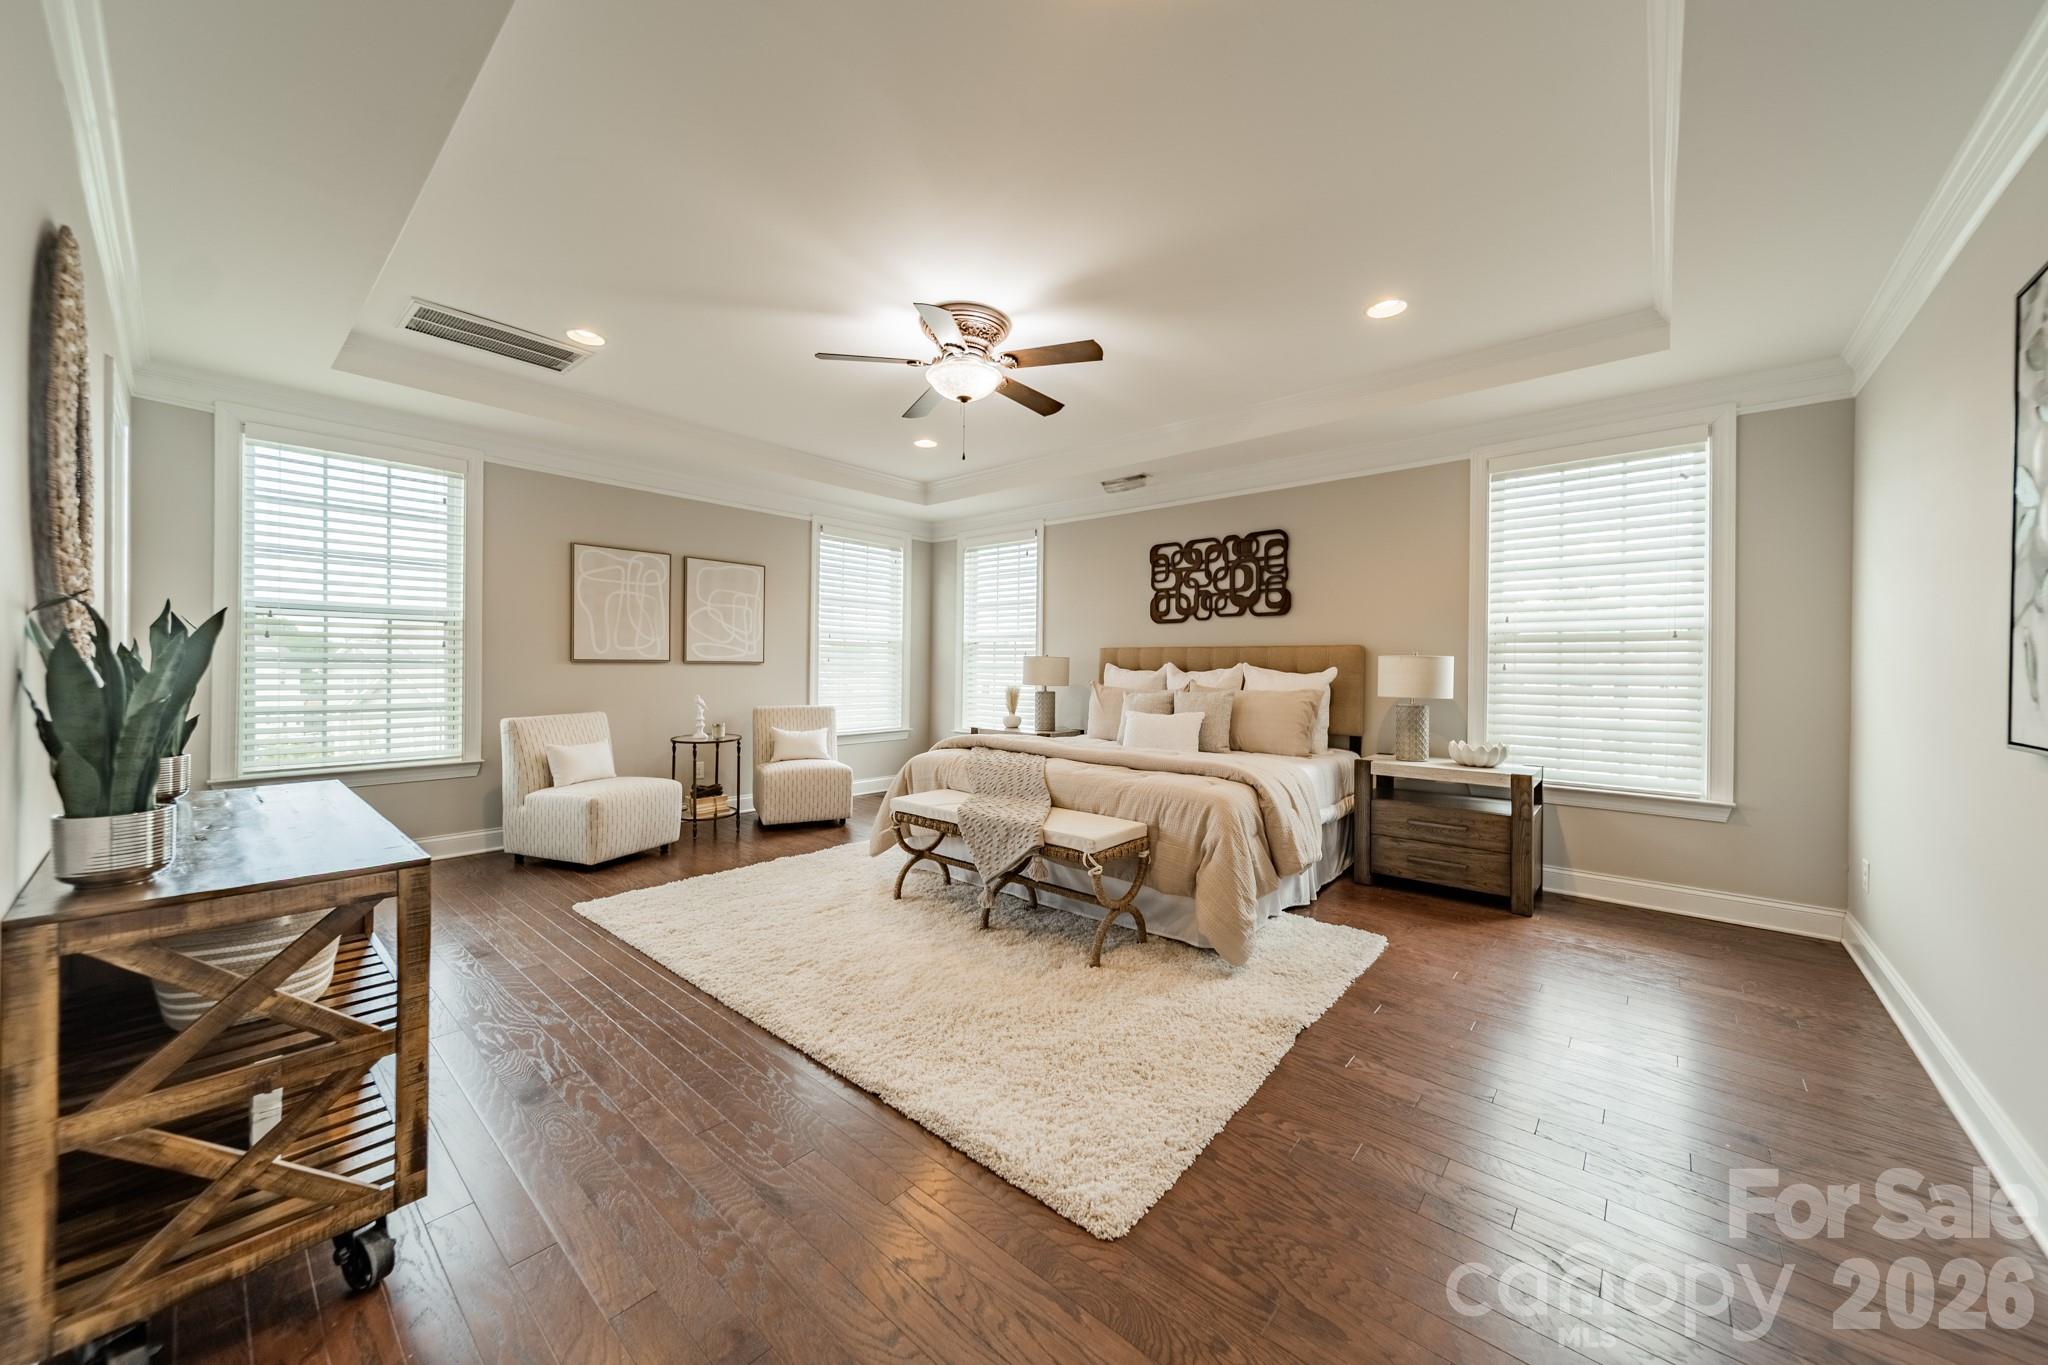
Furnished bedroom with a tray ceiling, ceiling fan, dark hardwood floors, and windows with white blinds.
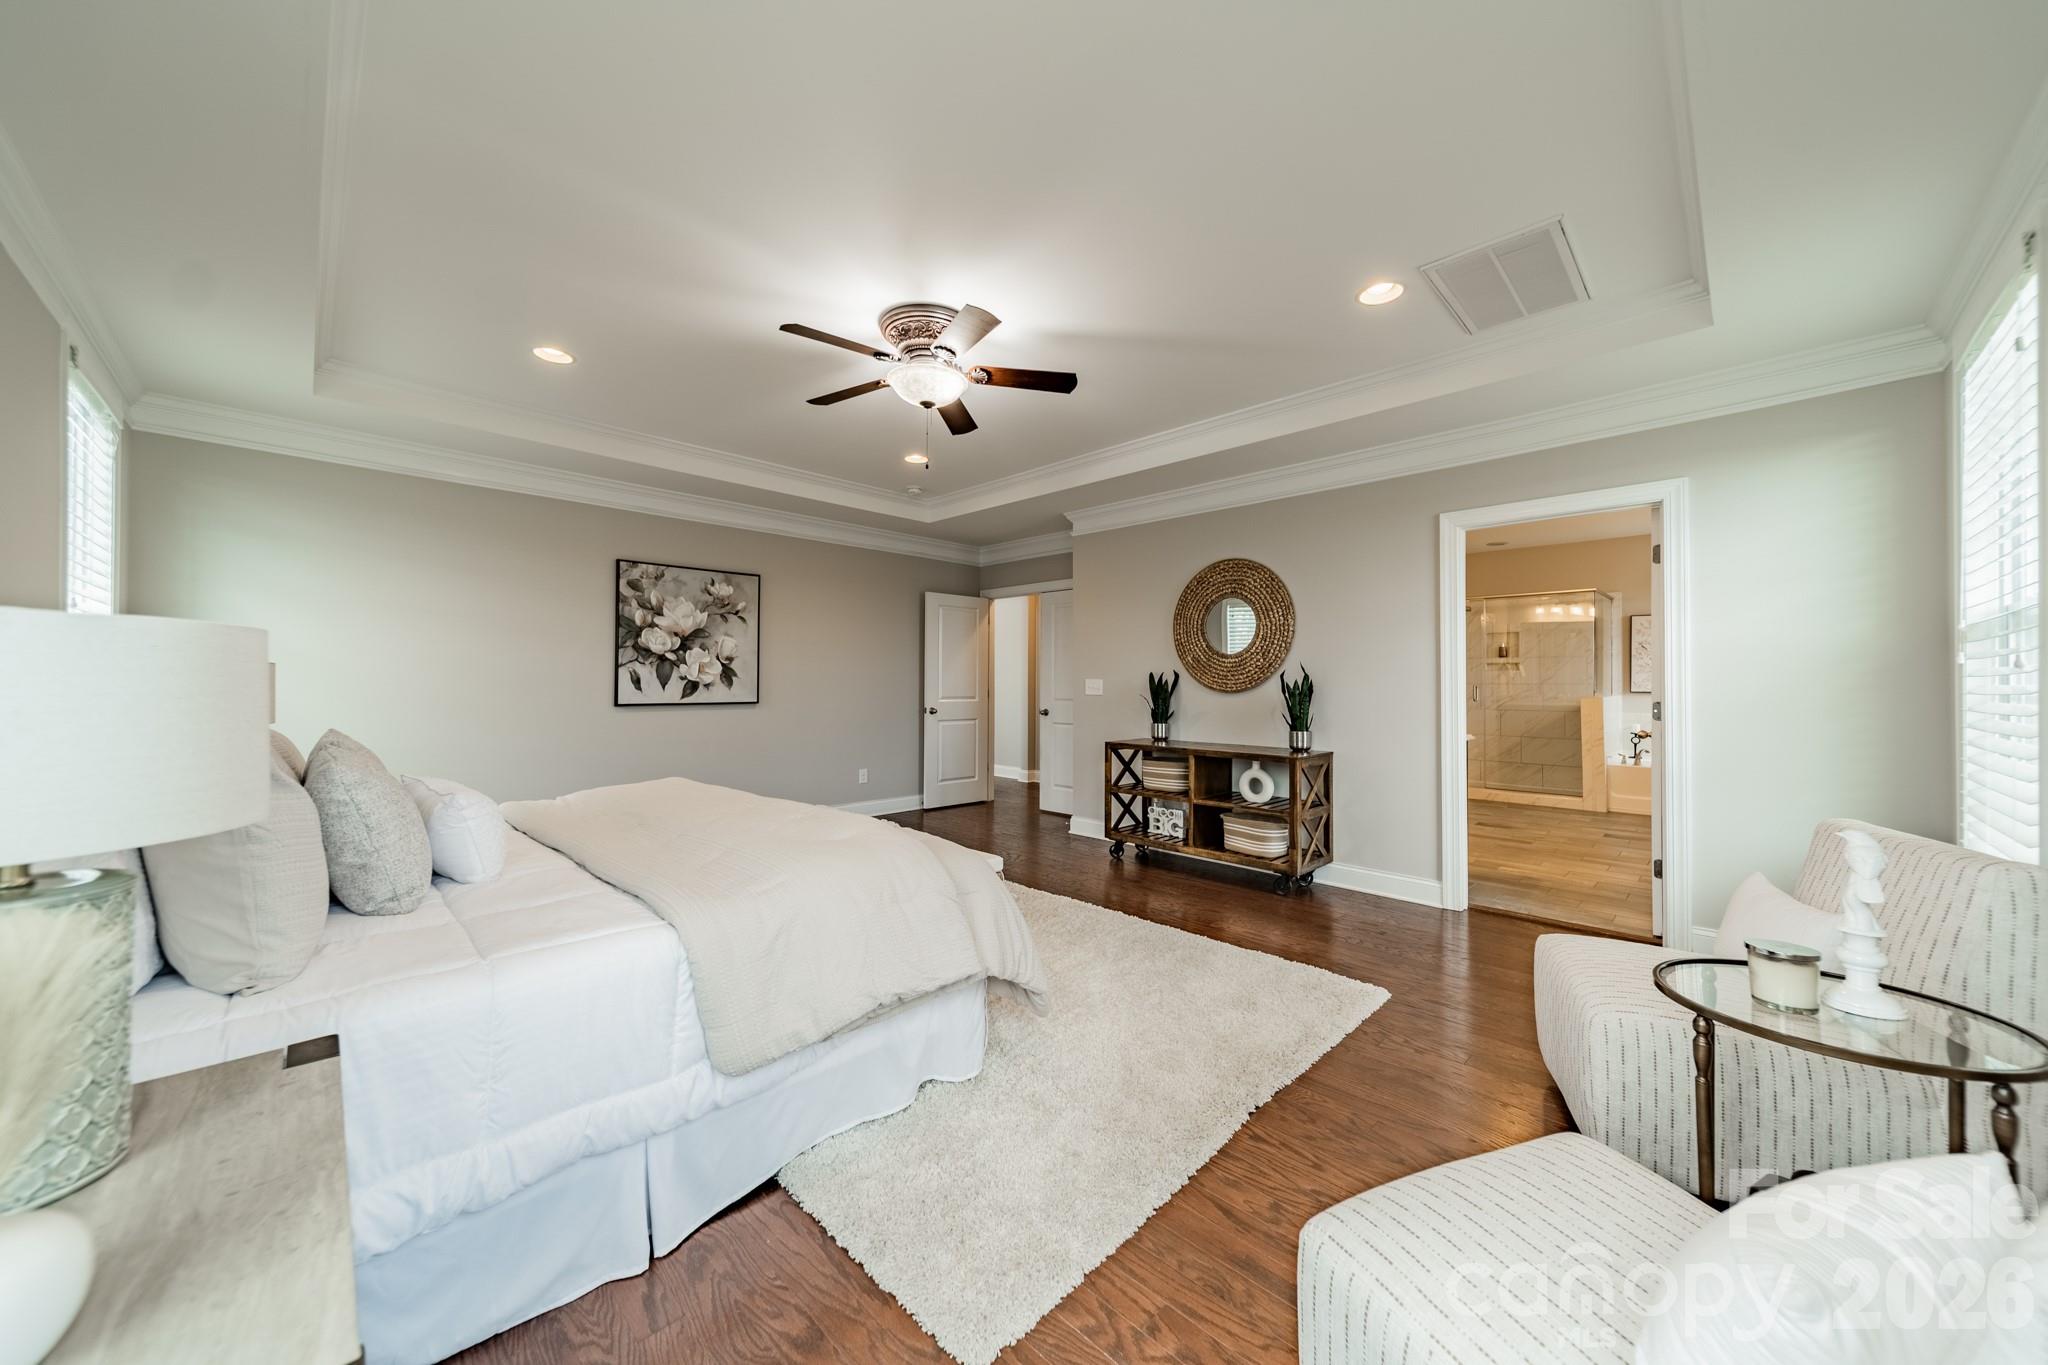
Staged primary bedroom with a white bed, tray ceiling, and adjoining bathroom.
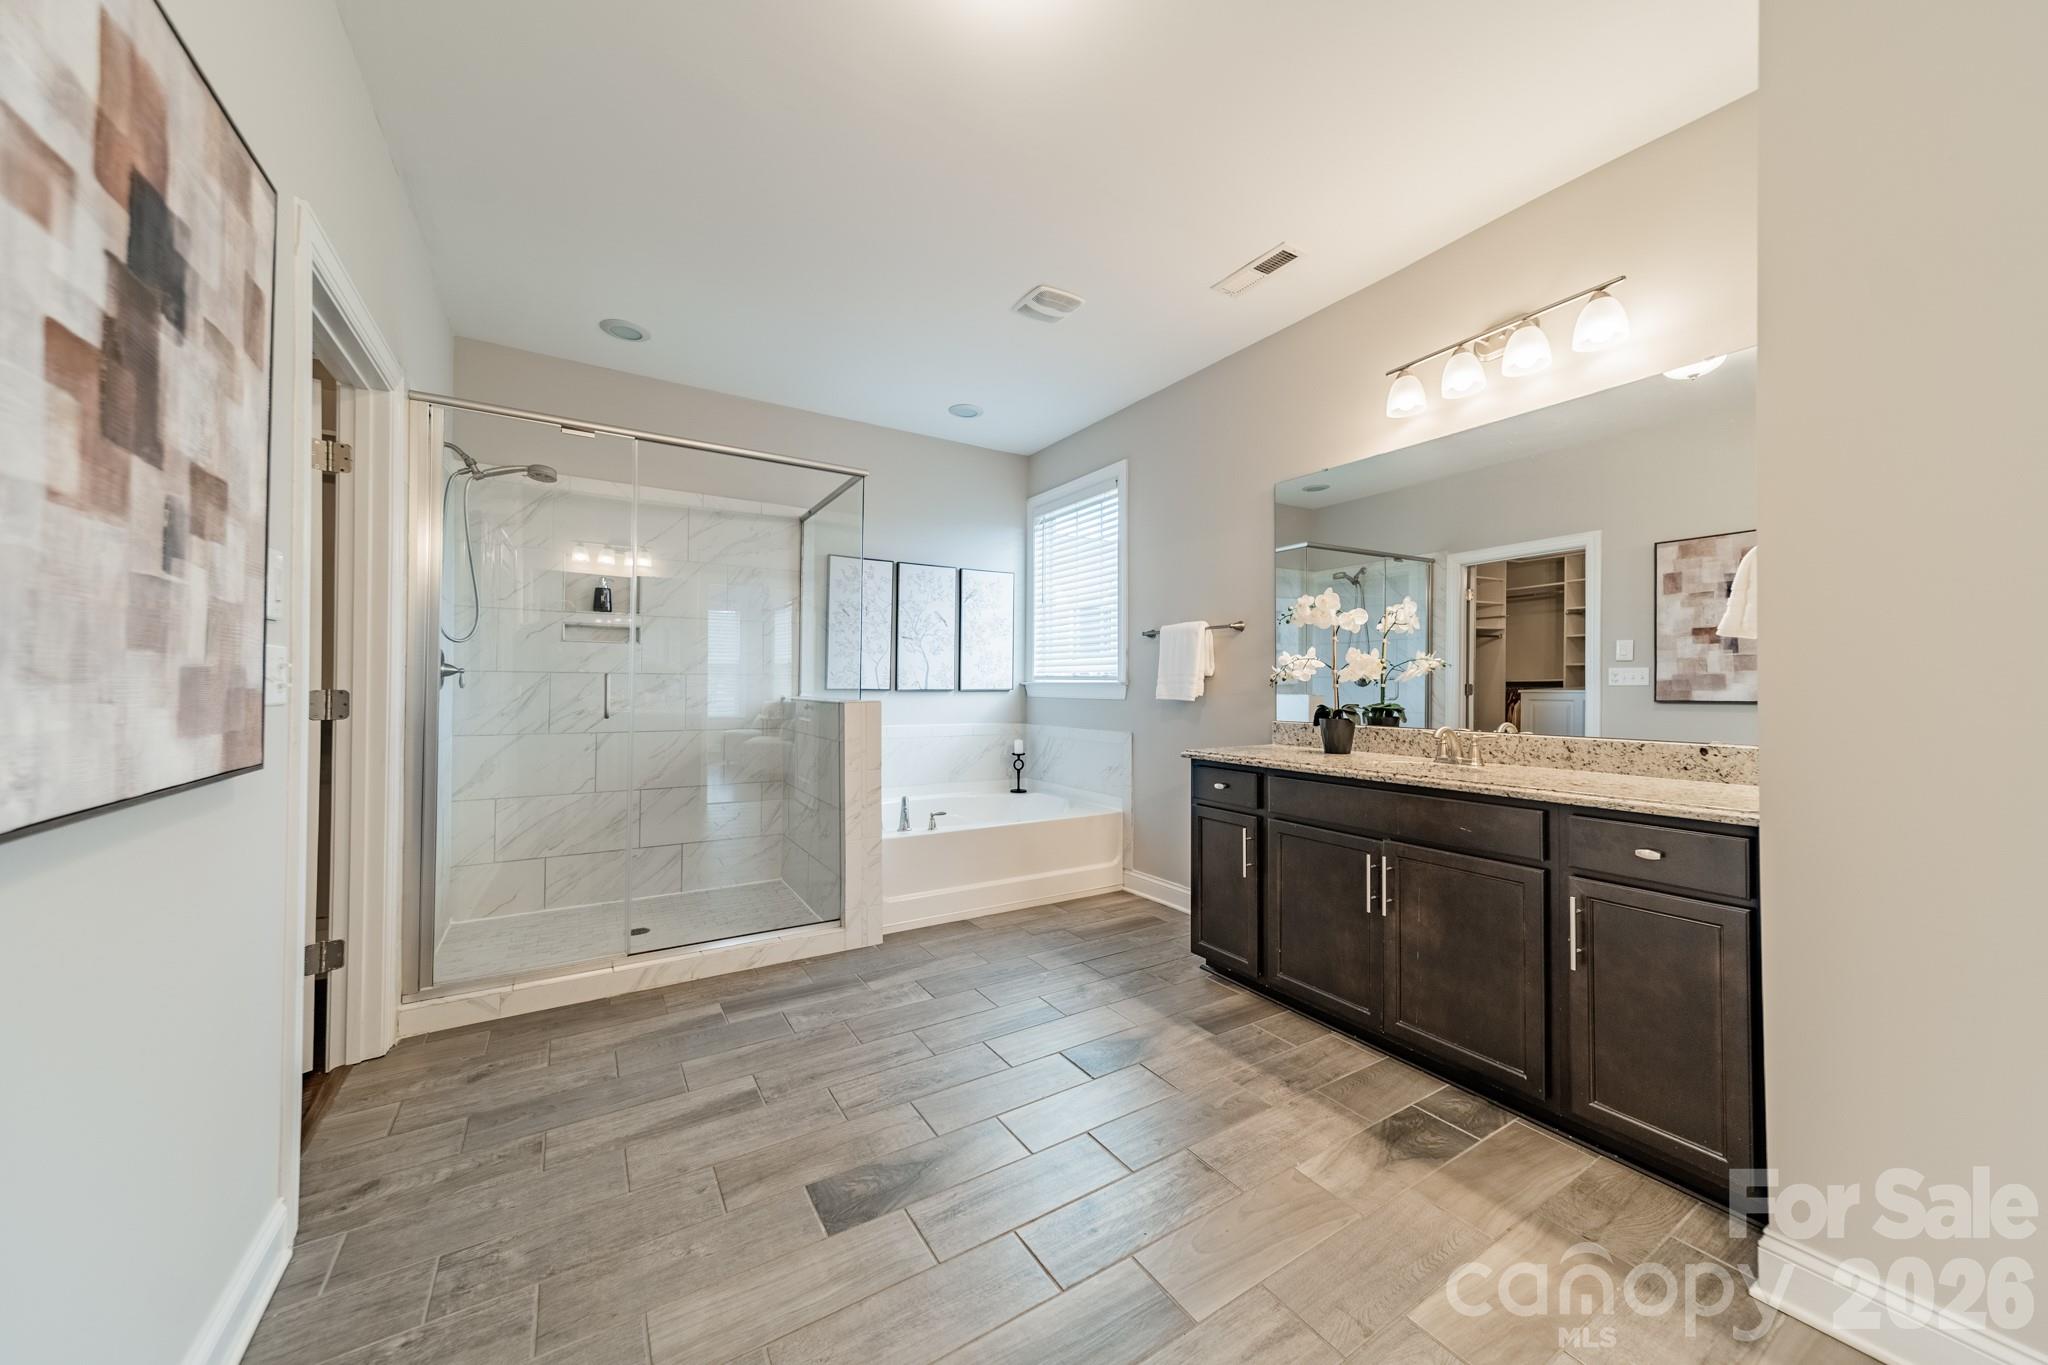
Primary bathroom with glass shower, soaking tub, and dark double vanity with a stone countertop.
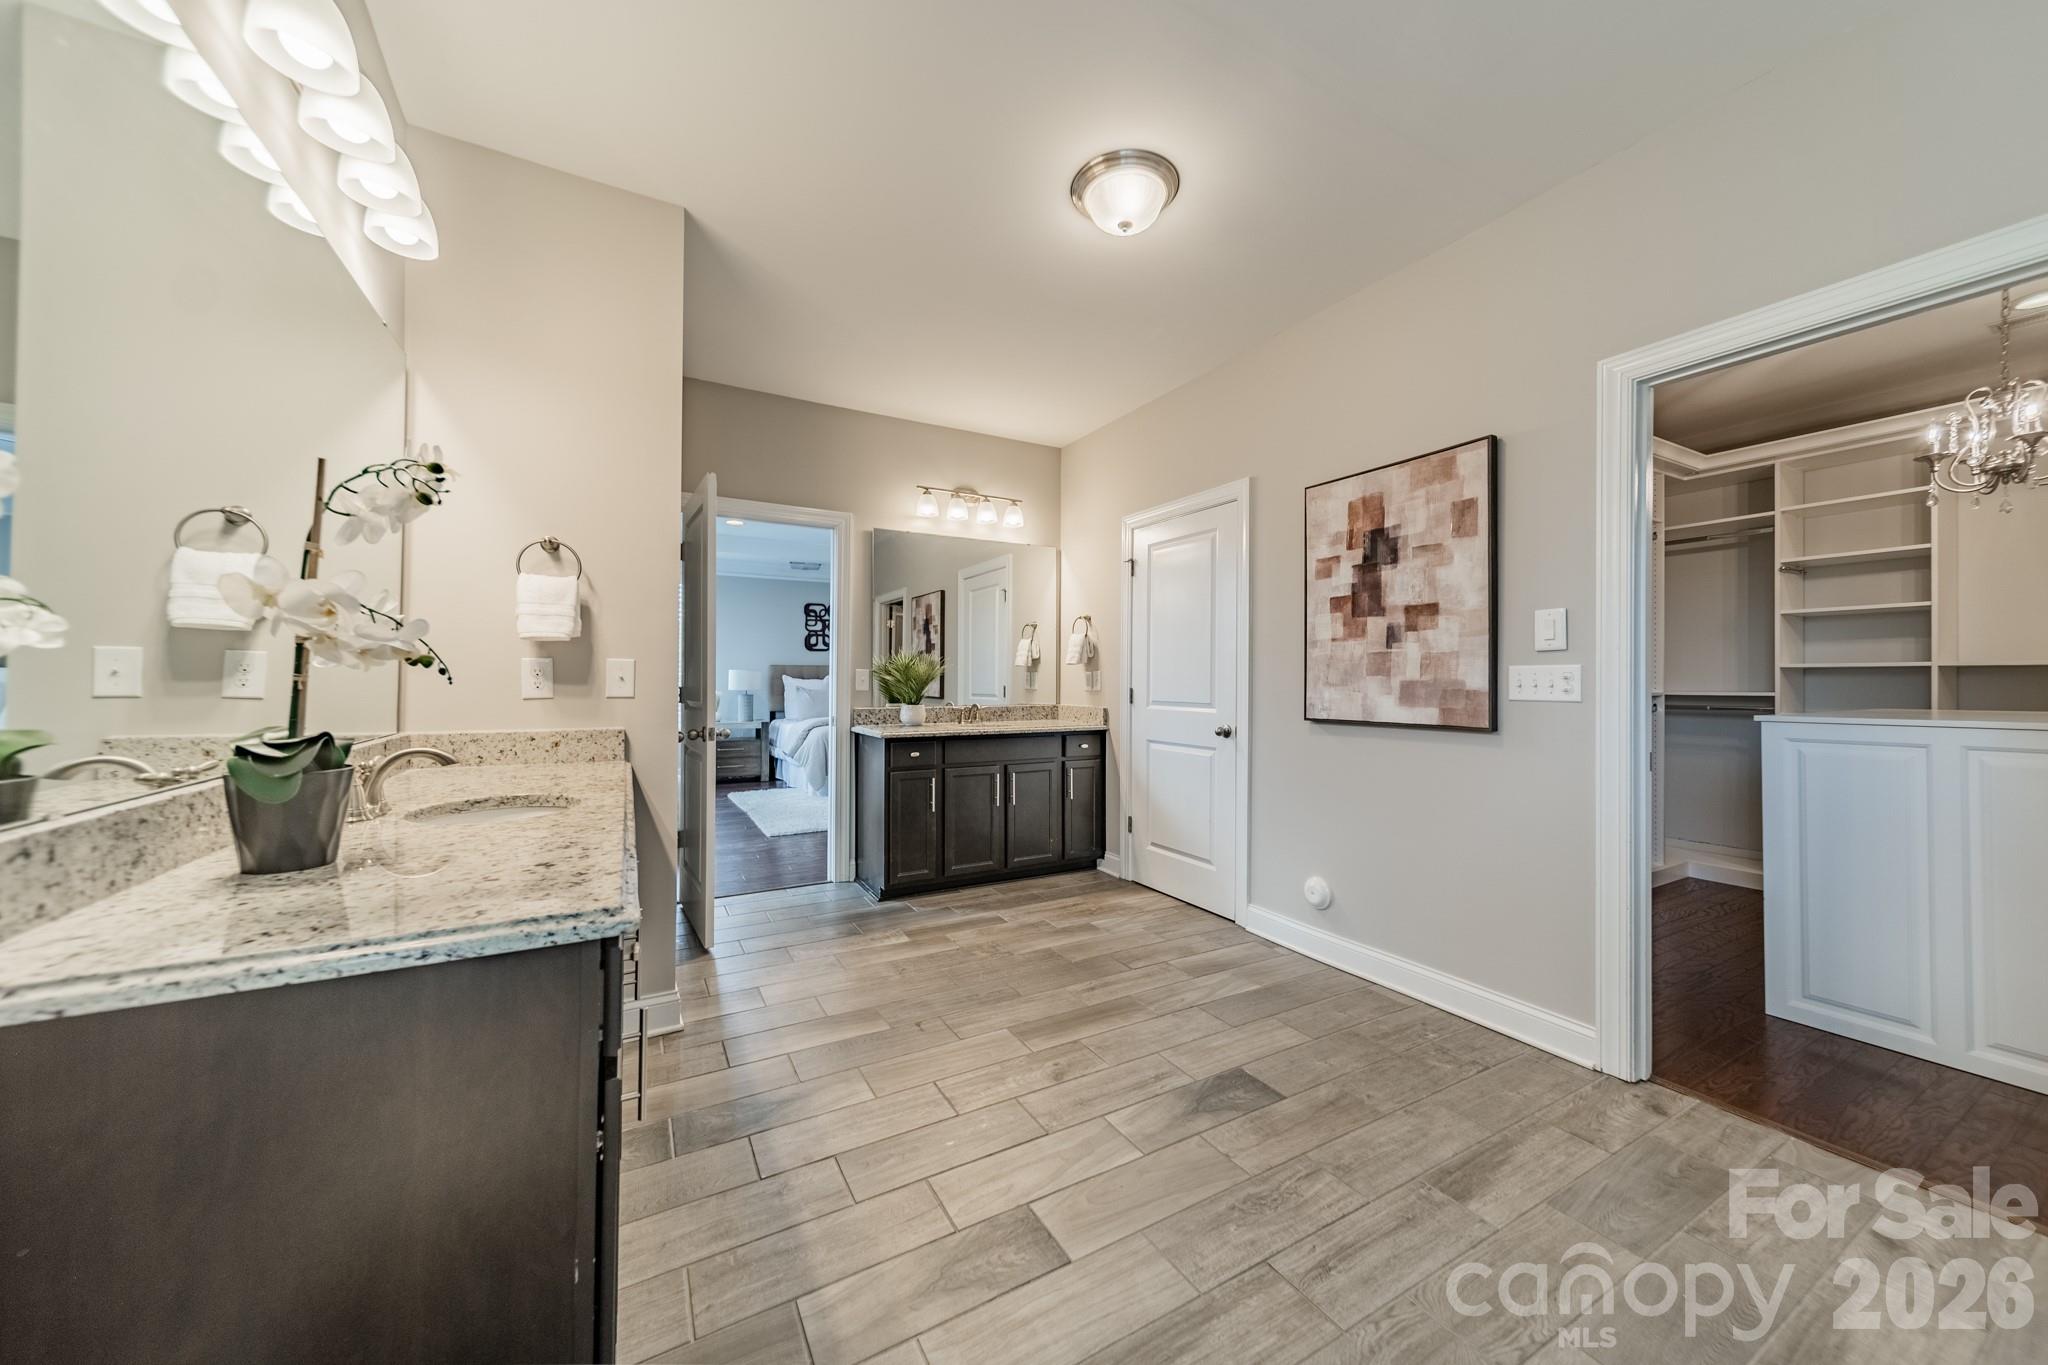
Bathroom with granite vanity and dark cabinetry, opening to a walk-in closet and adjoining bedroom.
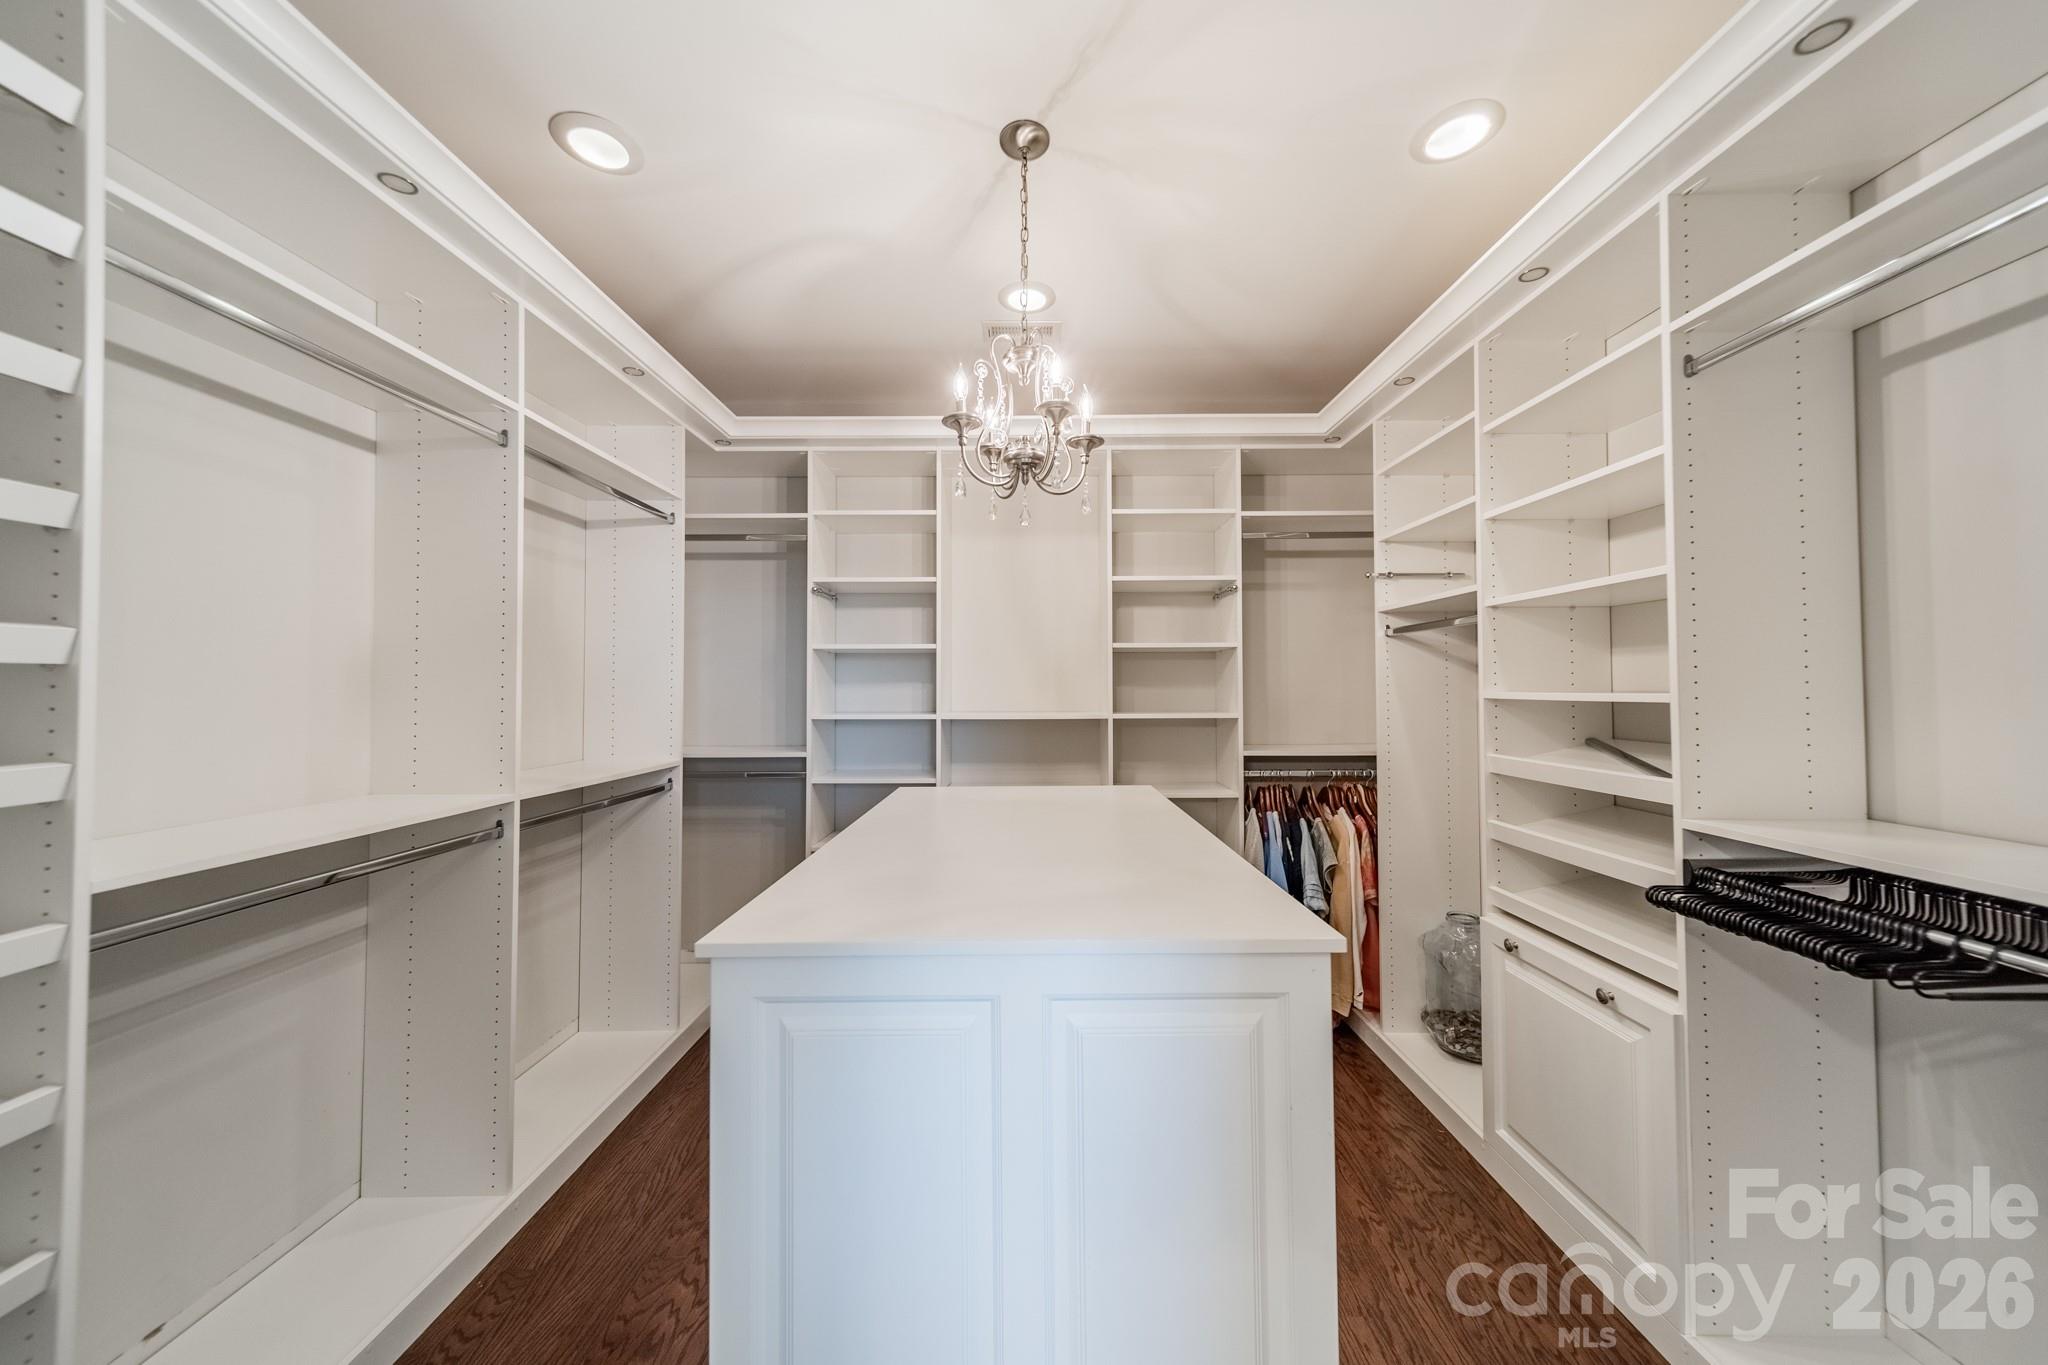
Walk-in closet with white built-ins, a central island, chandelier, and dark wood flooring.
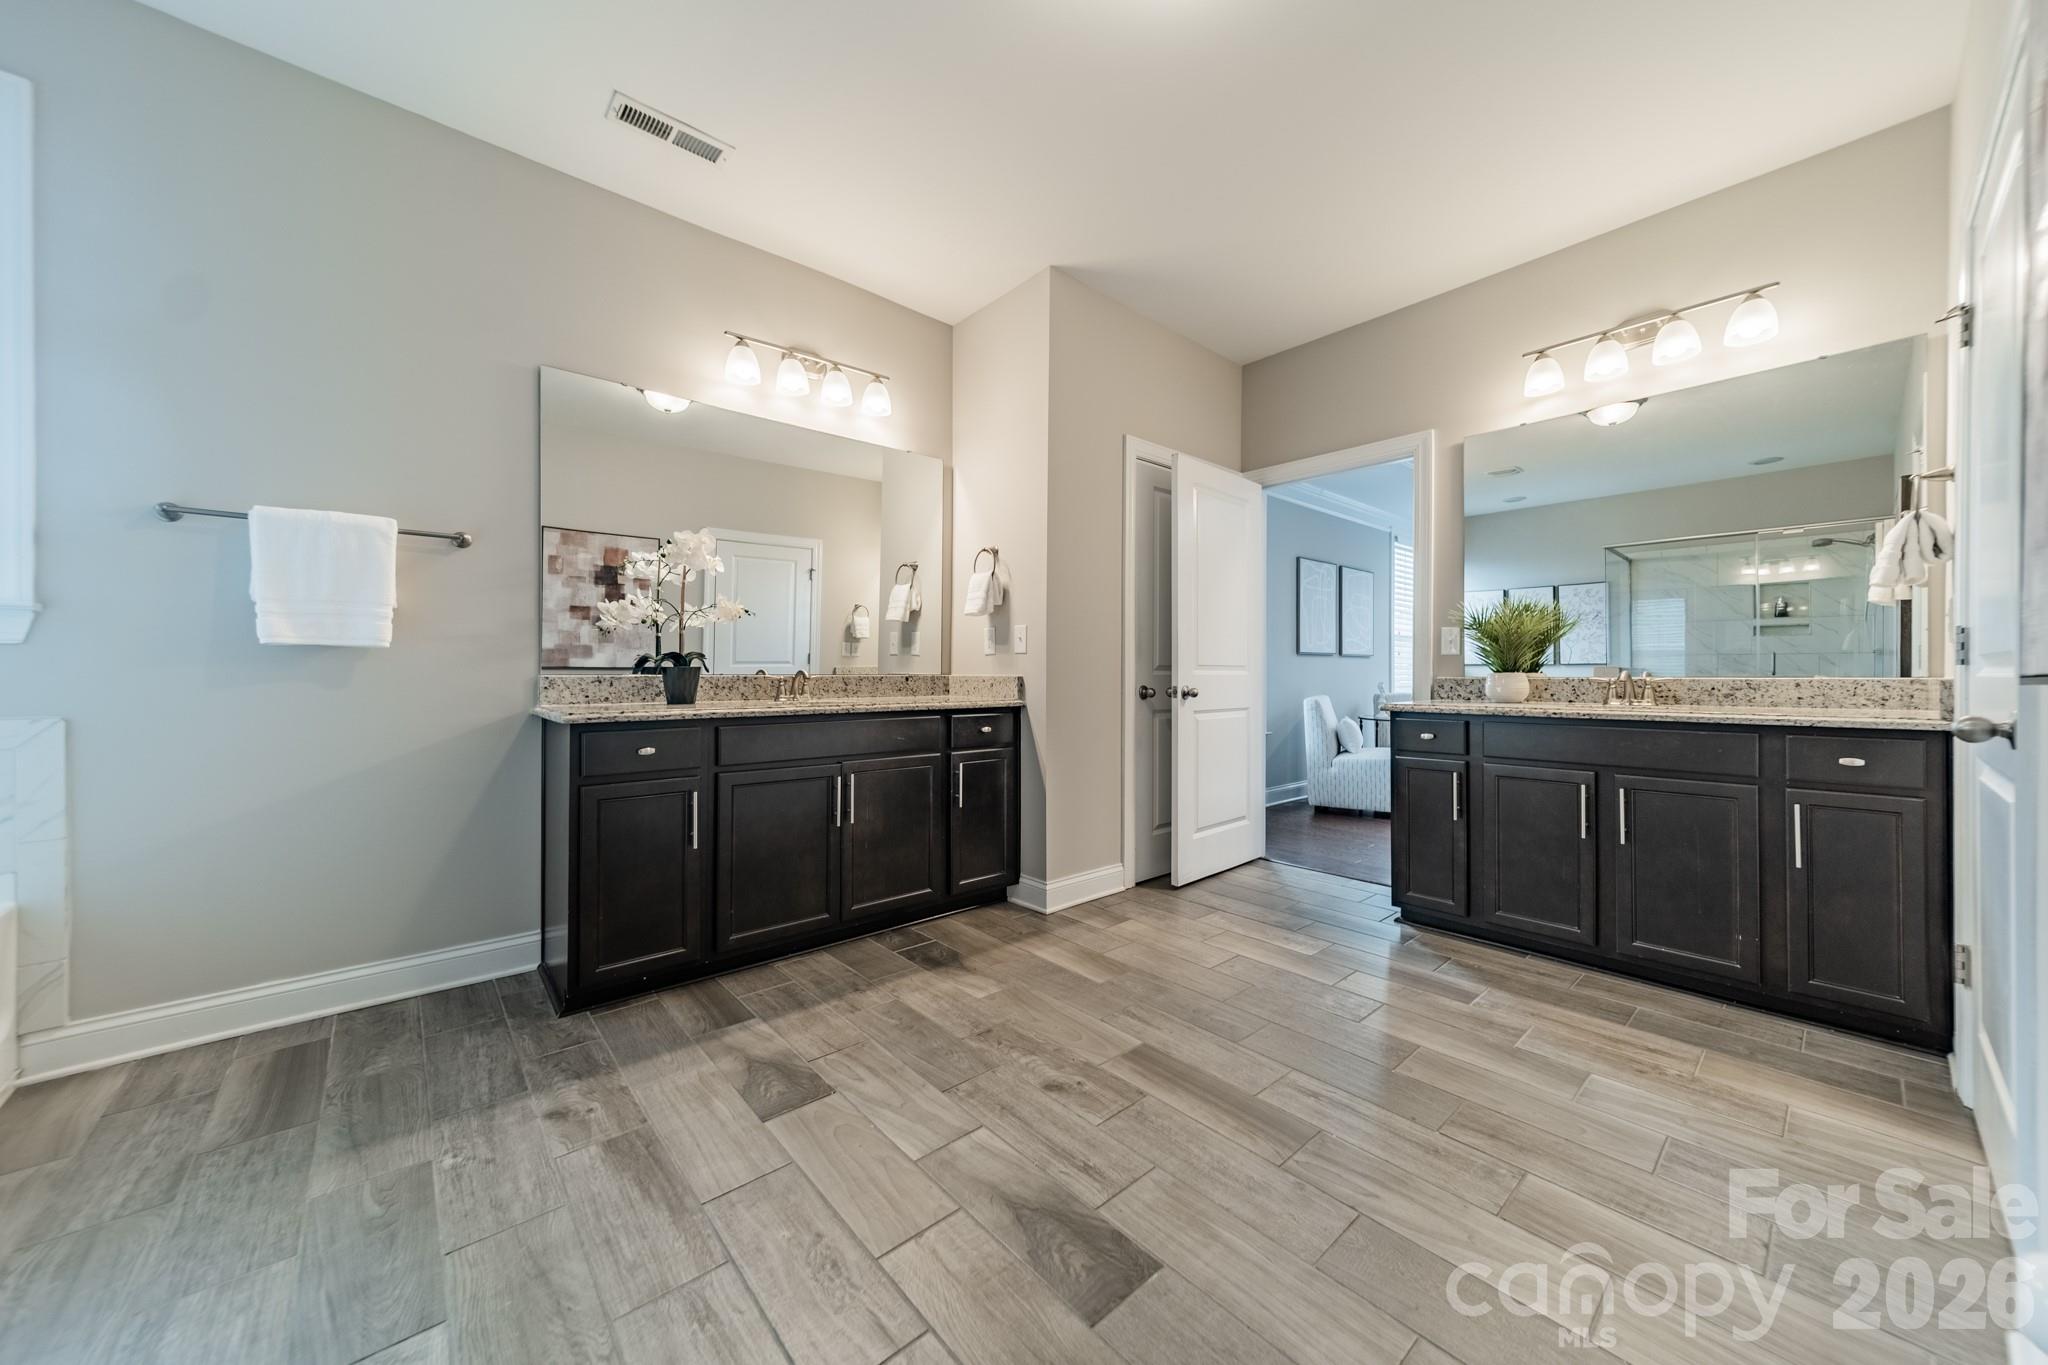
Primary bathroom with dual dark vanities, granite counters, large mirrors, and gray tile flooring.
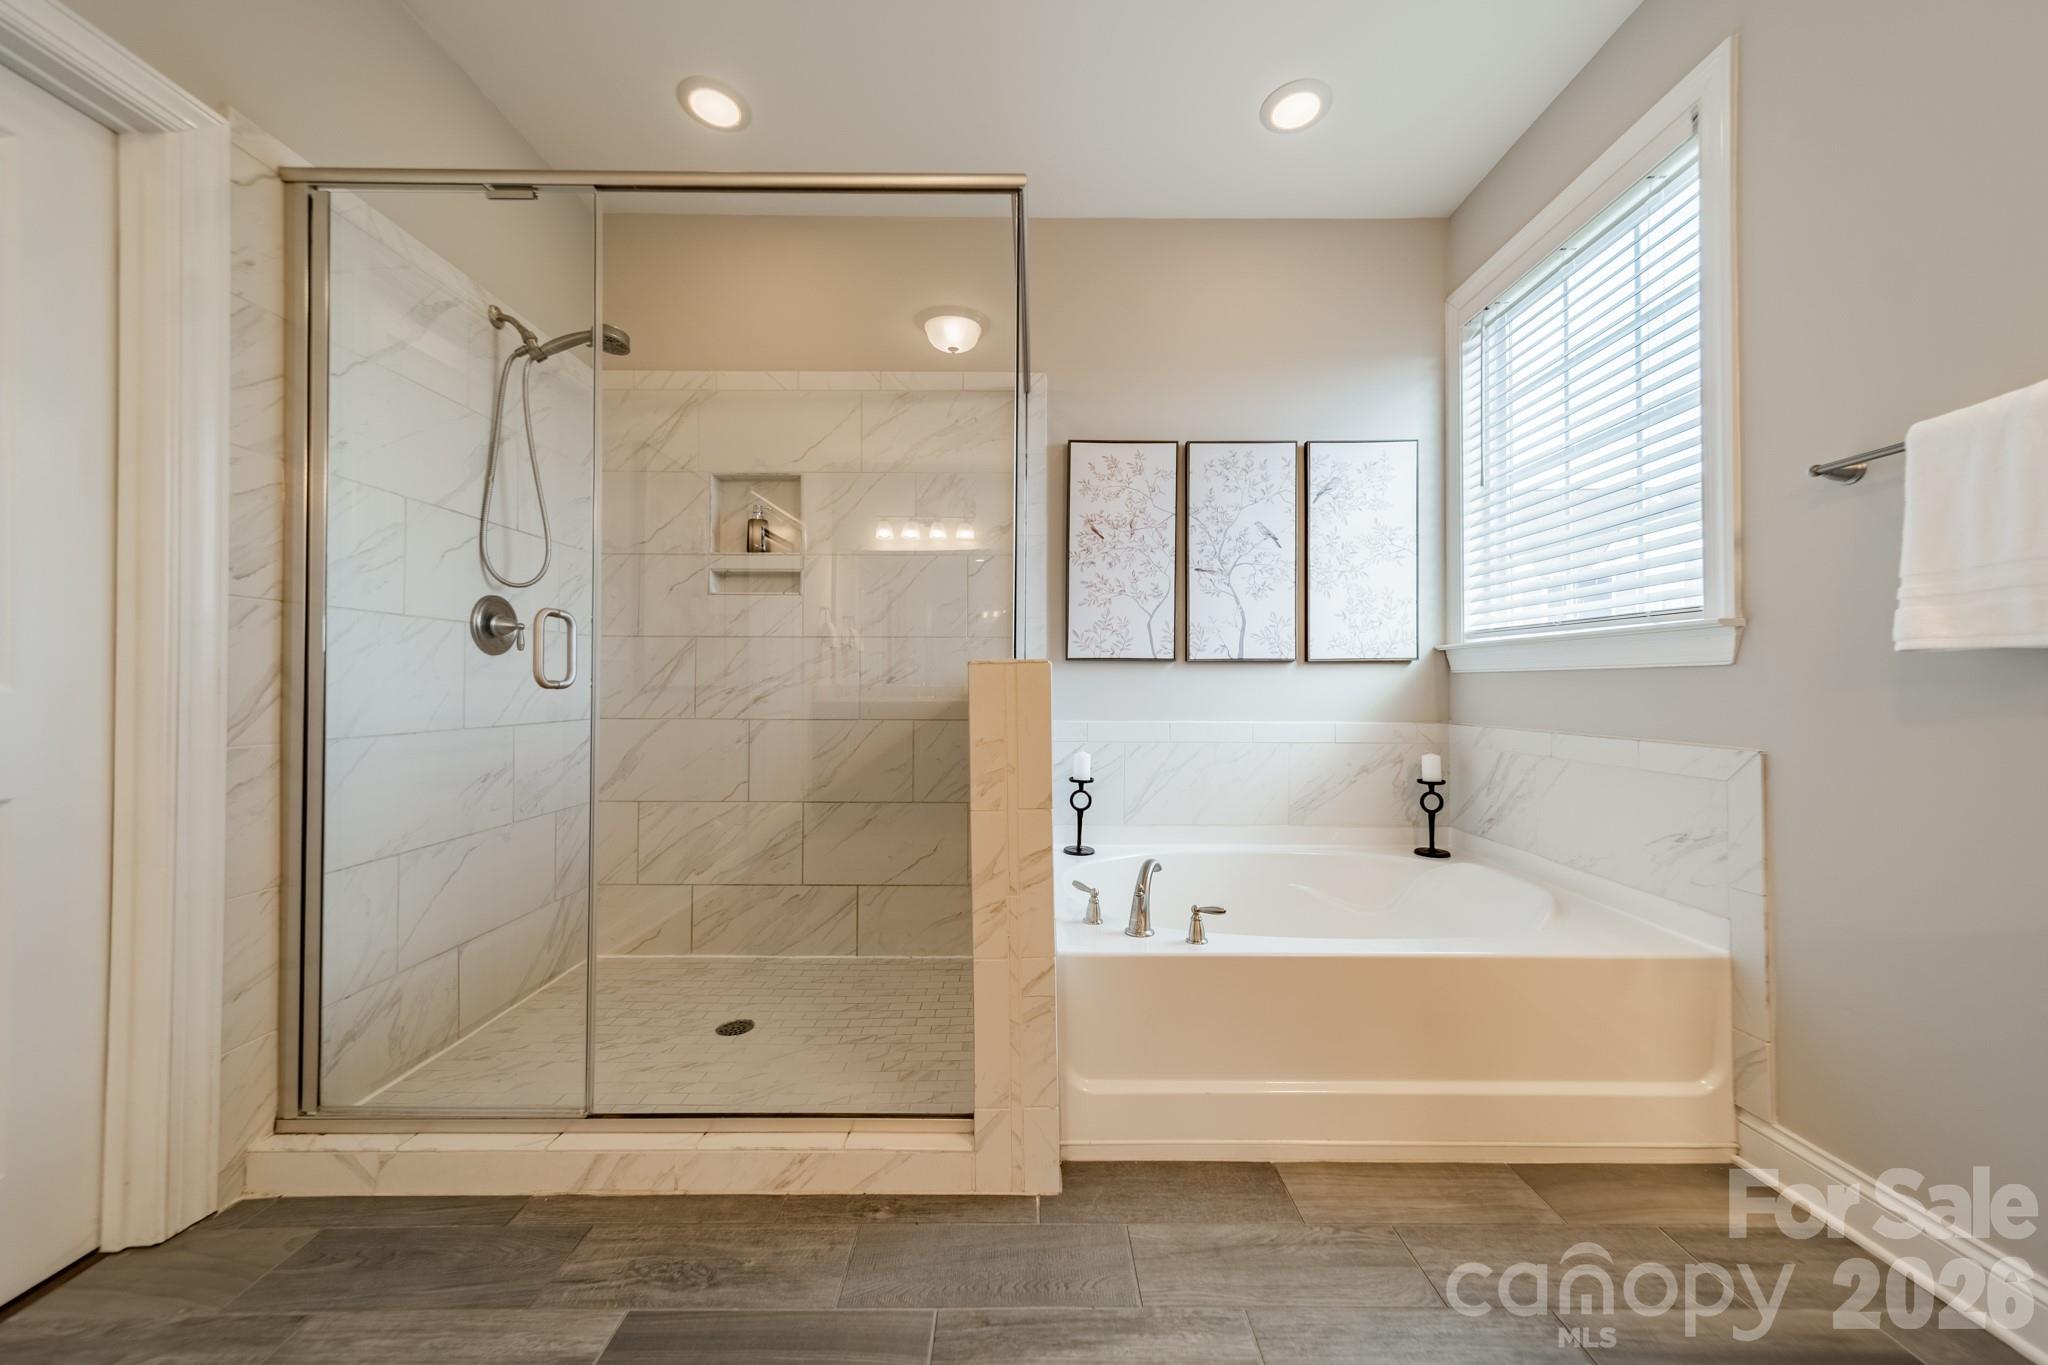
Bathroom with a glass-enclosed tiled shower beside a built-in soaking tub.
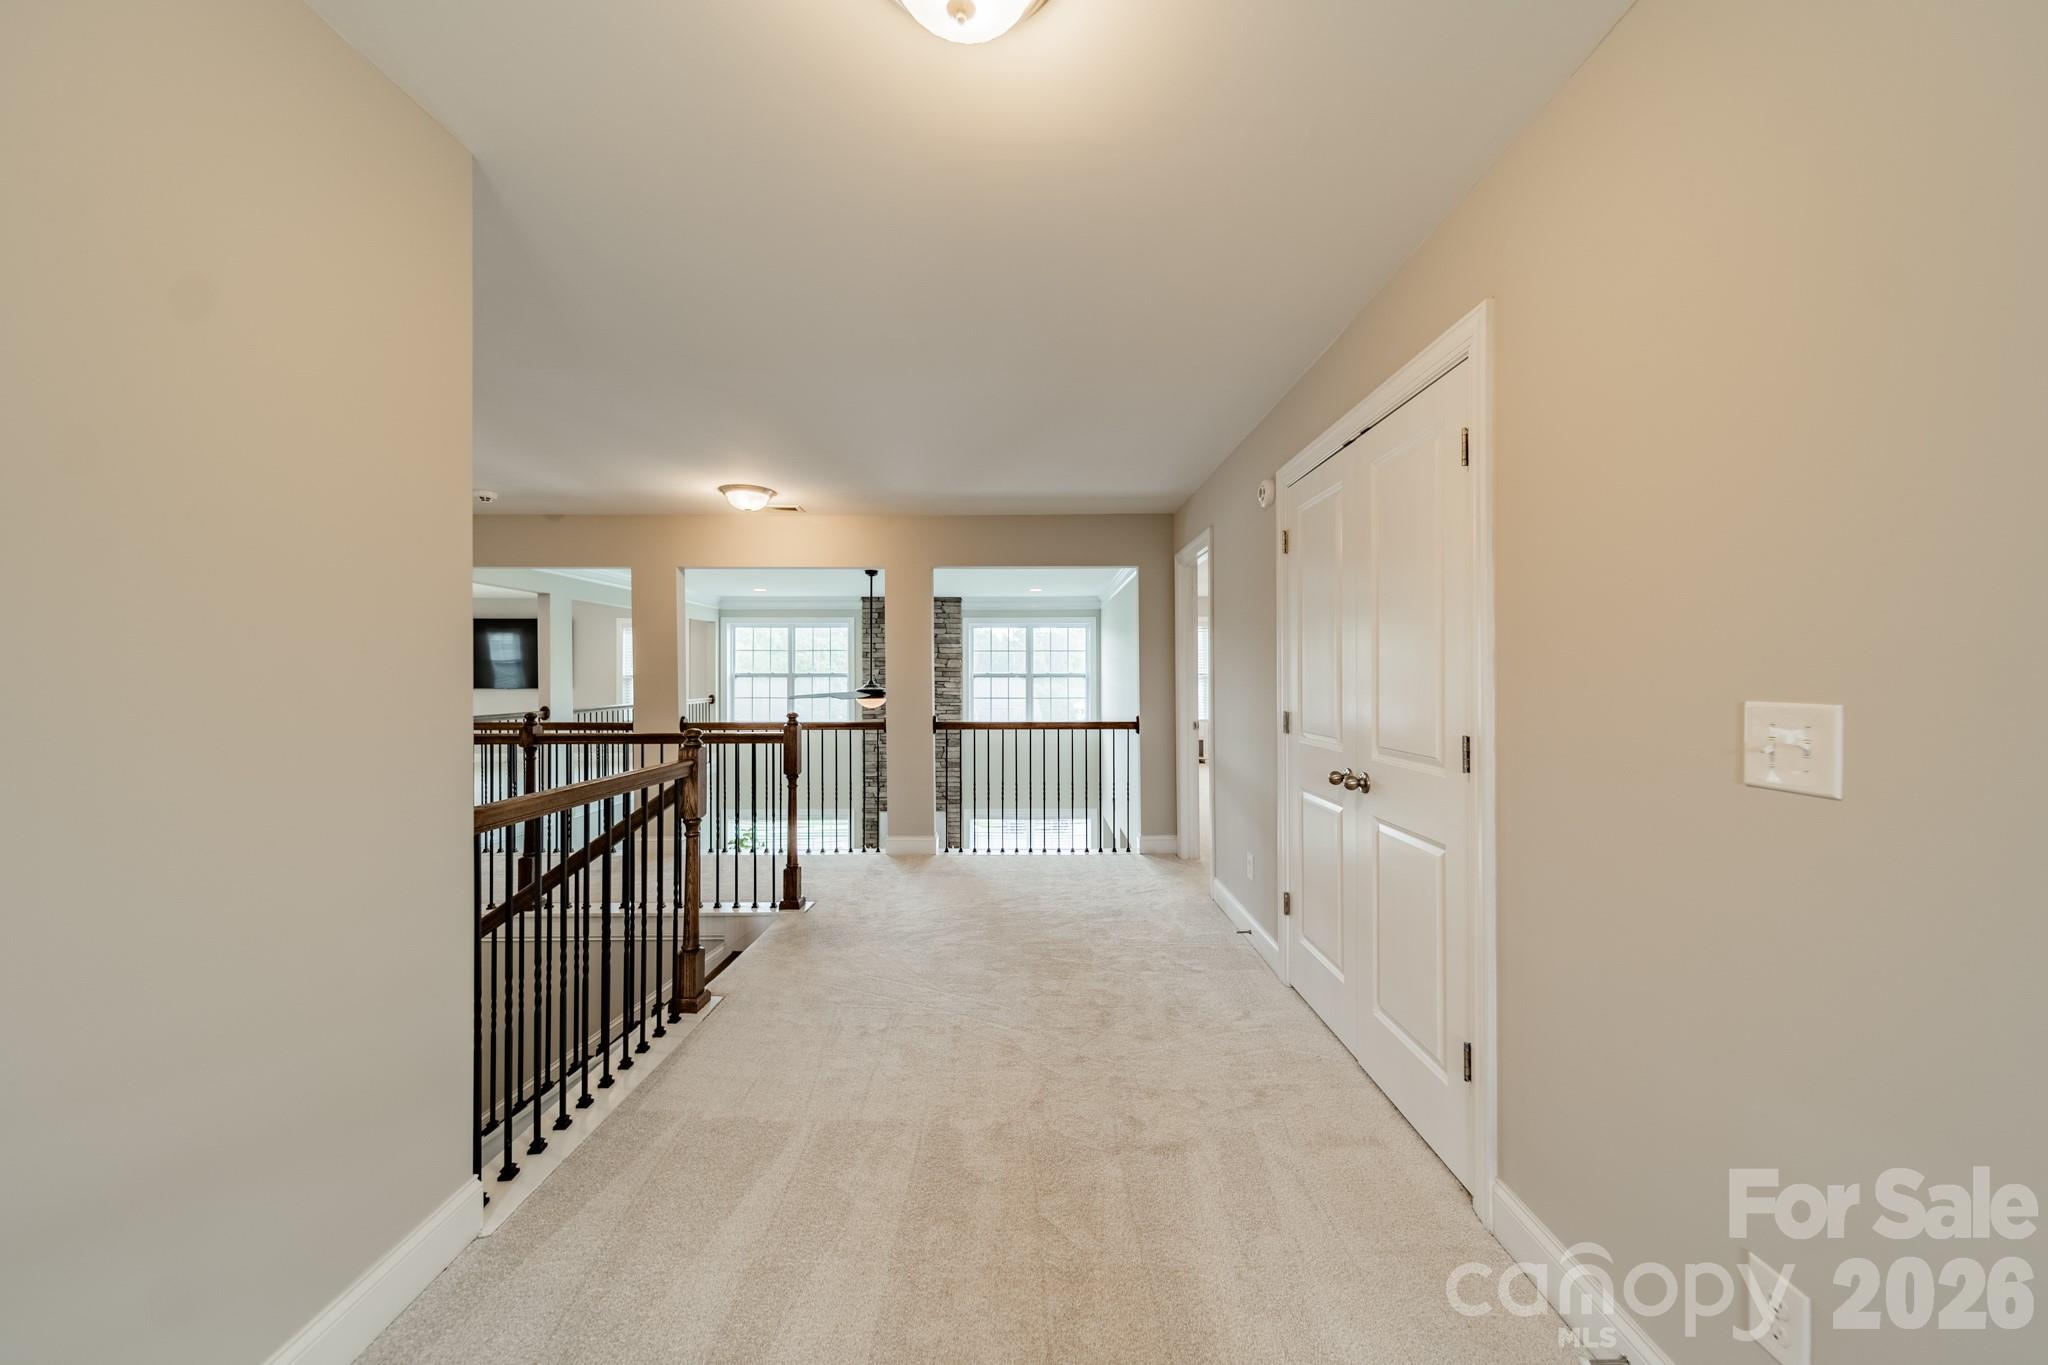
Carpeted upstairs landing with dark railings, white double doors, and openings to bright rooms.
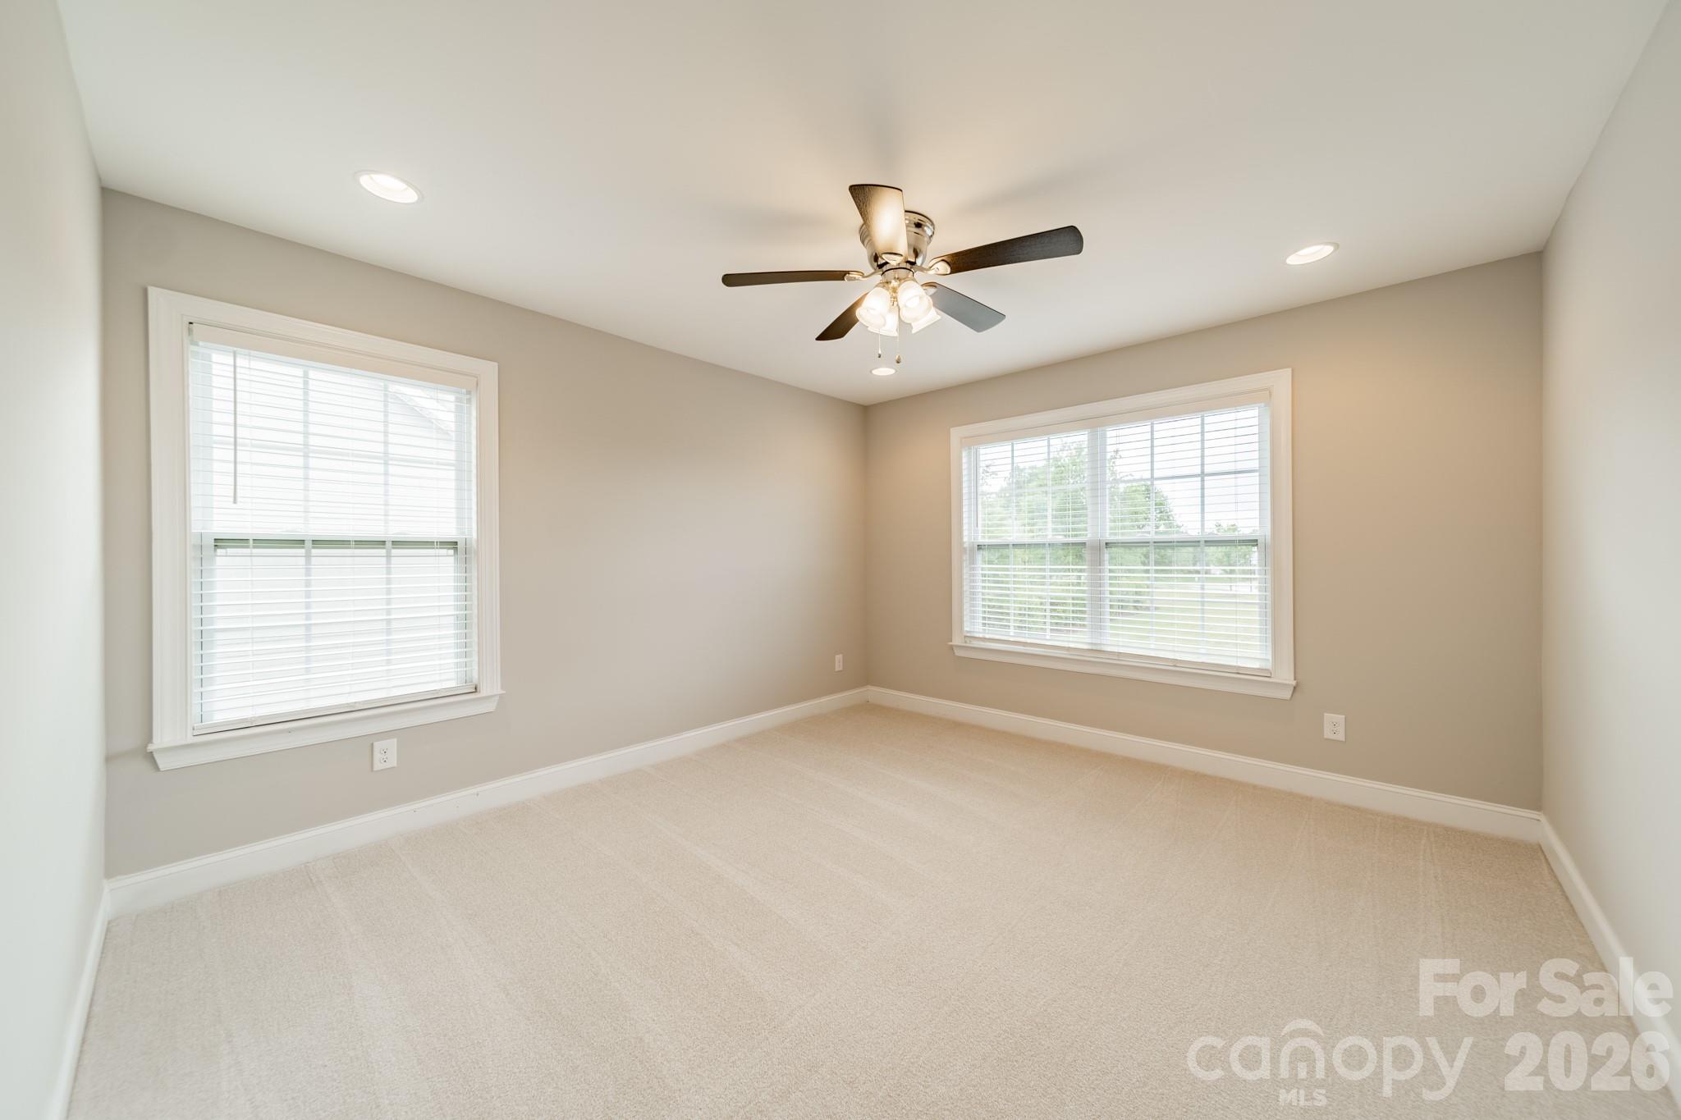
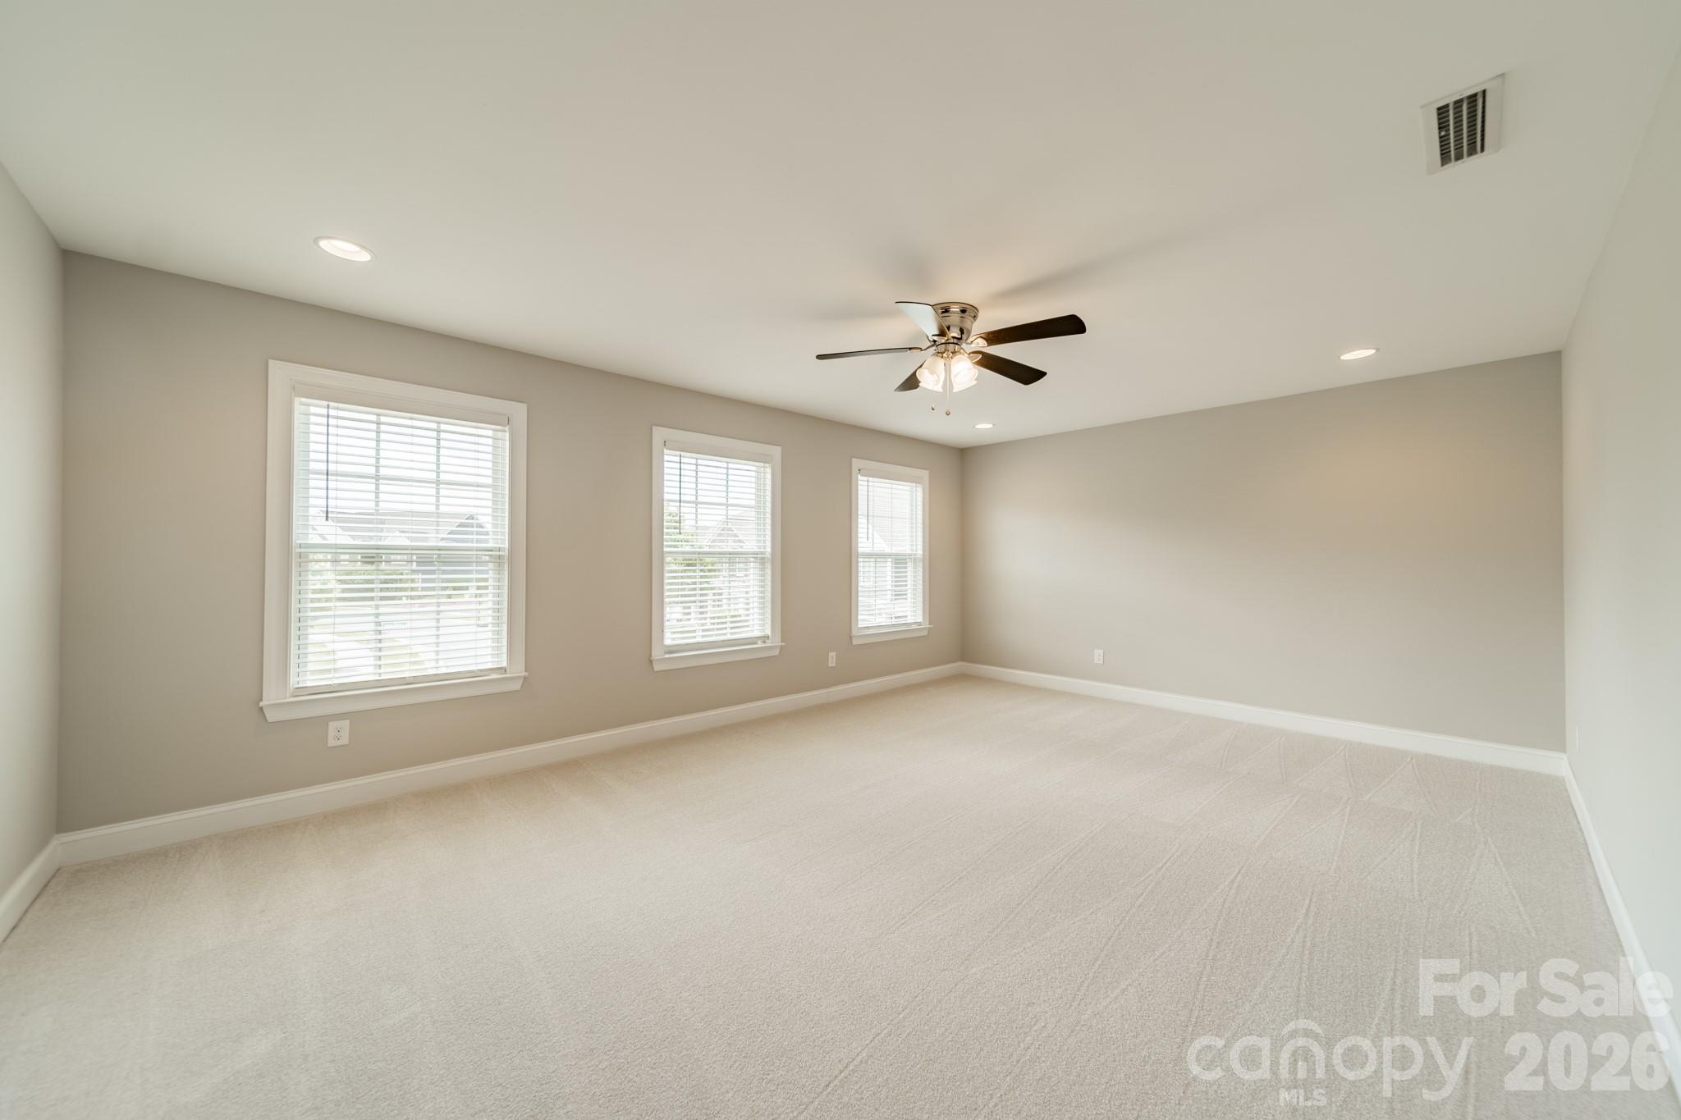
Empty carpeted bedroom with two windows and a ceiling fan.
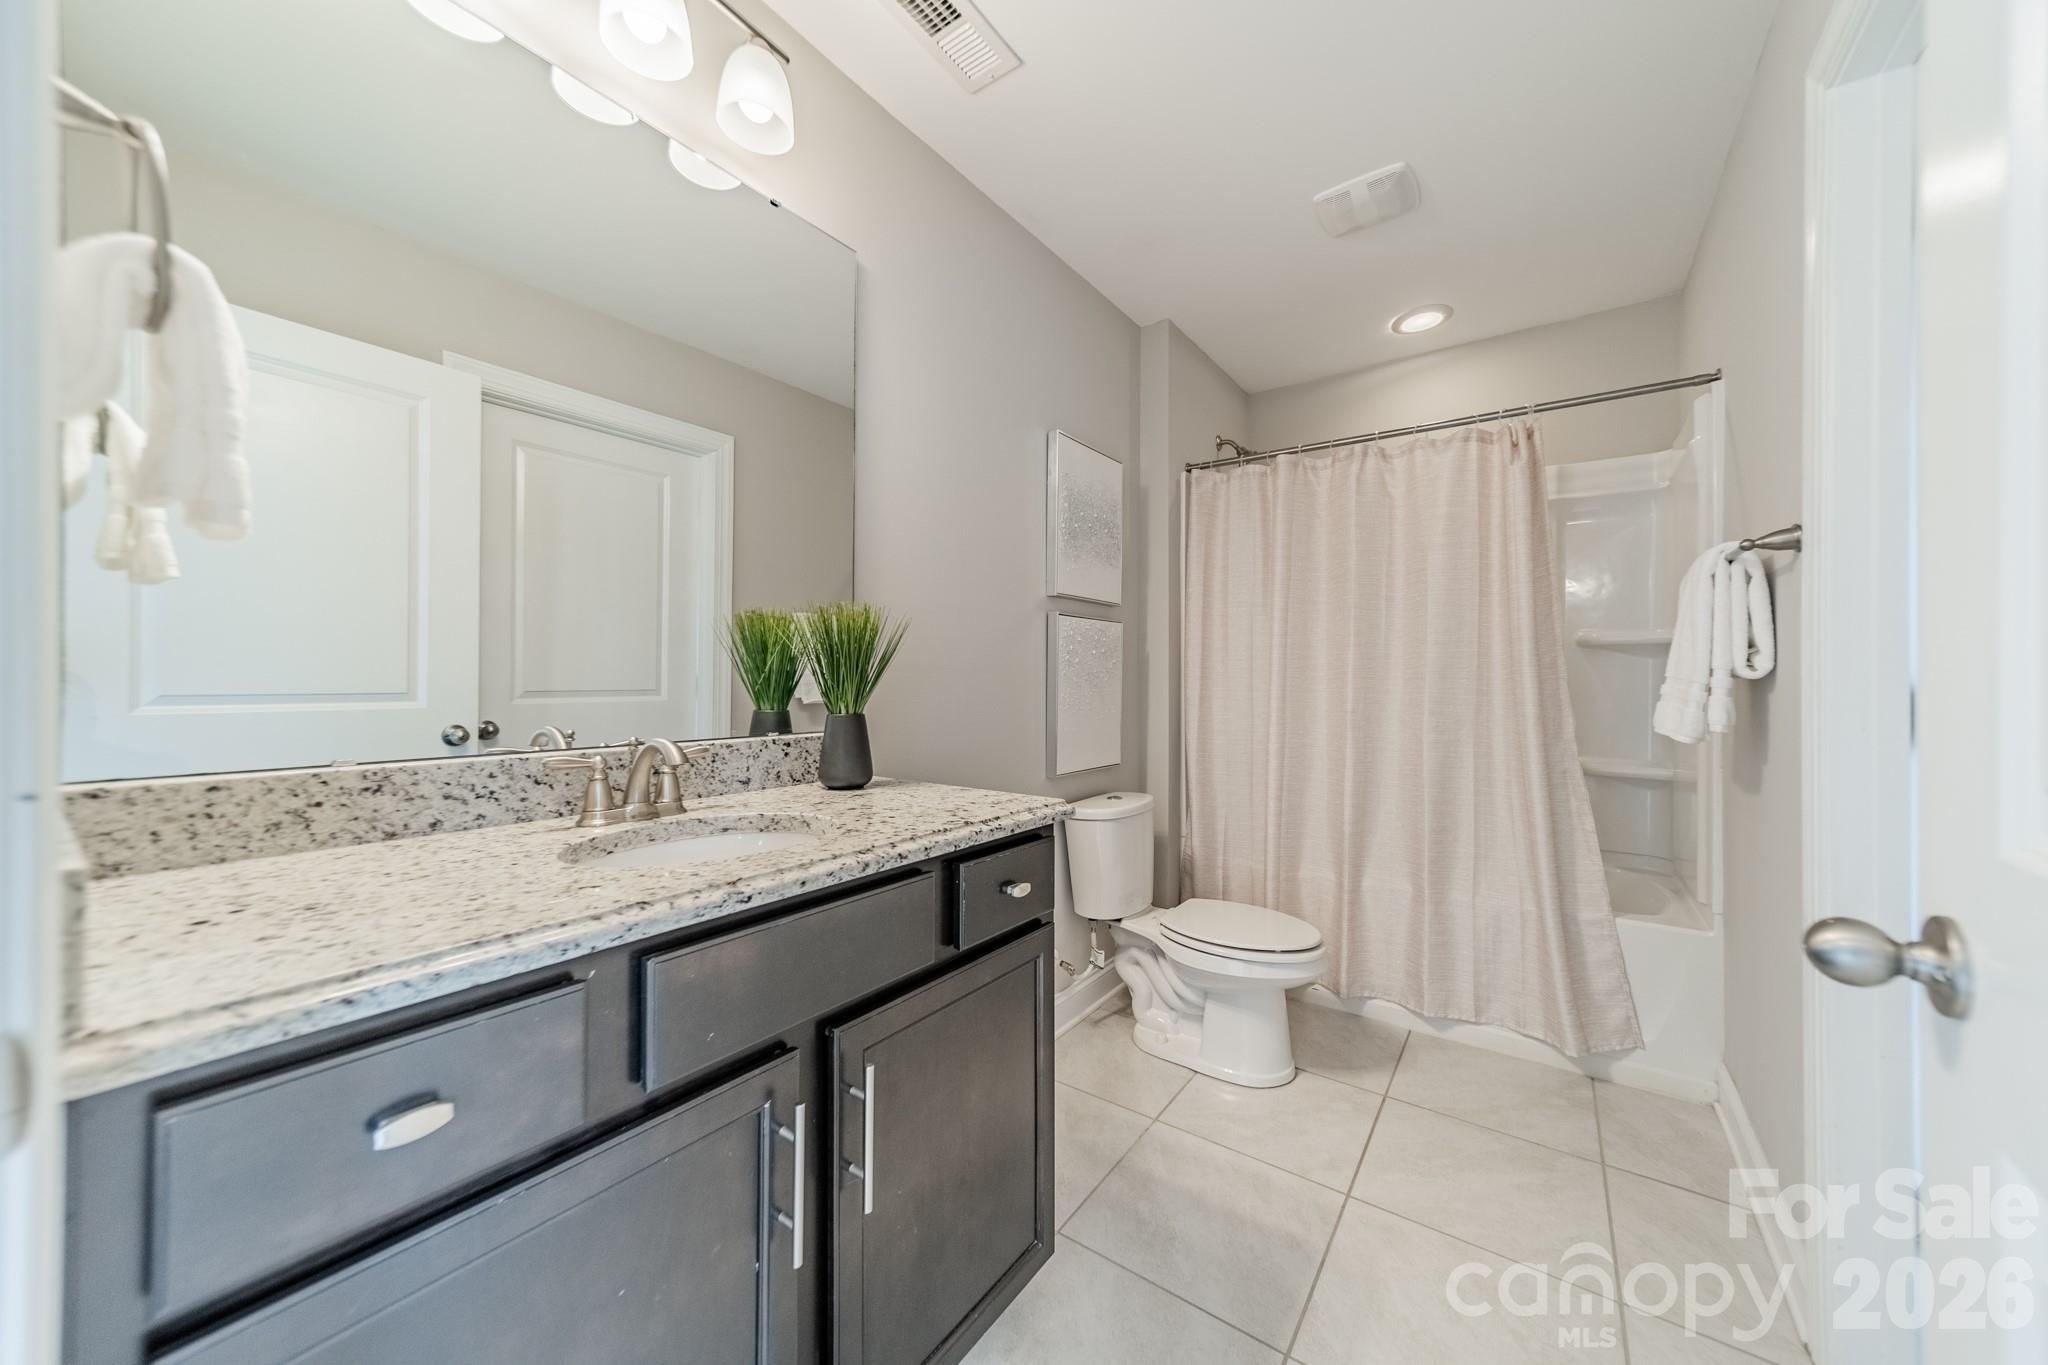
Bathroom vanity with dark cabinetry, granite counter, large mirror, and adjacent shower and toilet.
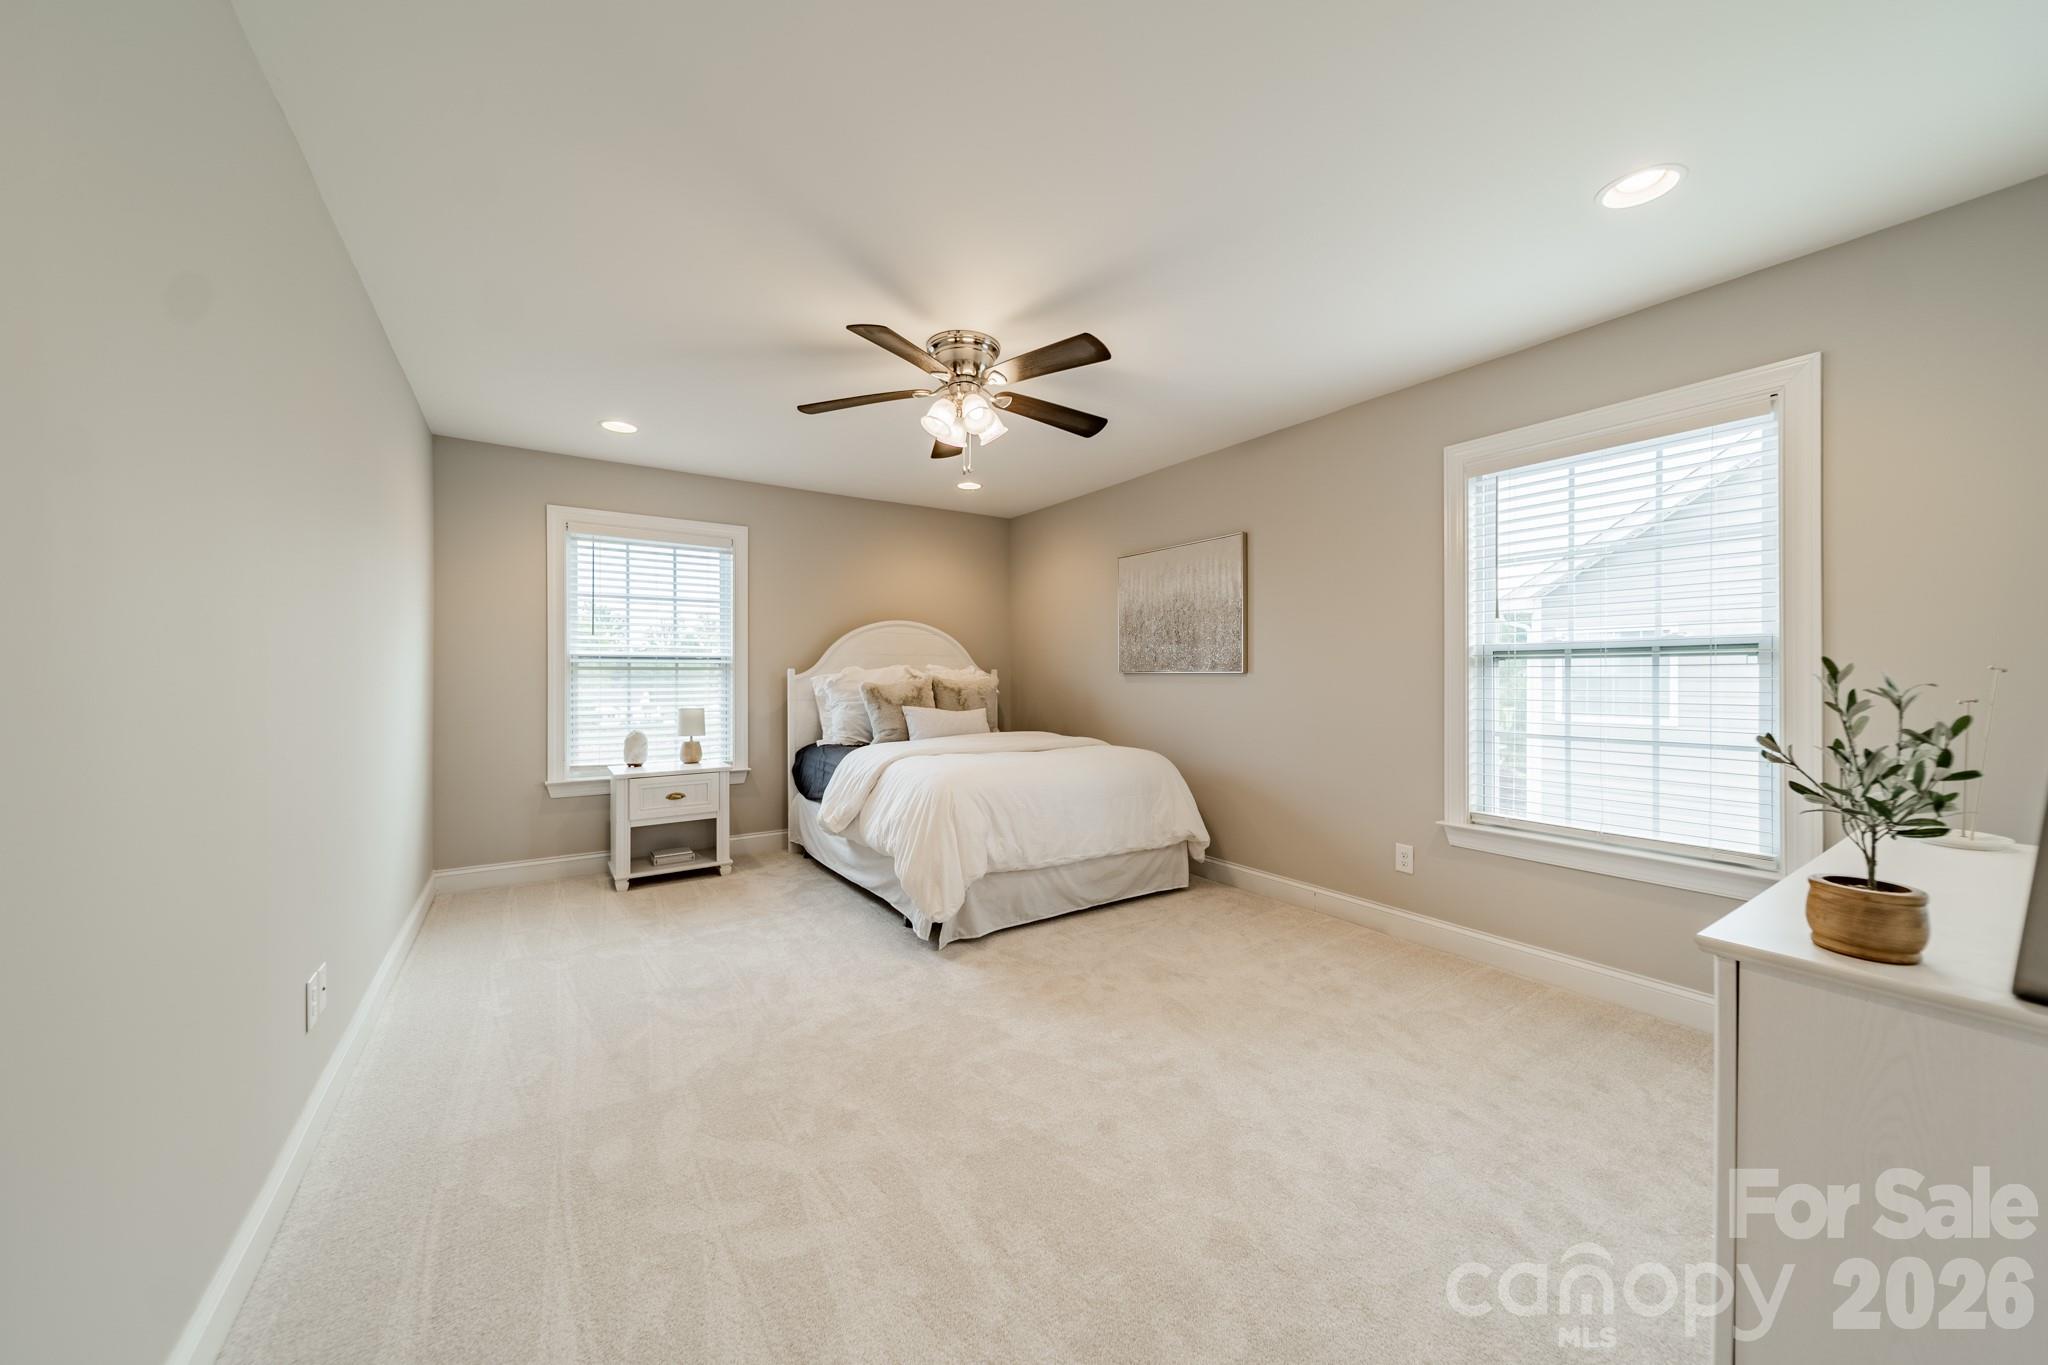
Staged bedroom with a white bed, two bright windows, a ceiling fan, and light carpeting.
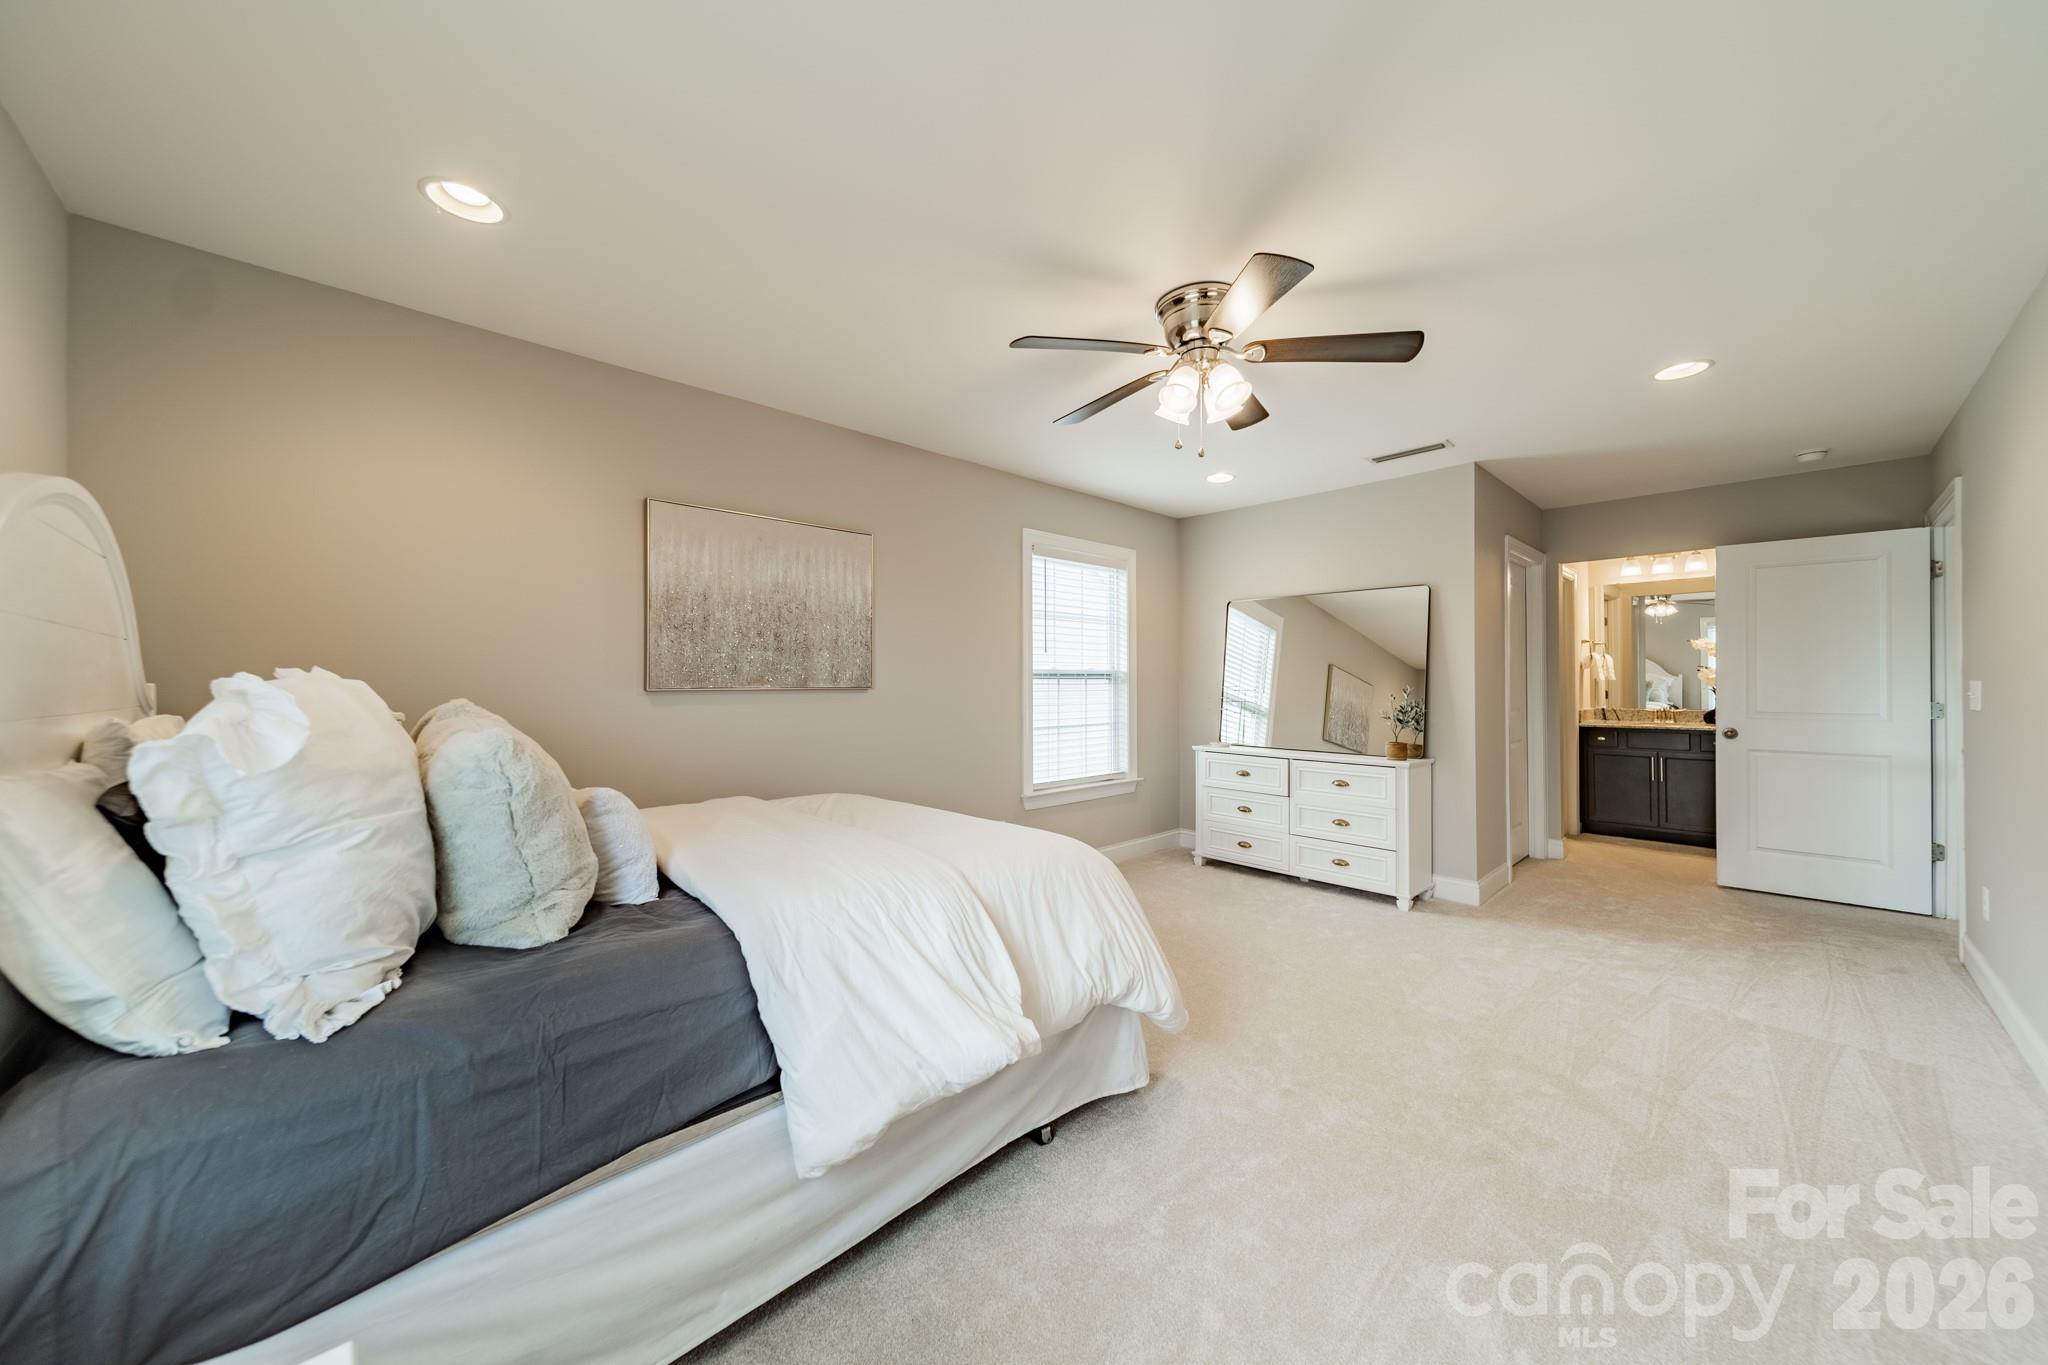
Furnished bedroom with a large white-and-gray bed, ceiling fan, dresser, and open bathroom doorway.
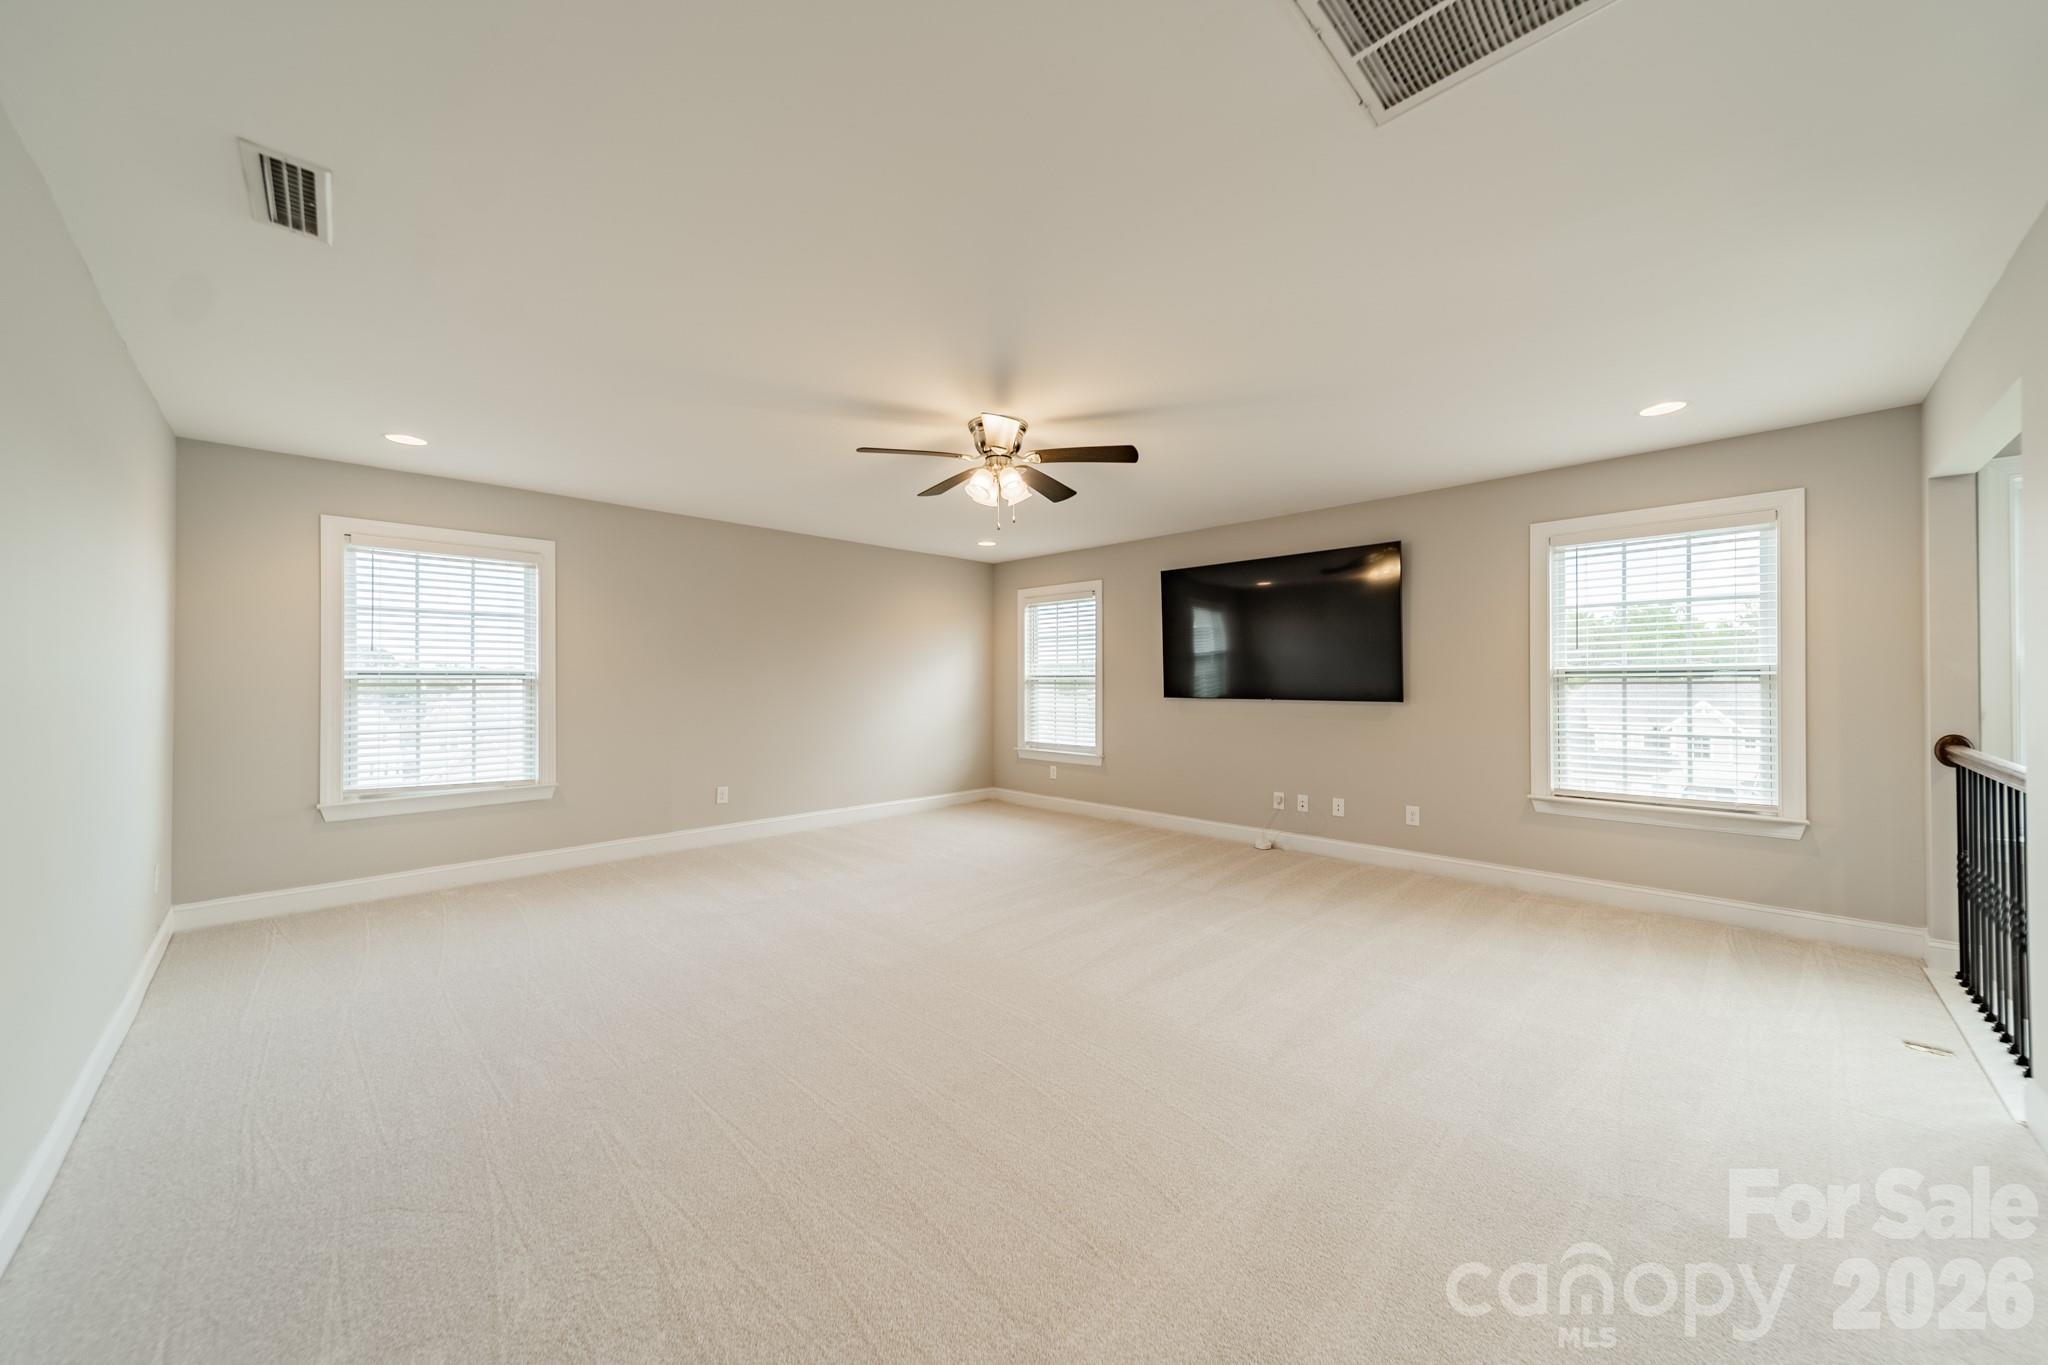
Carpeted bonus room with a wall-mounted television, ceiling fan, and windows with blinds.
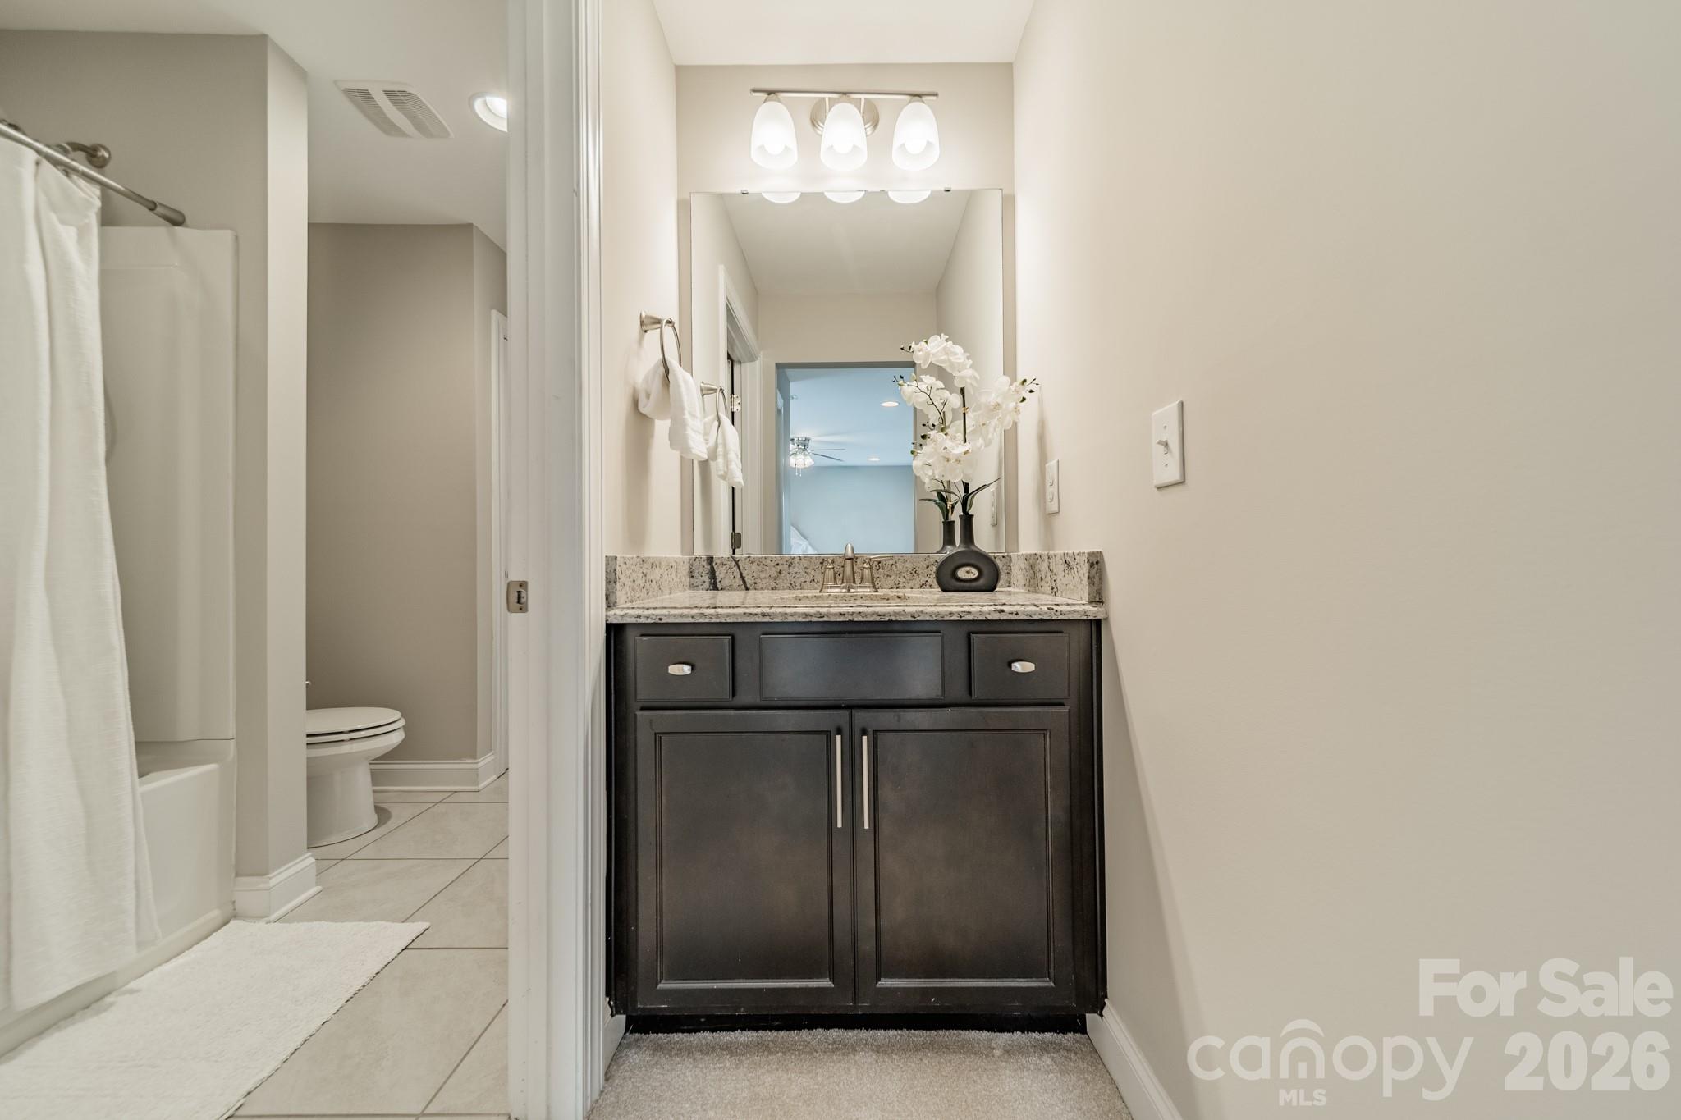
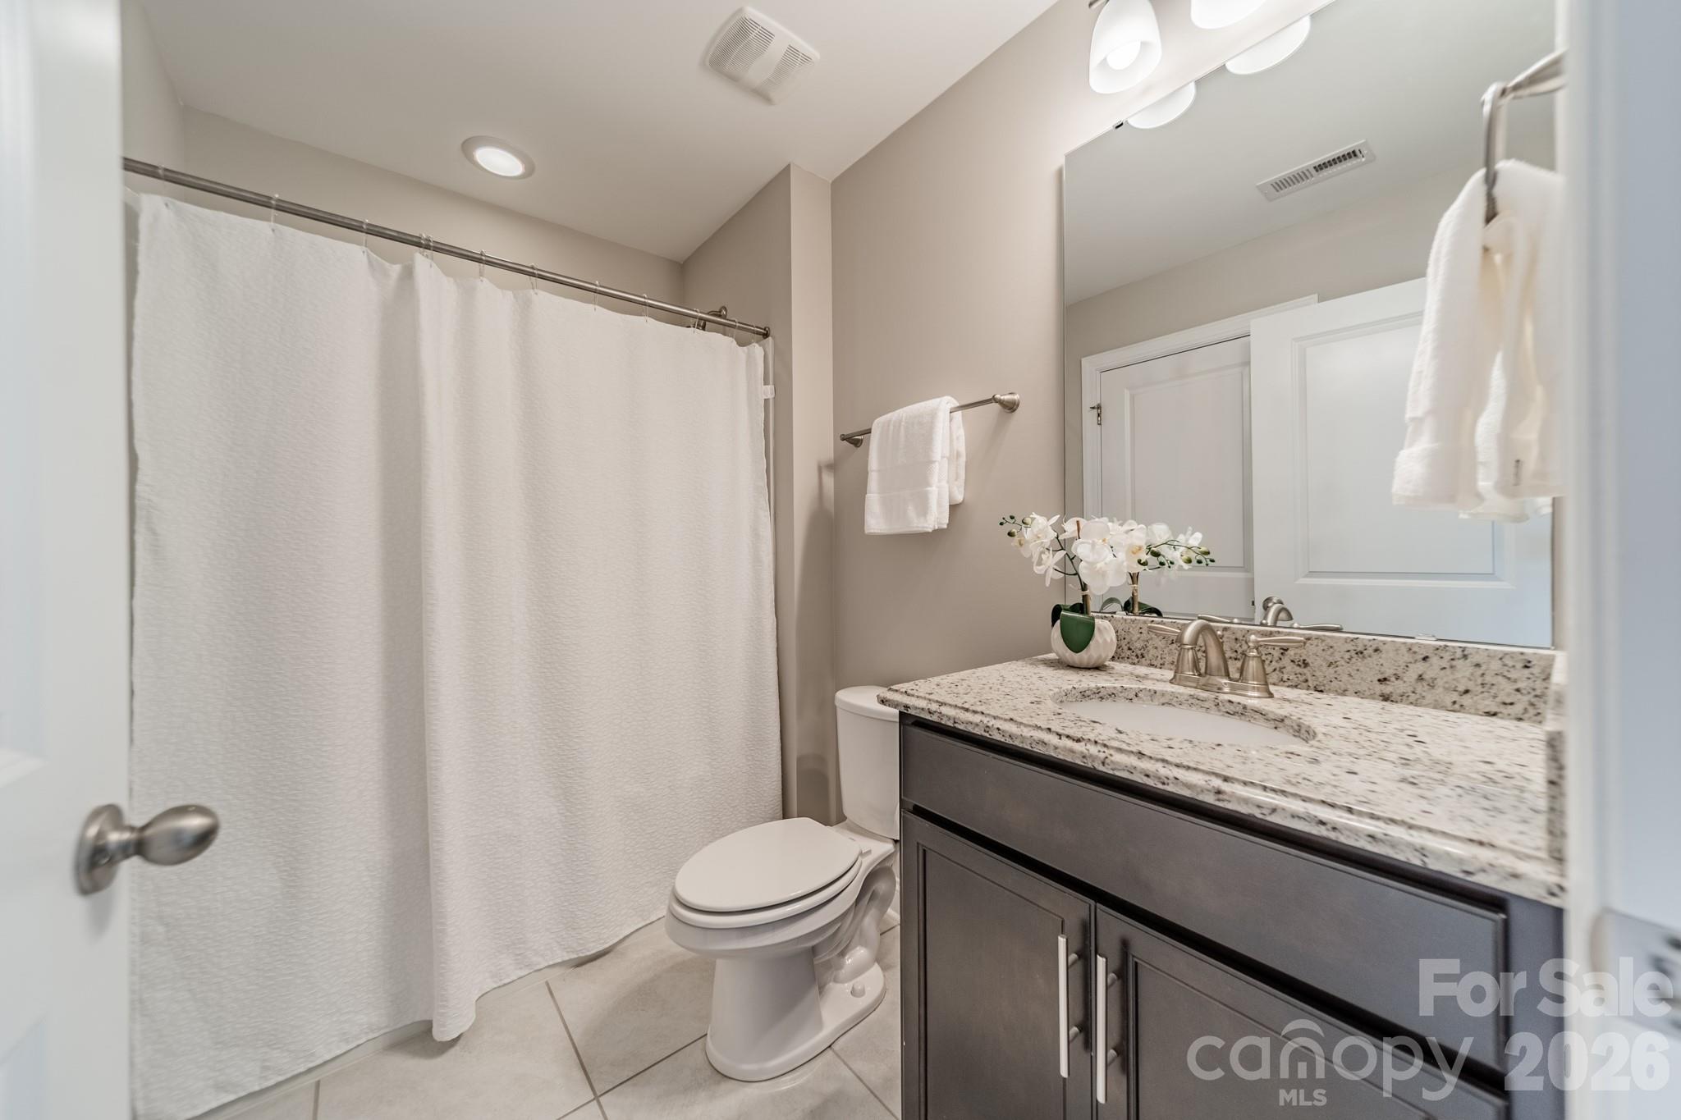
Bathroom with a granite-topped dark vanity, large mirror, white shower curtain, and potted orchid.
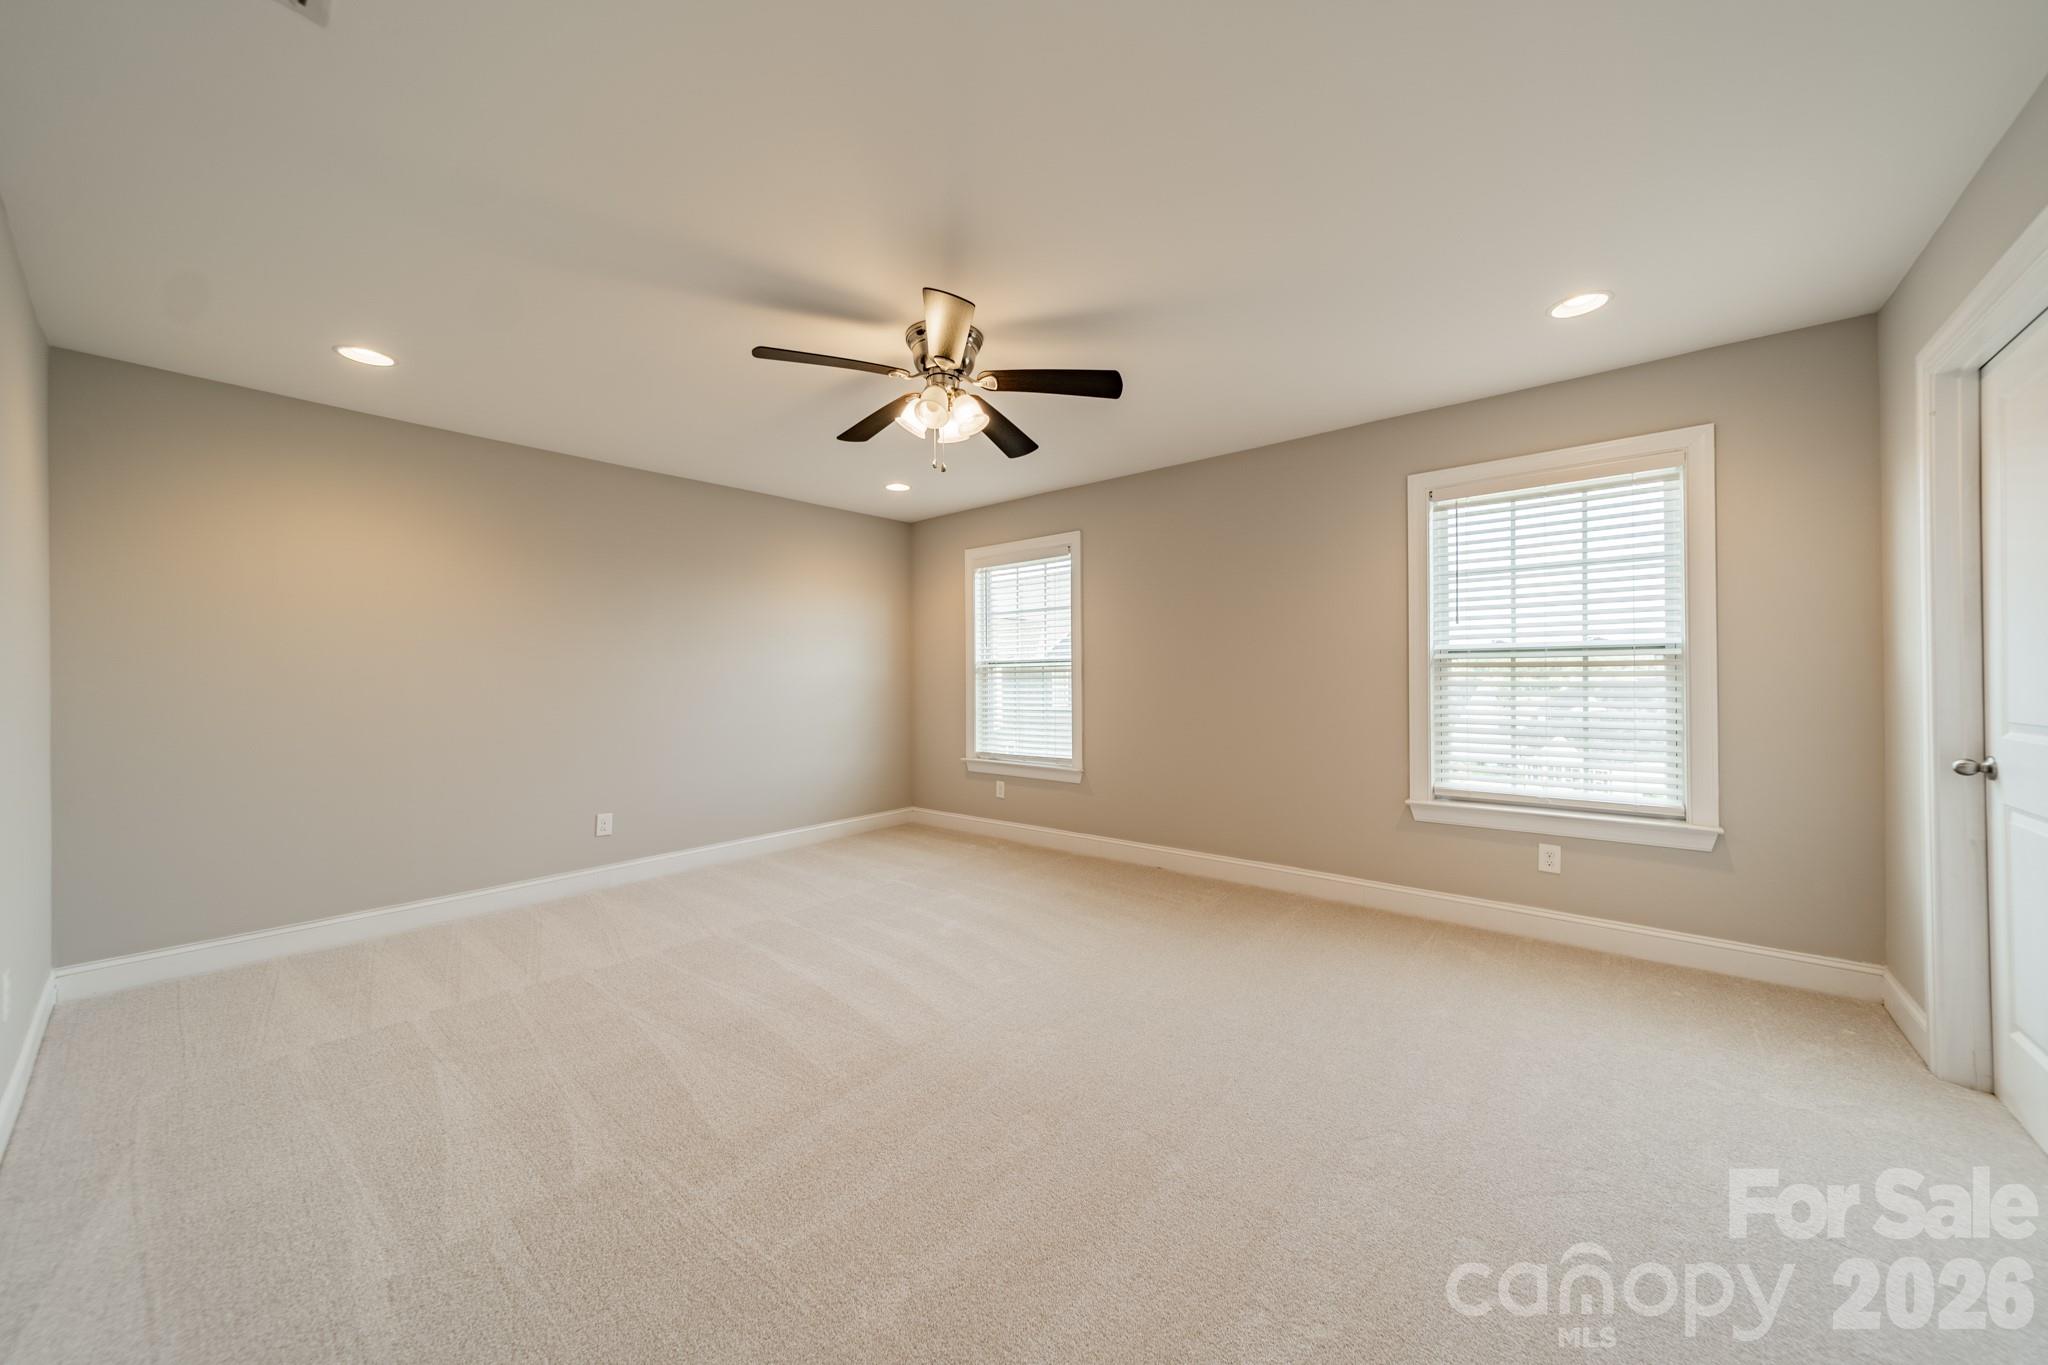
Empty bedroom with beige carpet, two shuttered windows, and a ceiling fan with light.
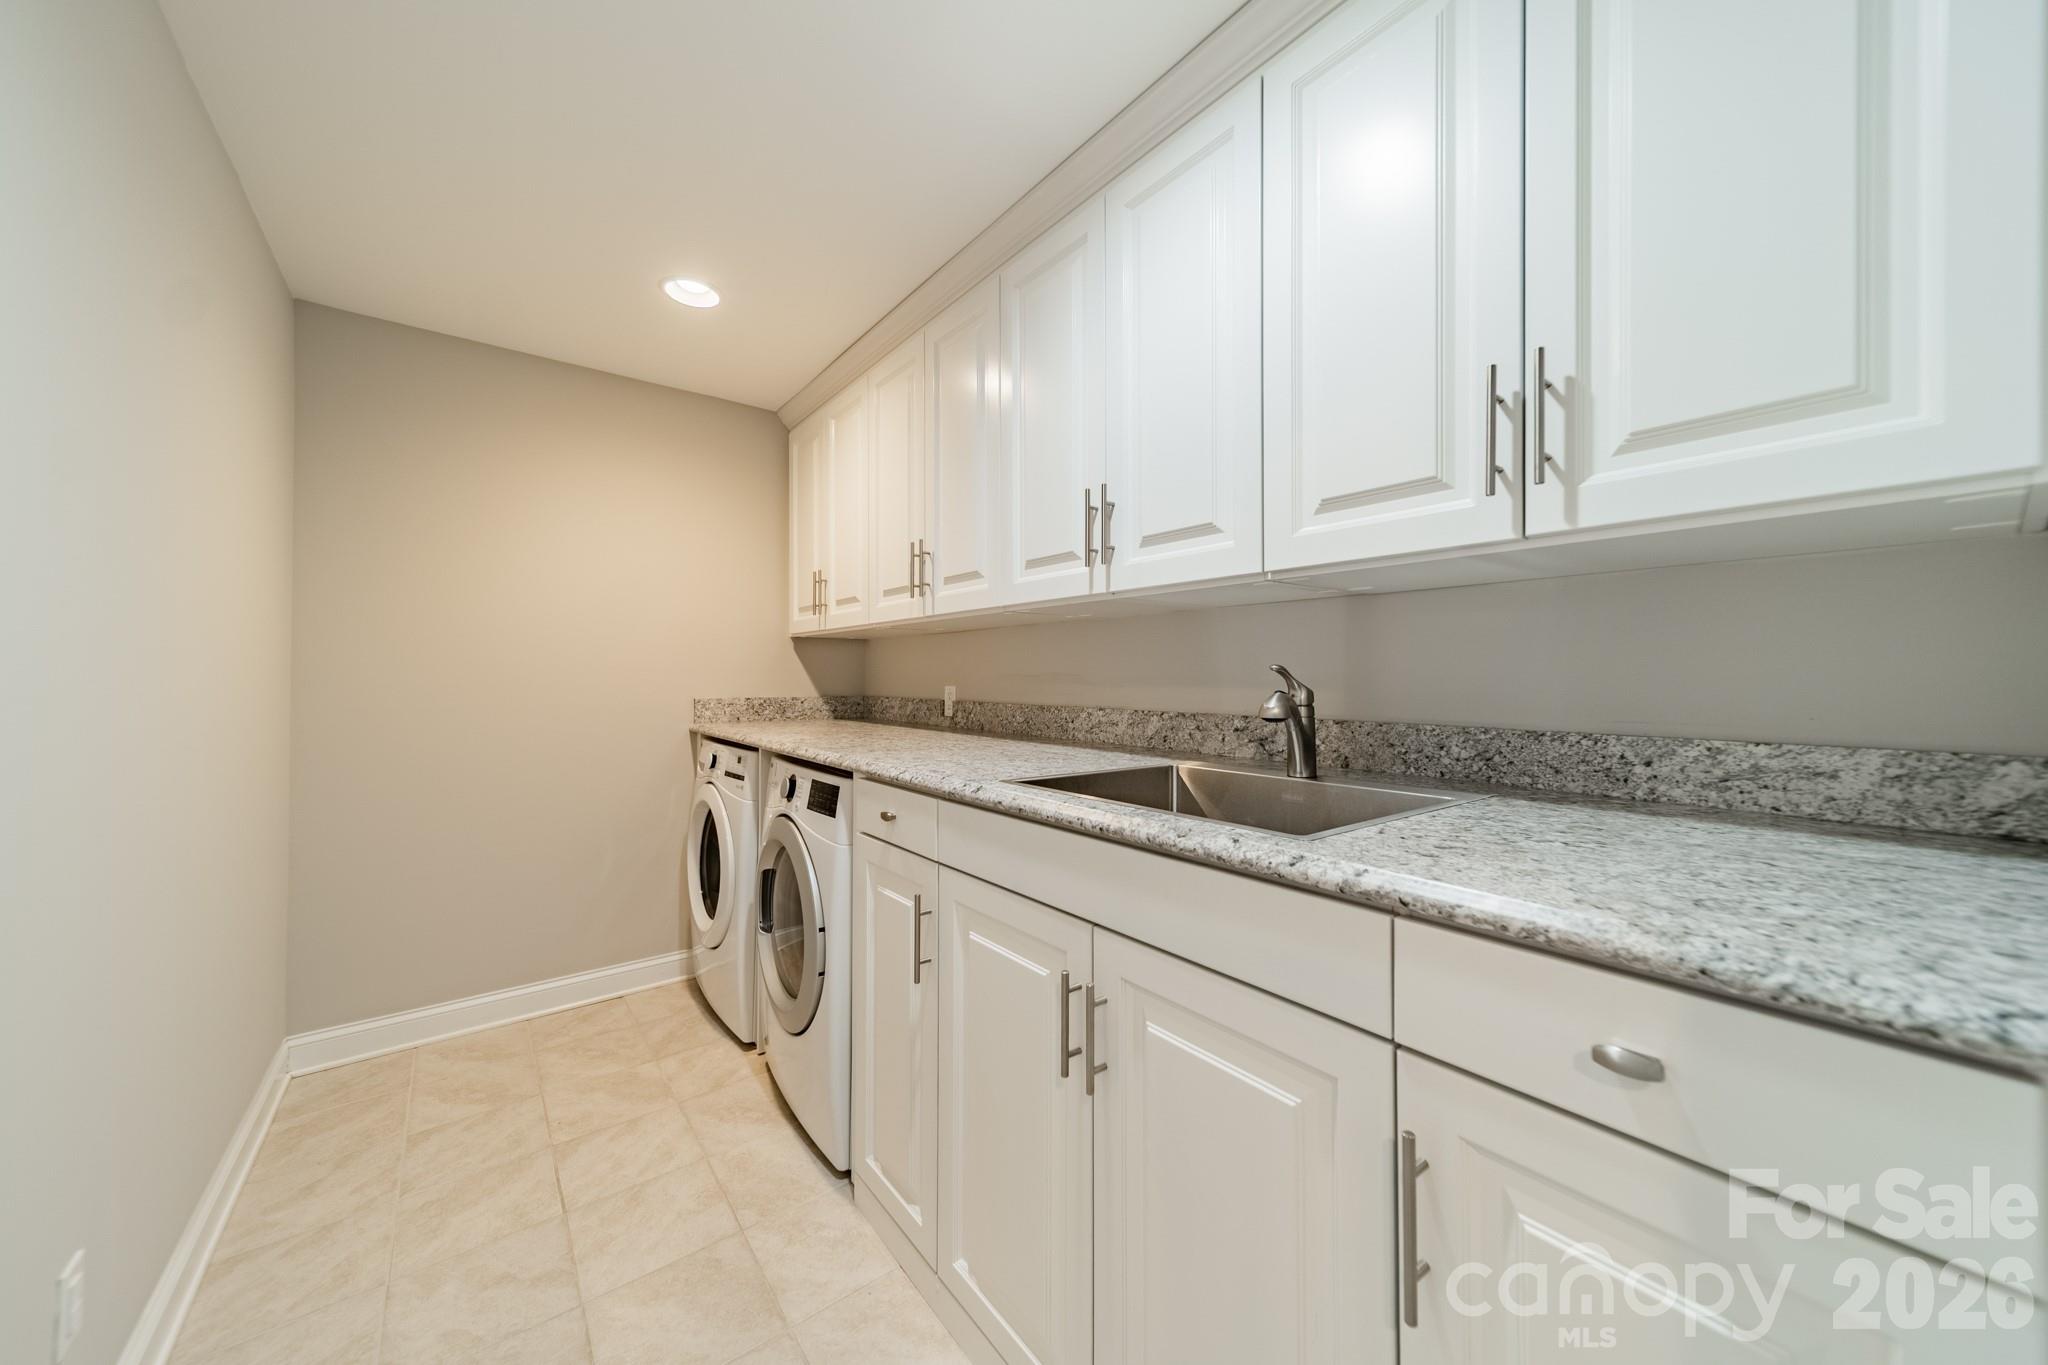
Laundry room with white cabinetry, granite counters, utility sink, and front-loading washer and dryer.
Empty carpeted bedroom with three blind-covered windows and a ceiling fan with lights.
Bathroom with a long gray vanity, speckled countertop, large mirror, and curtained tub and shower.
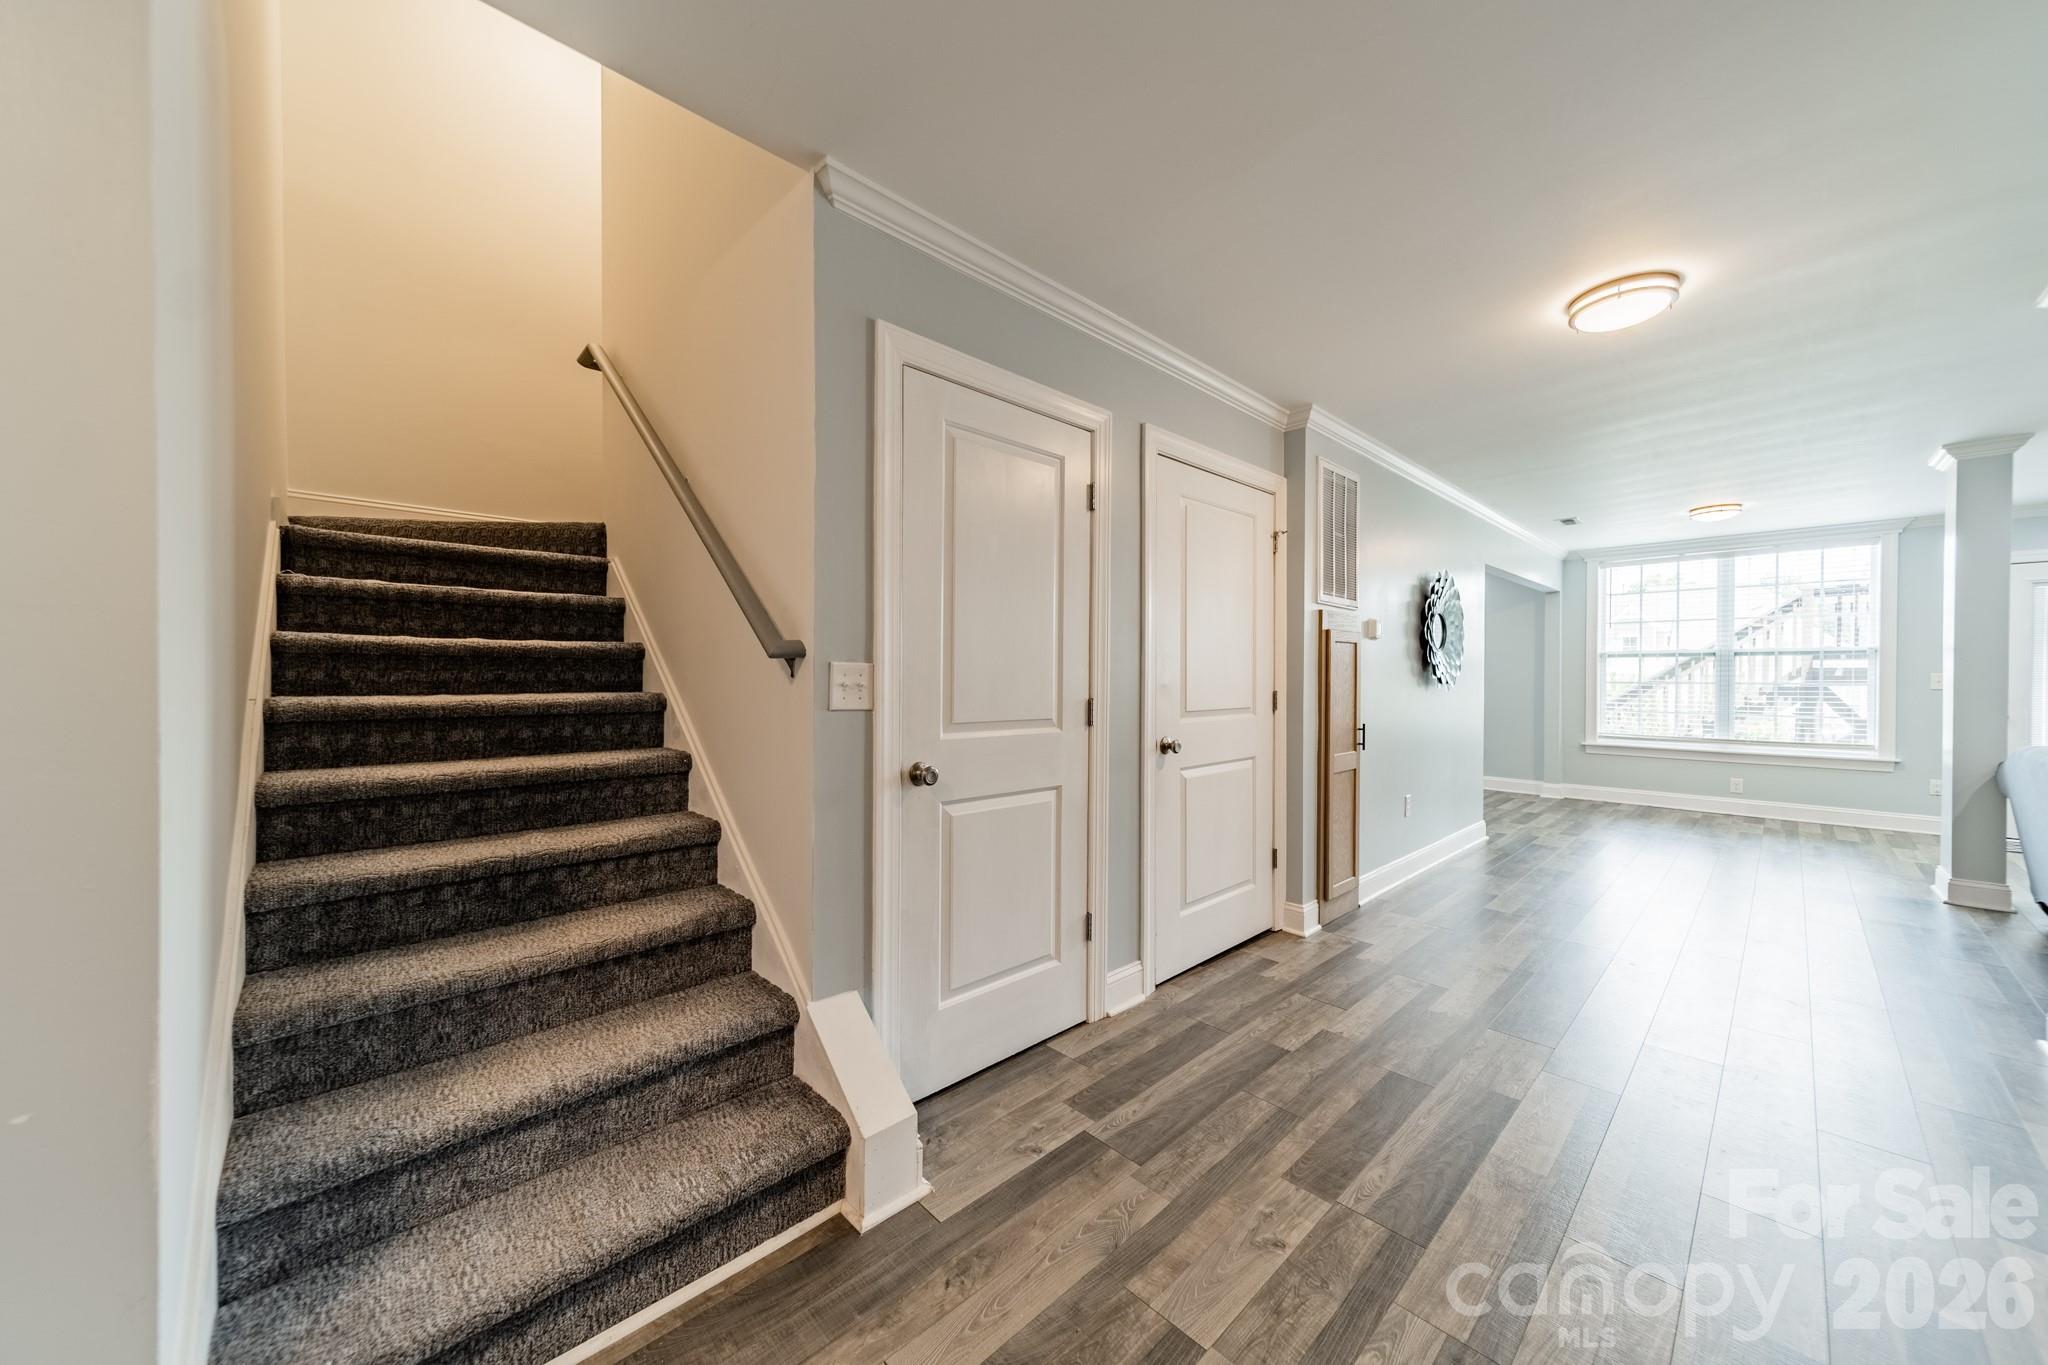
Carpeted staircase beside a bright, unfurnished living area with gray wood-look floors and a large window.
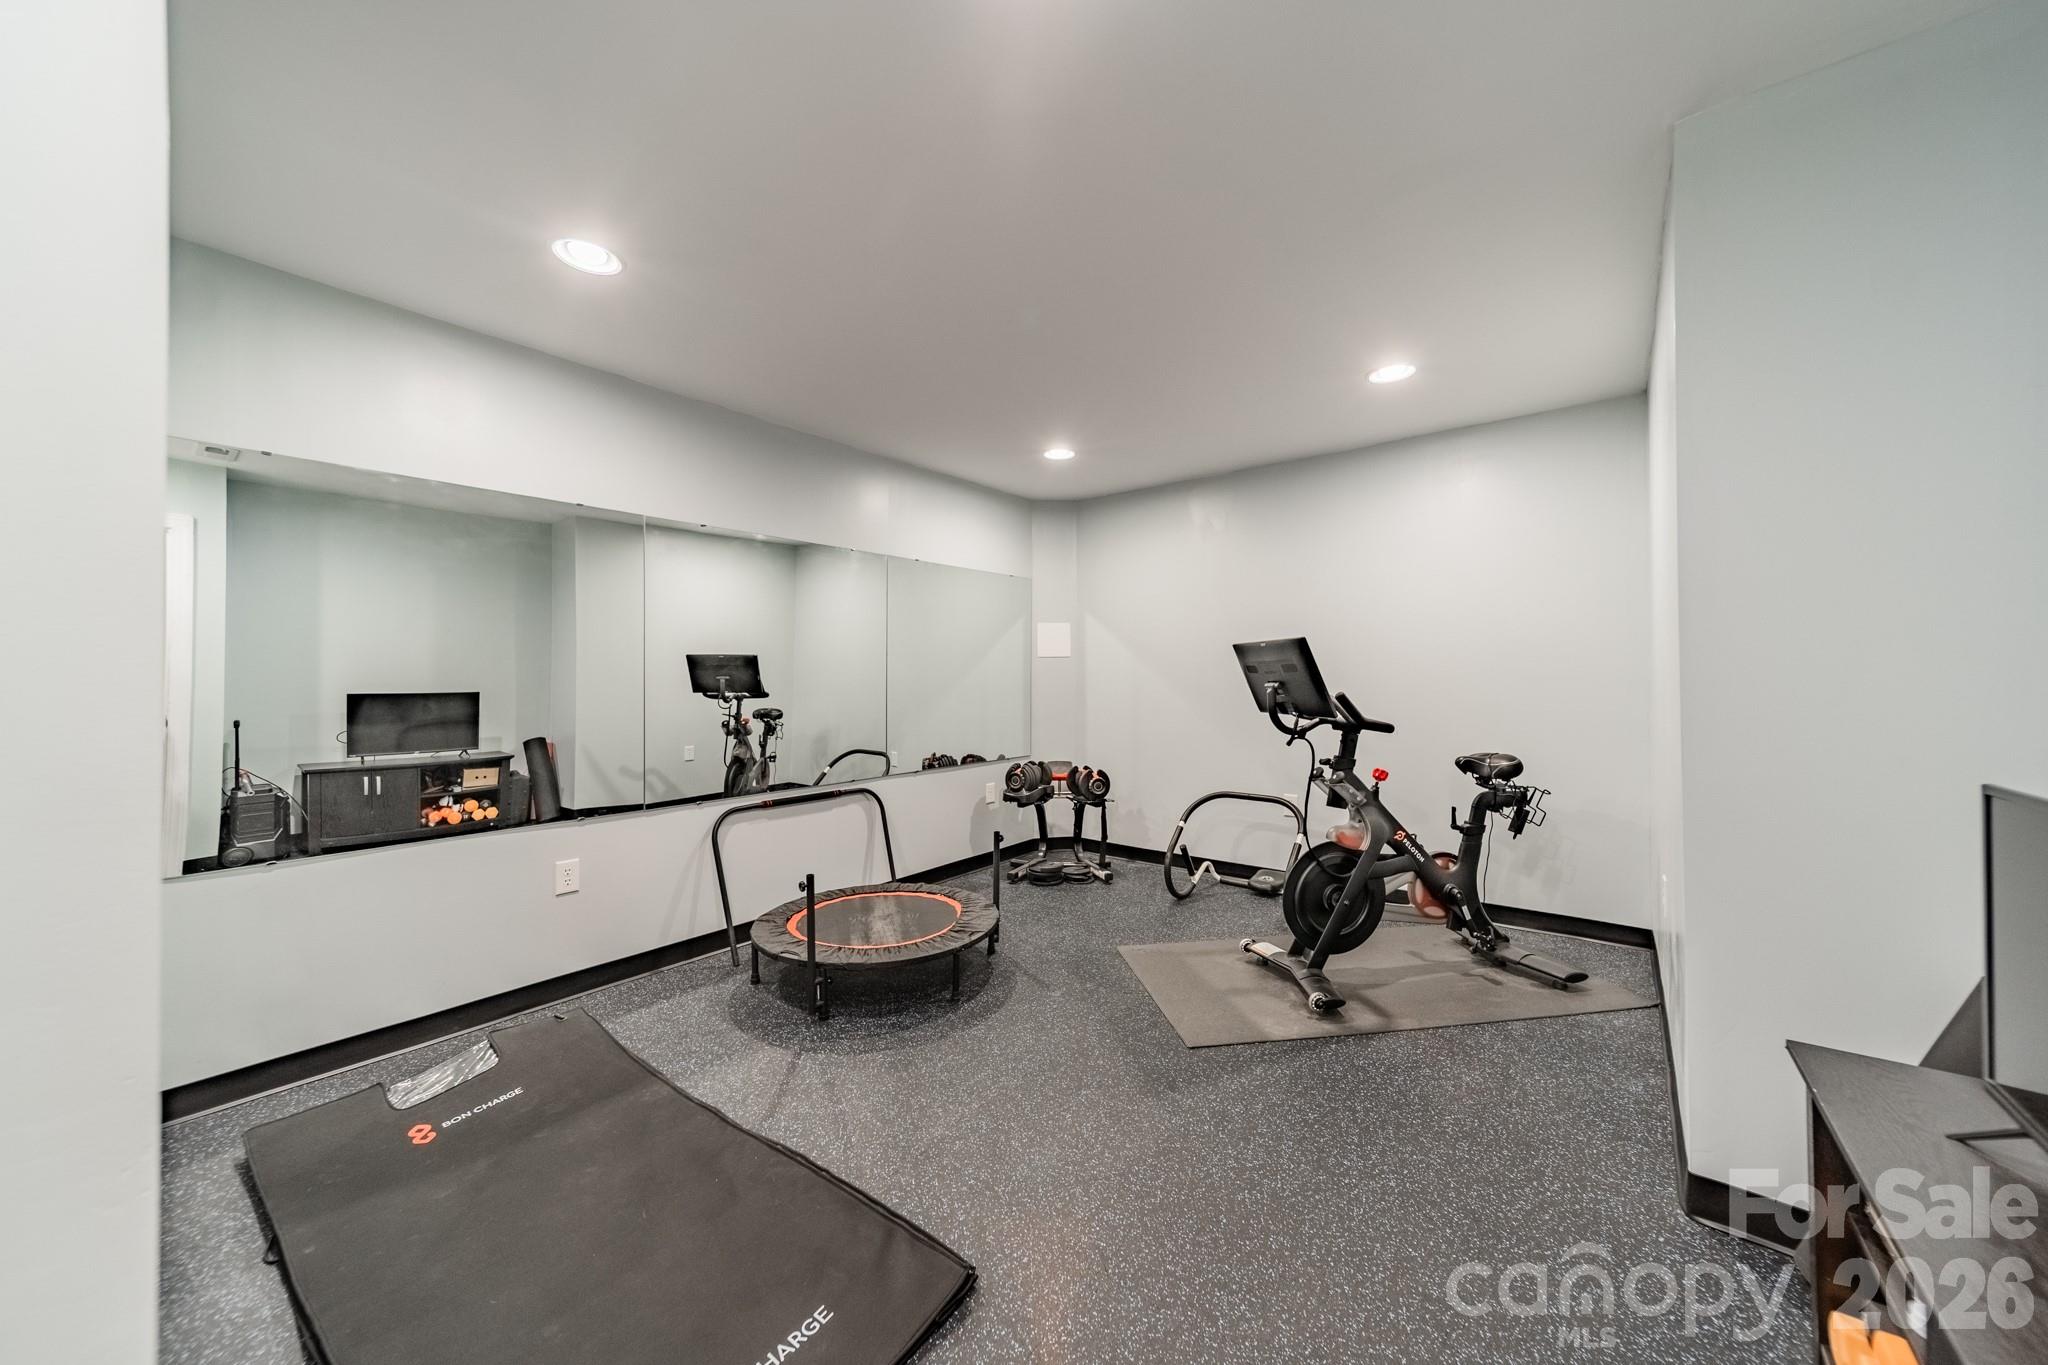
Home gym with mirrored walls, an exercise bike, weights, and workout mats.
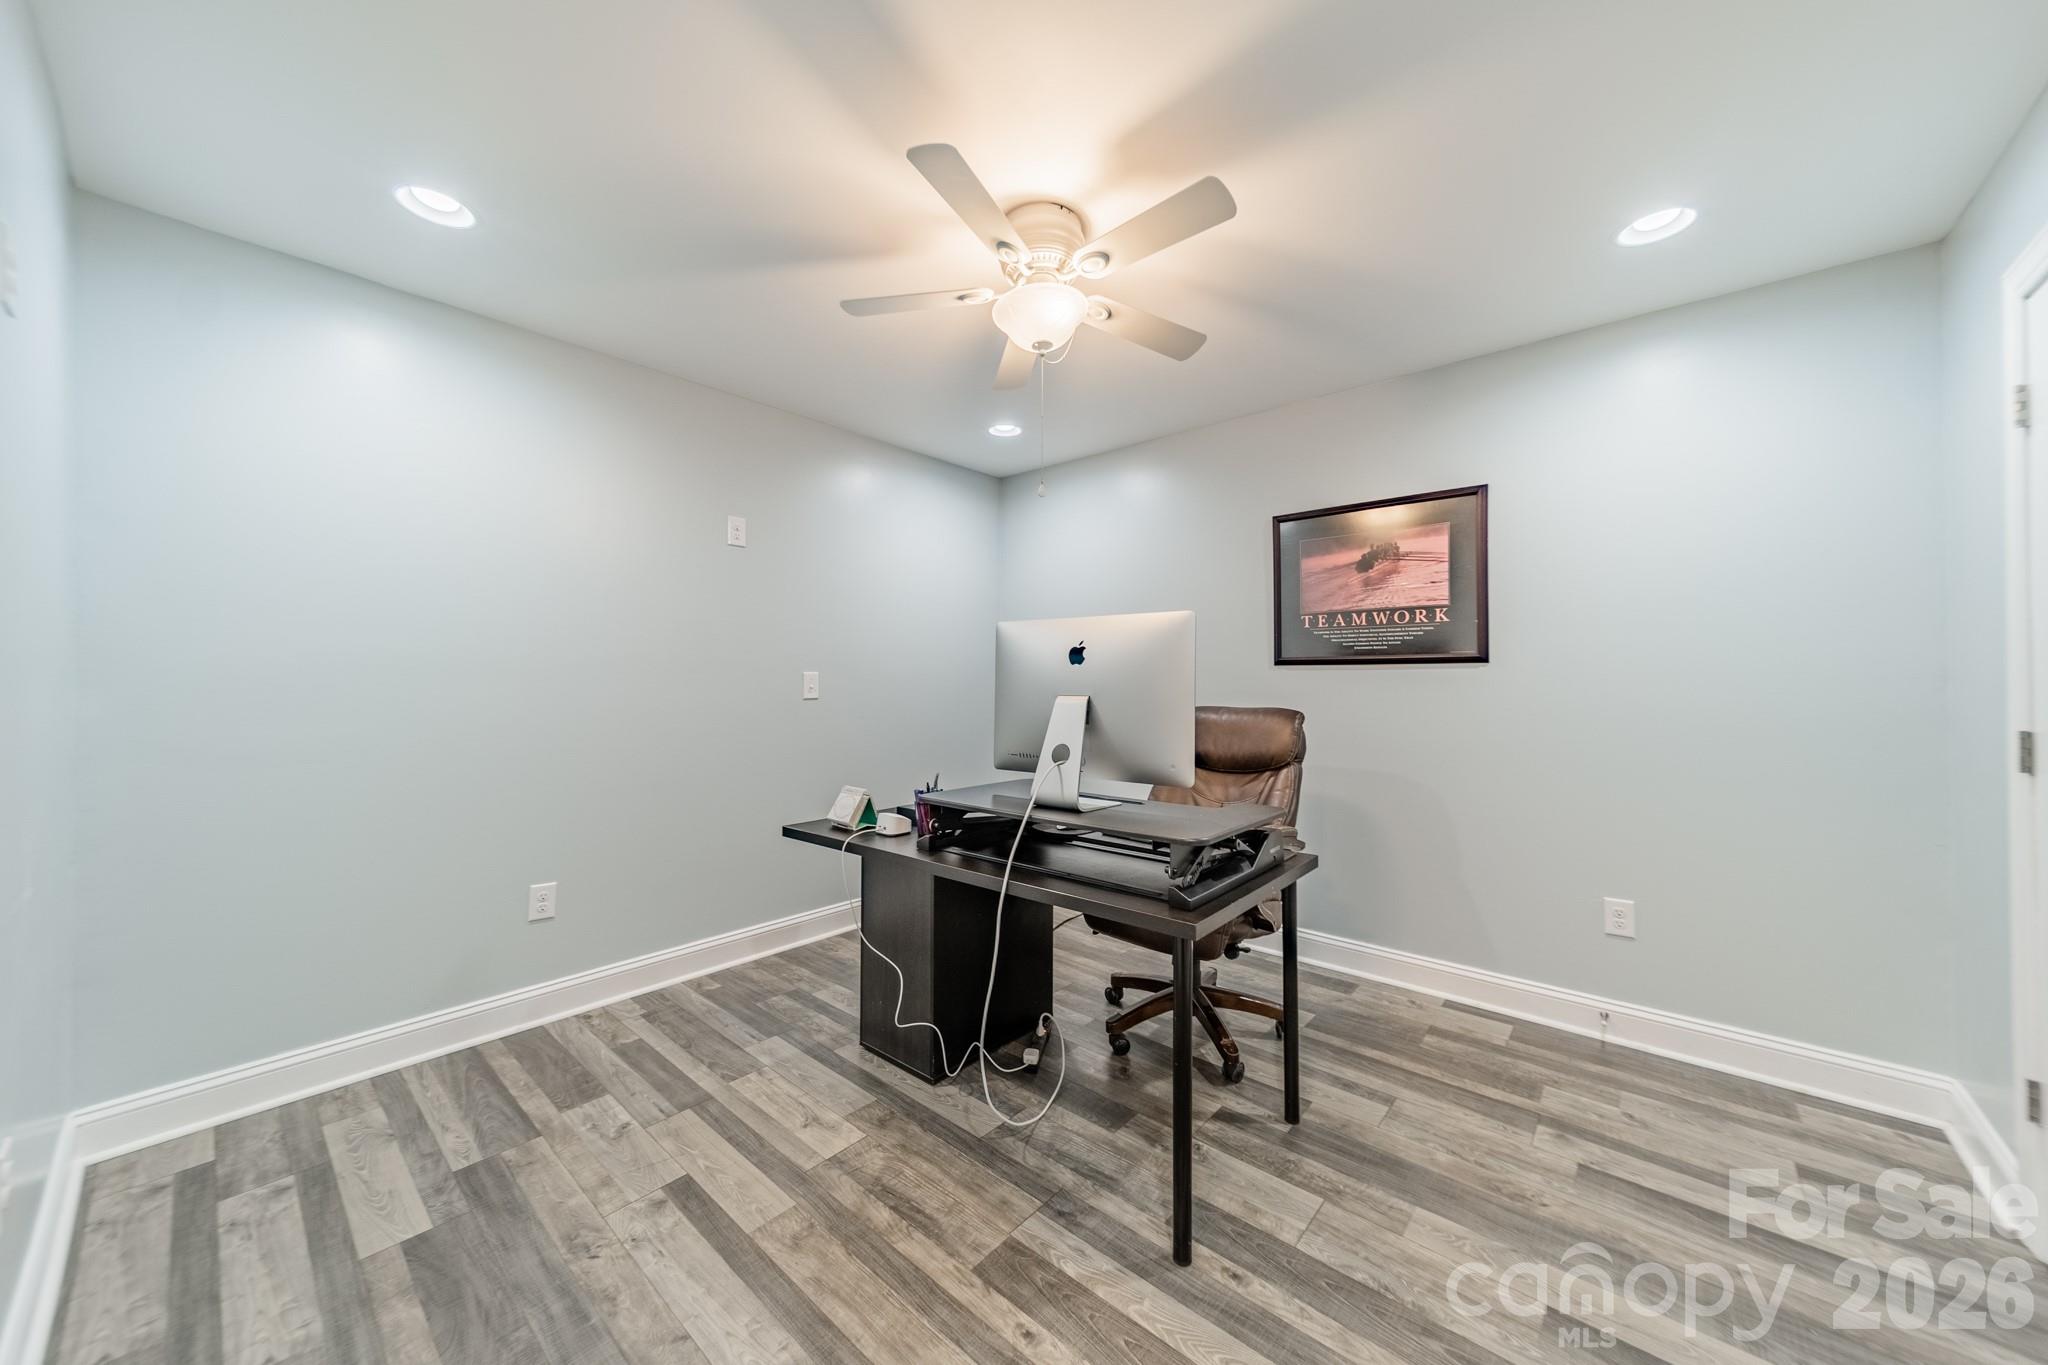
Home office with a desk and computer, brown office chair, and gray plank flooring.
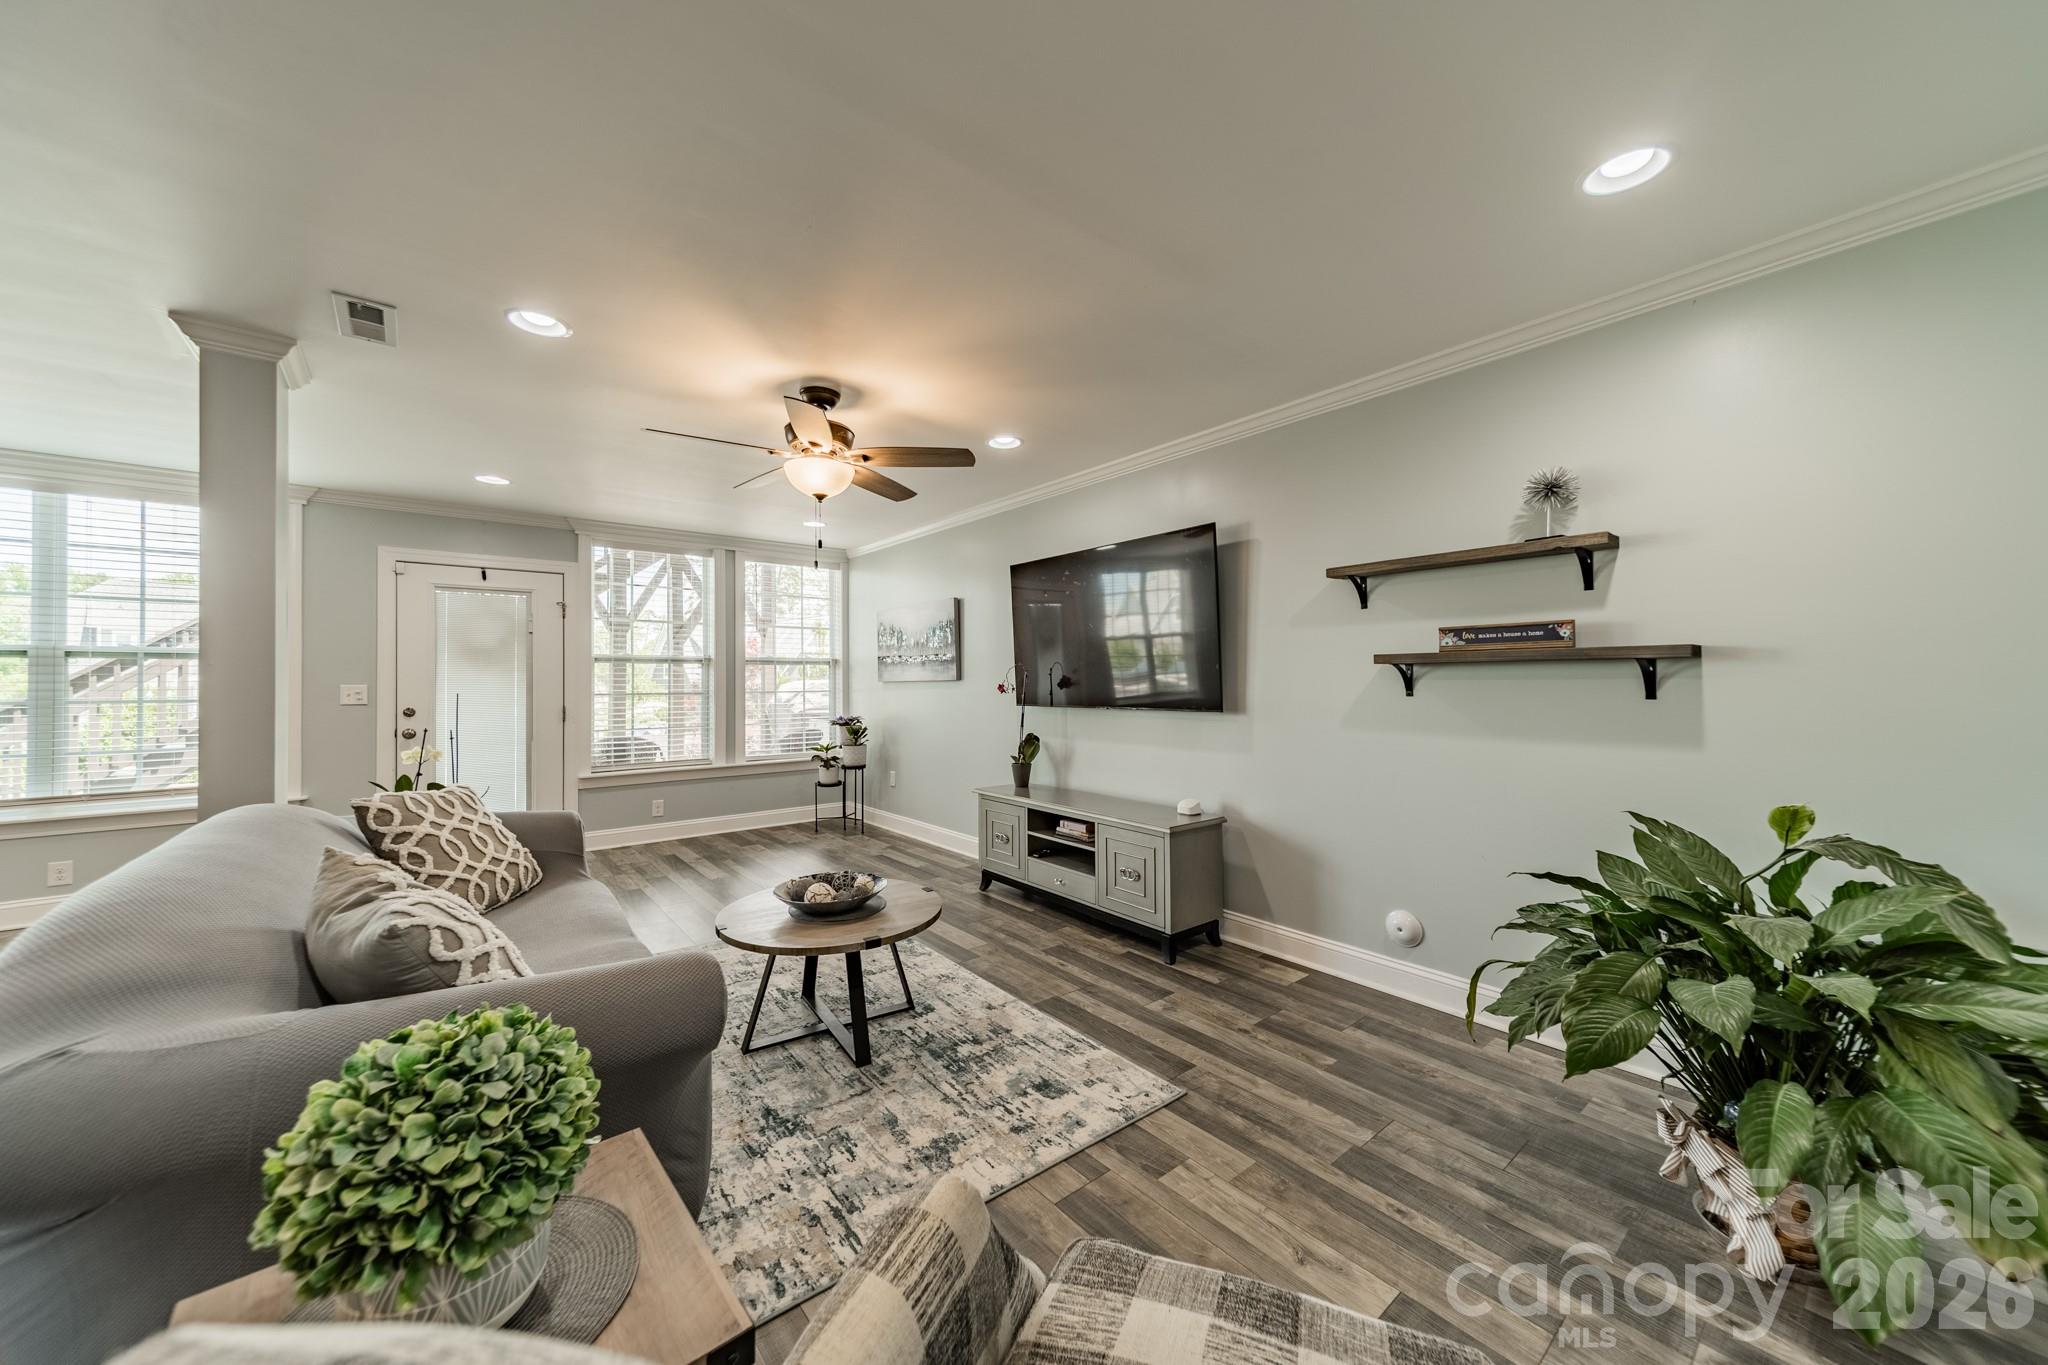
Staged living room with a gray sectional, wall-mounted TV, floating shelves, and large windows.
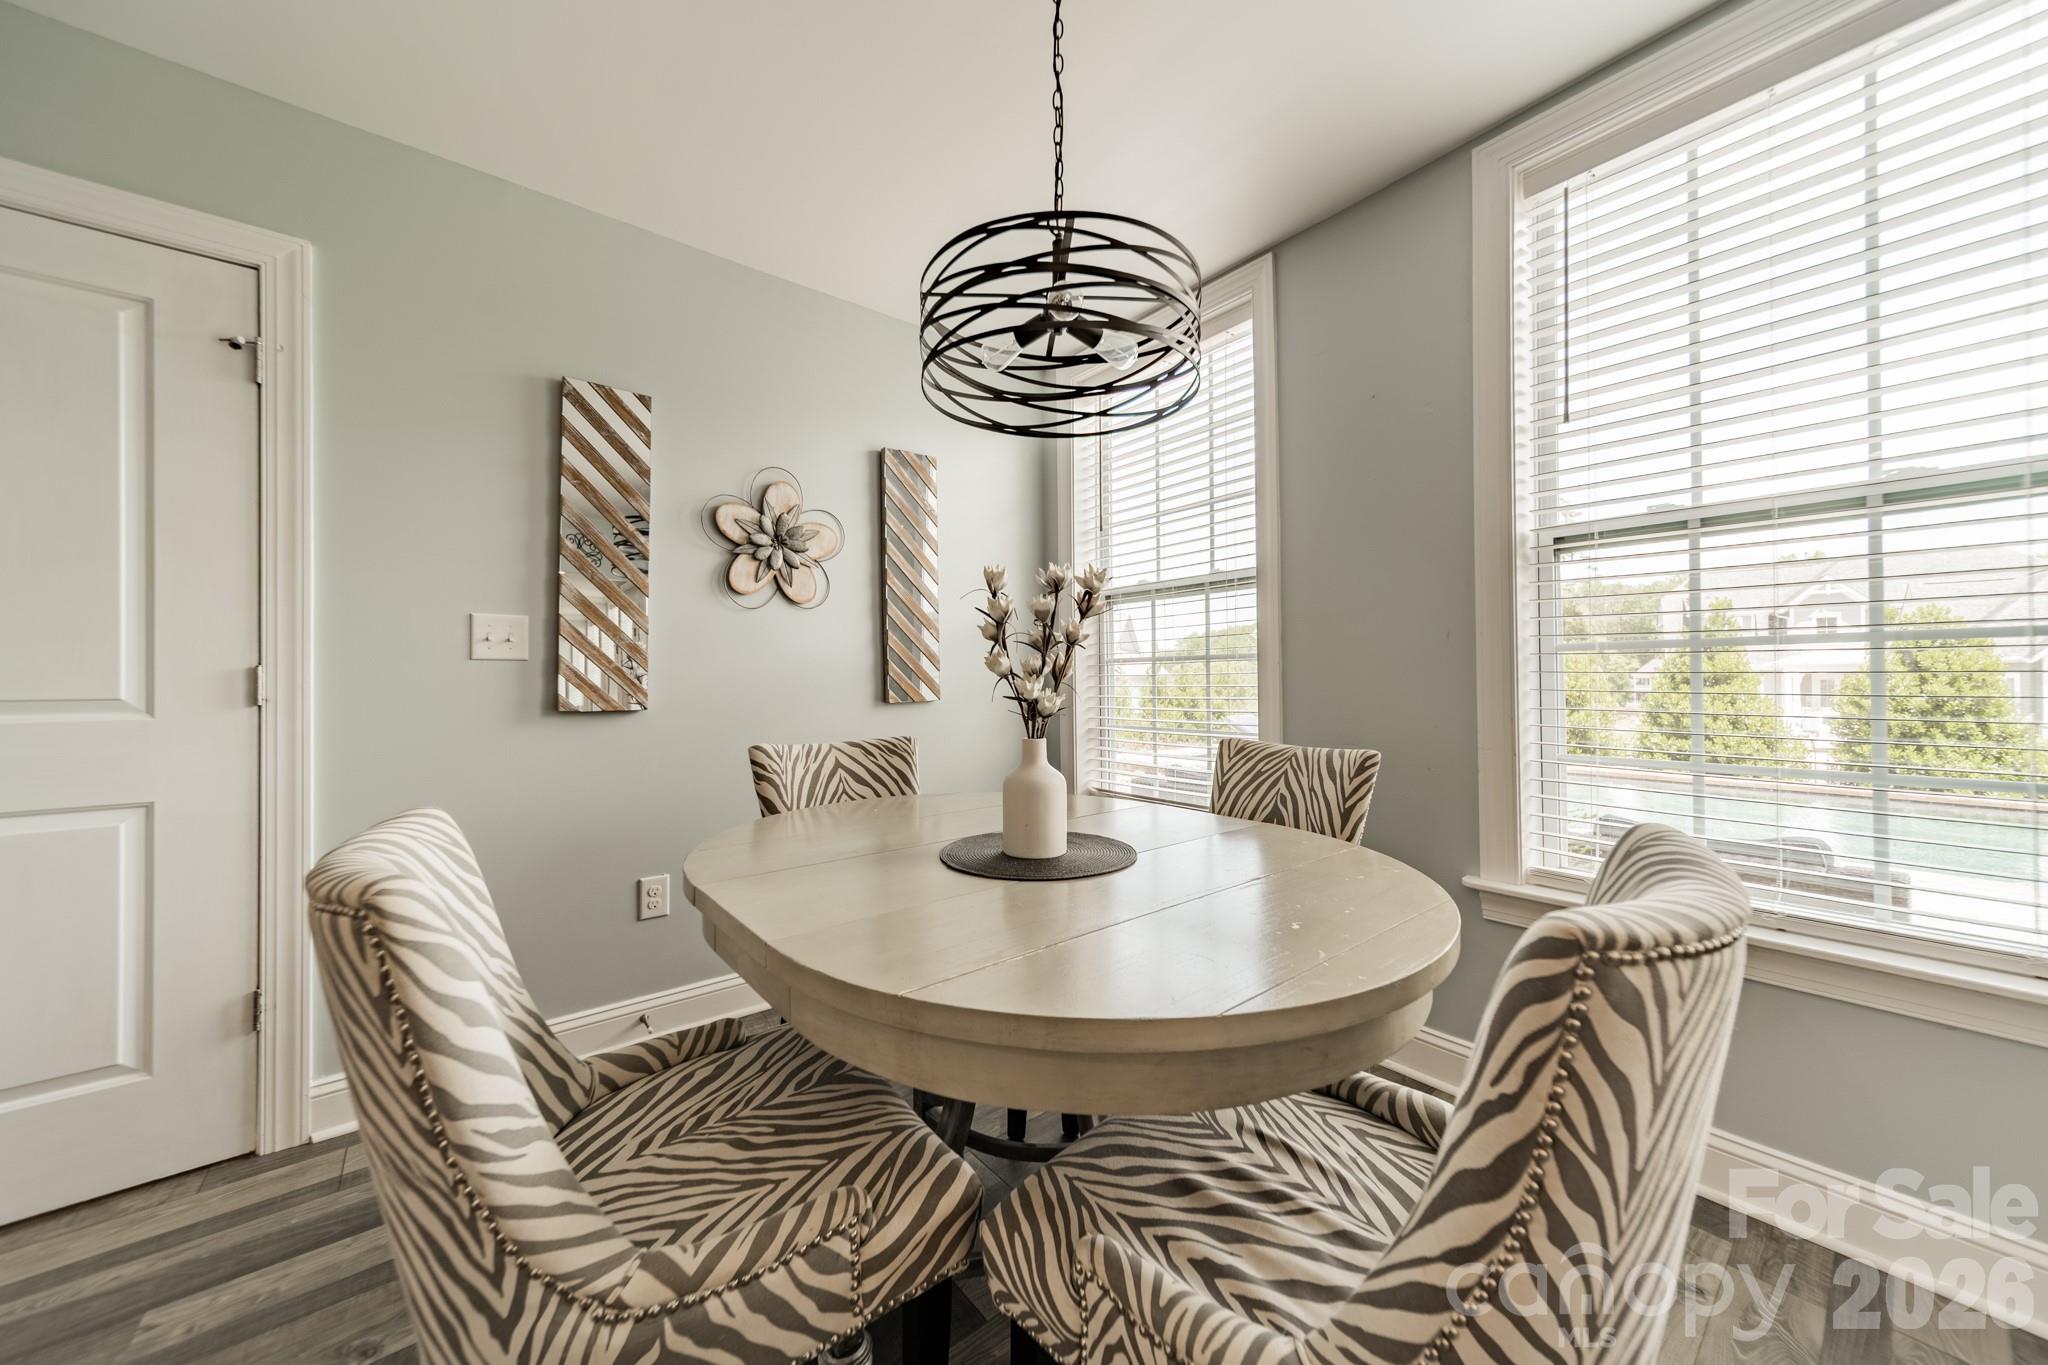
Dining room with an oval table, zebra-patterned chairs, and large bright windows.
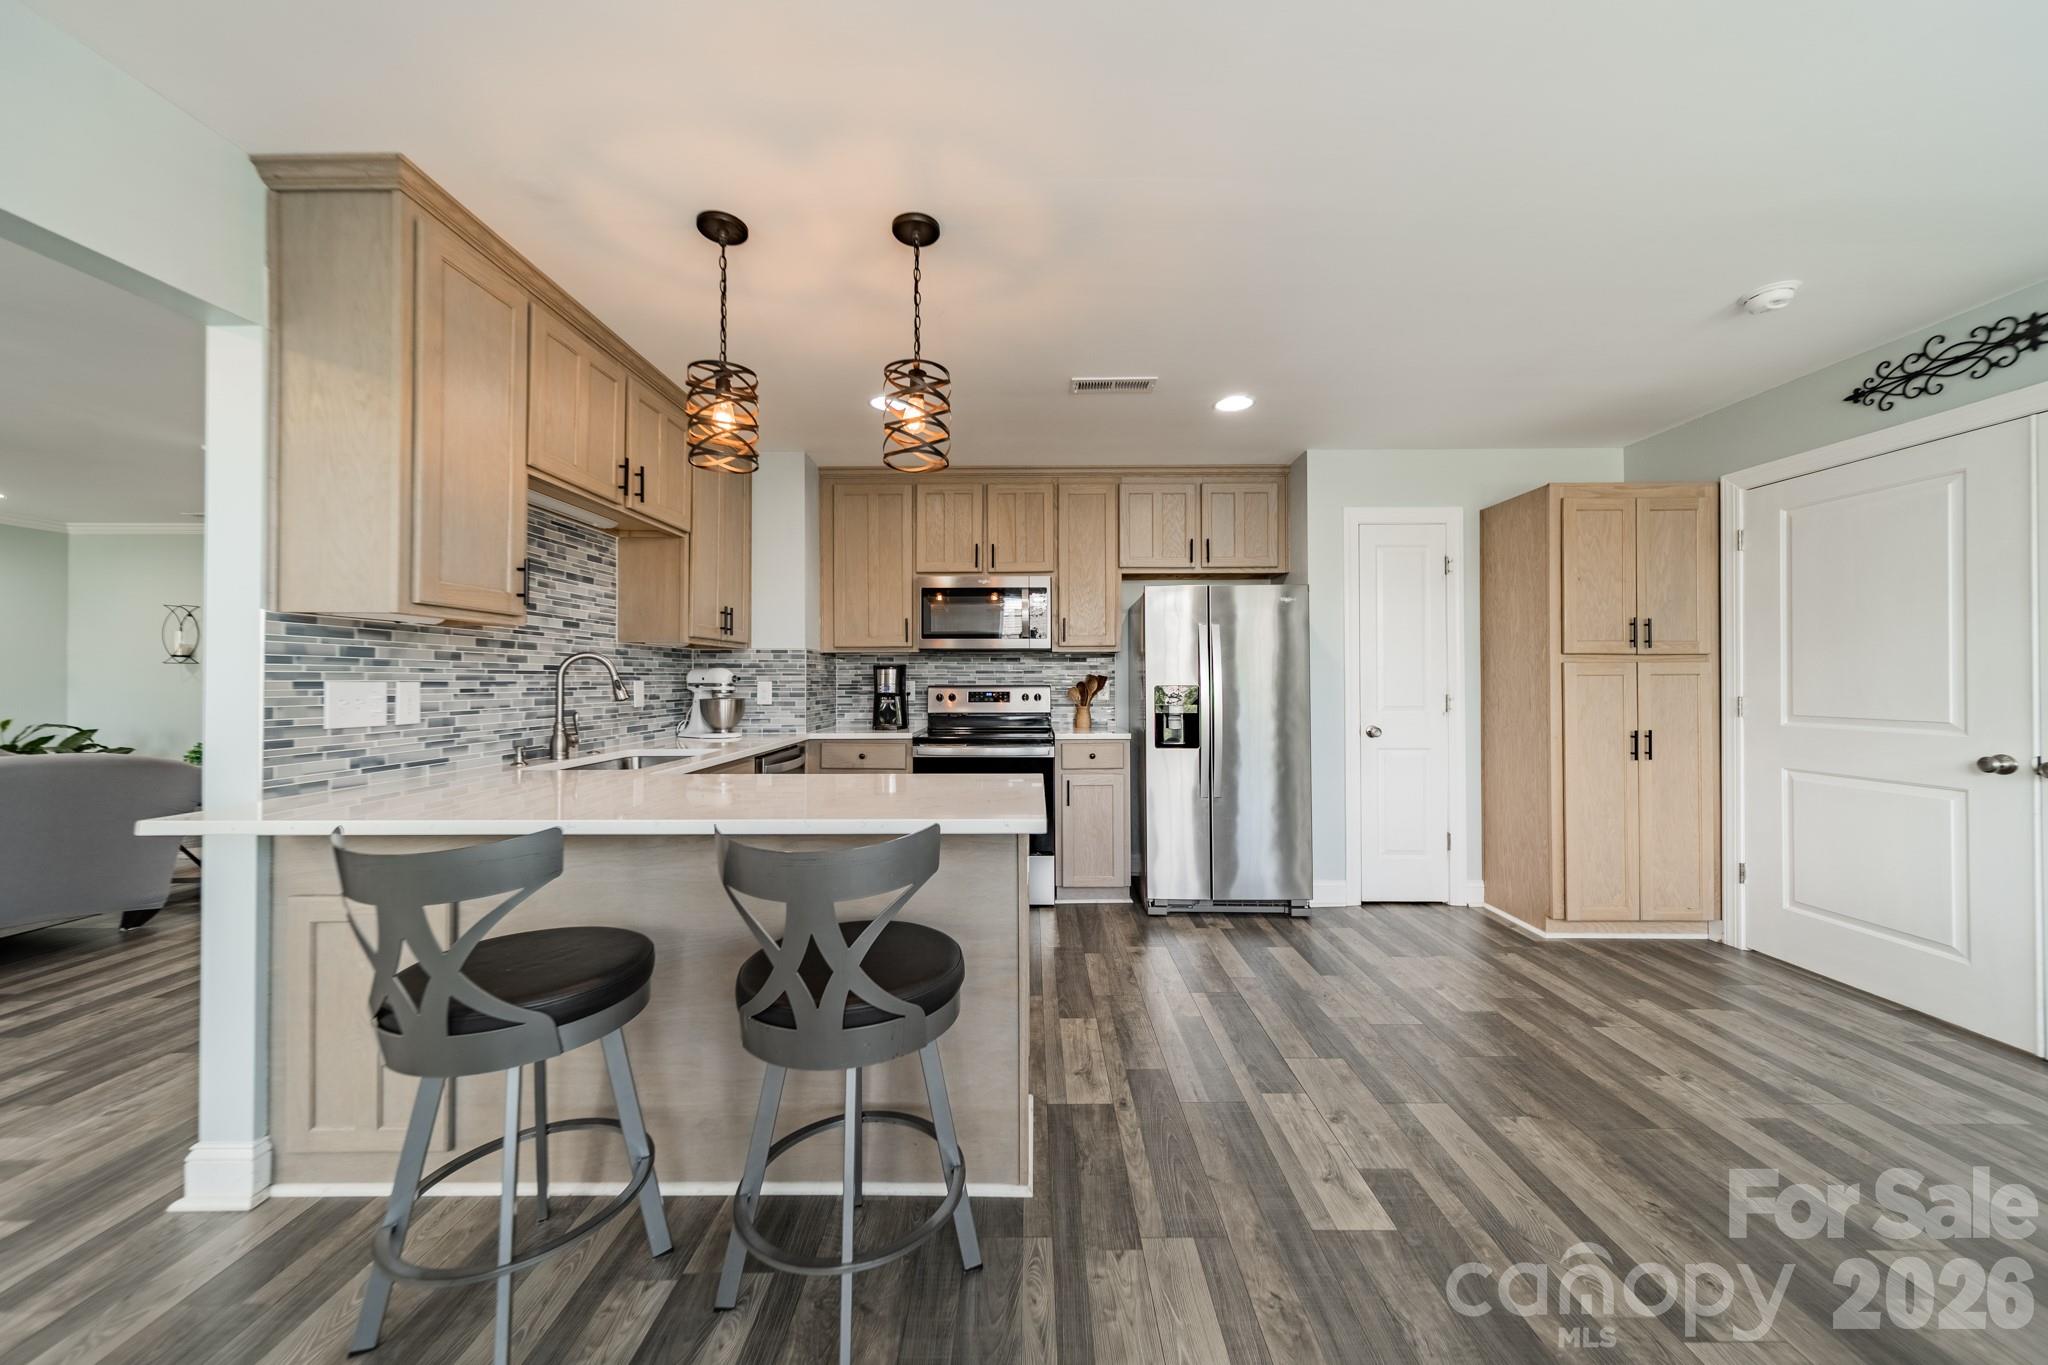
Kitchen with light wood cabinets, stainless steel appliances, and a white island with two gray stools.
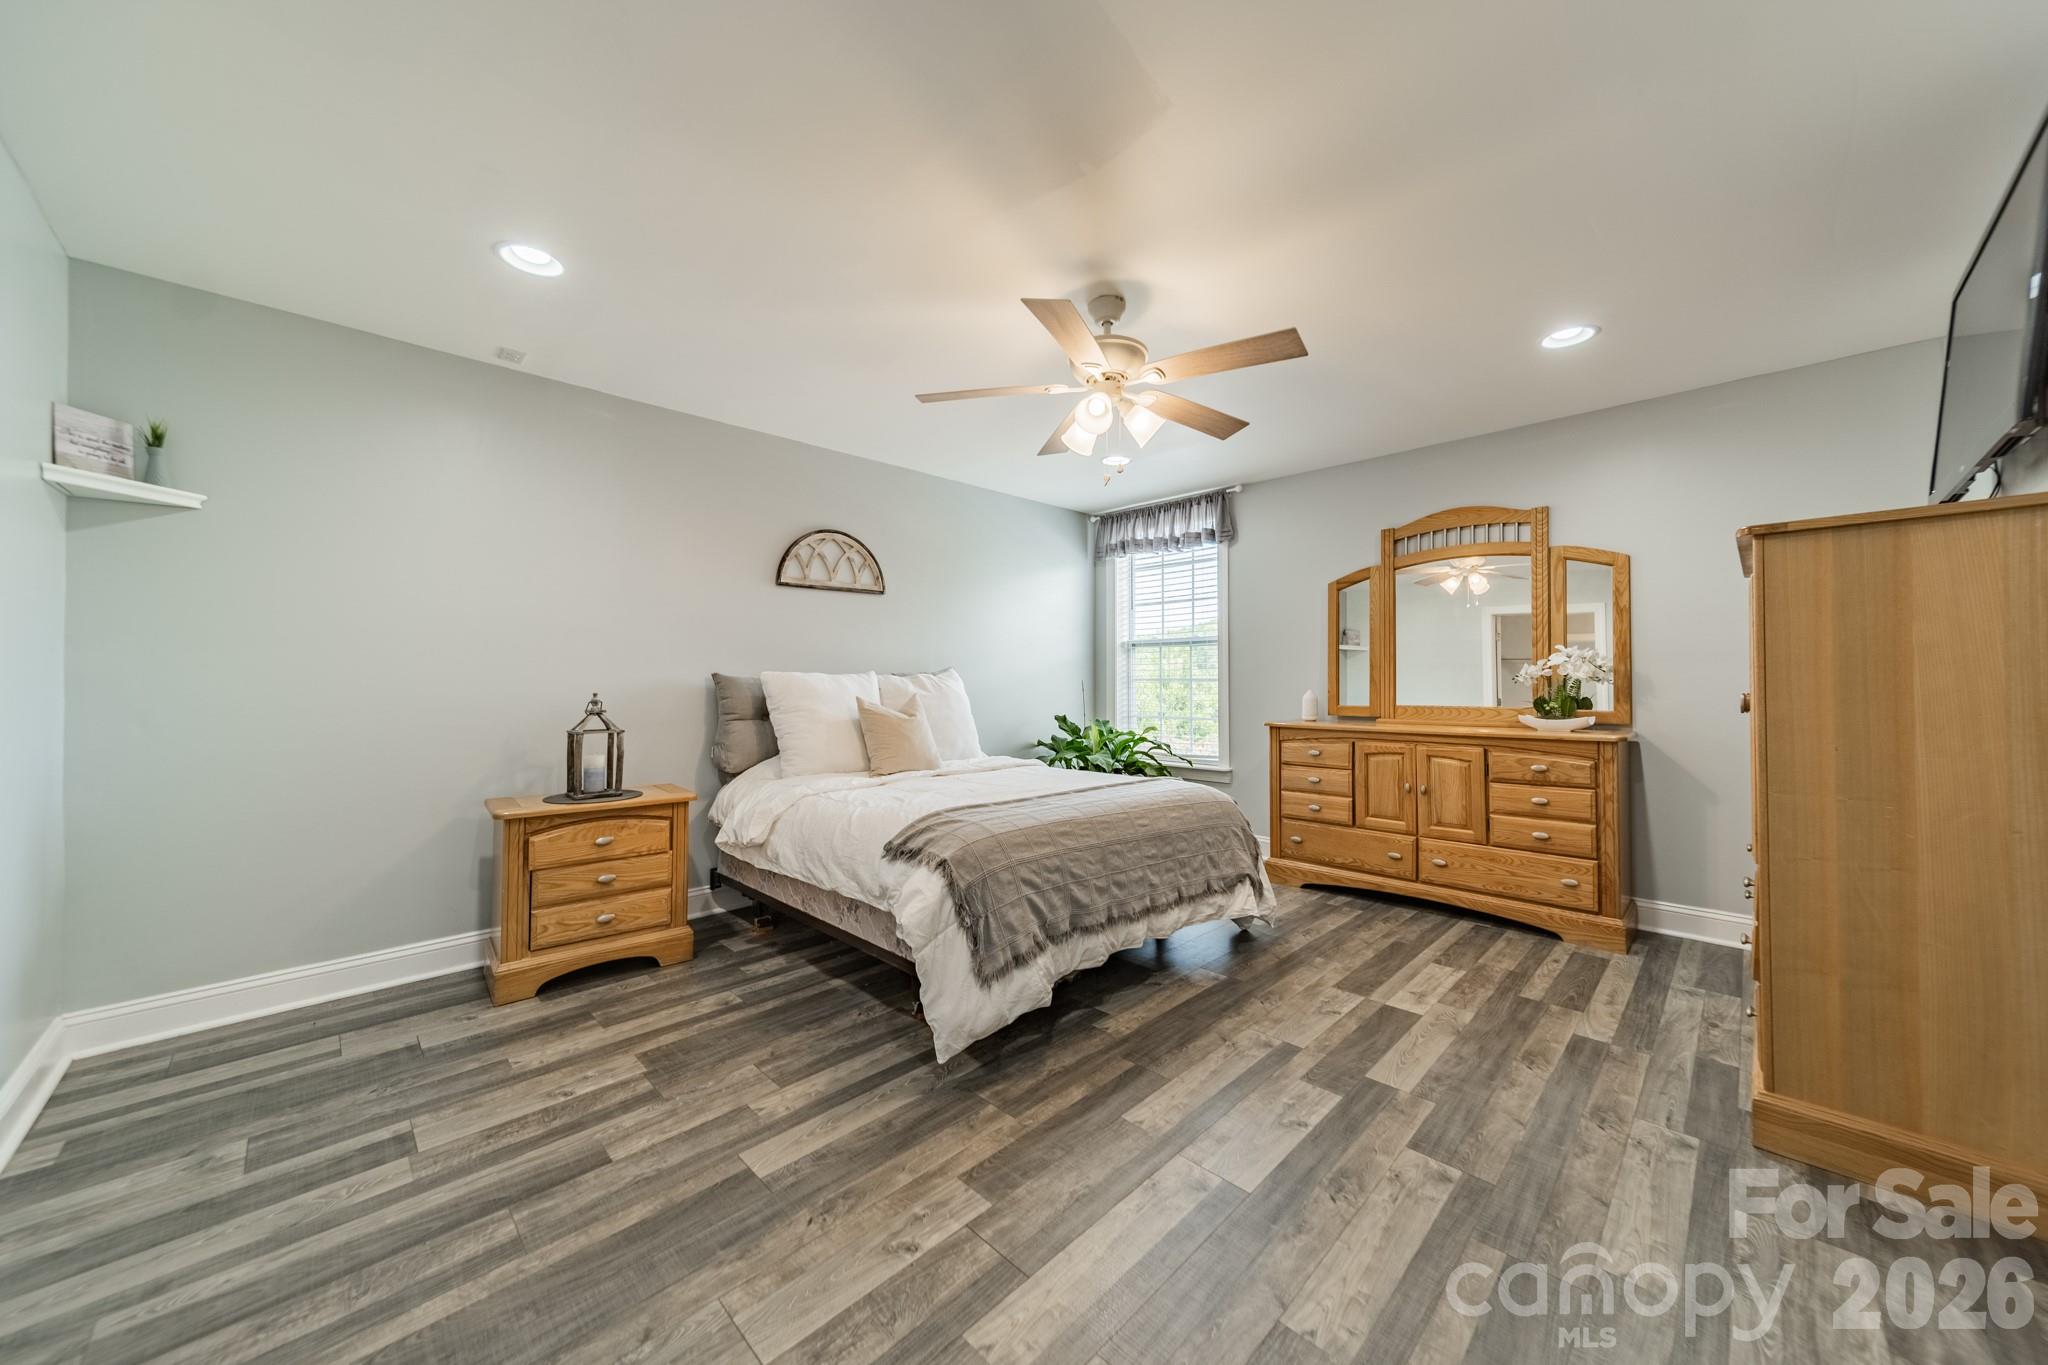
Bedroom with a white bed, wooden furniture, gray flooring, and a ceiling fan.
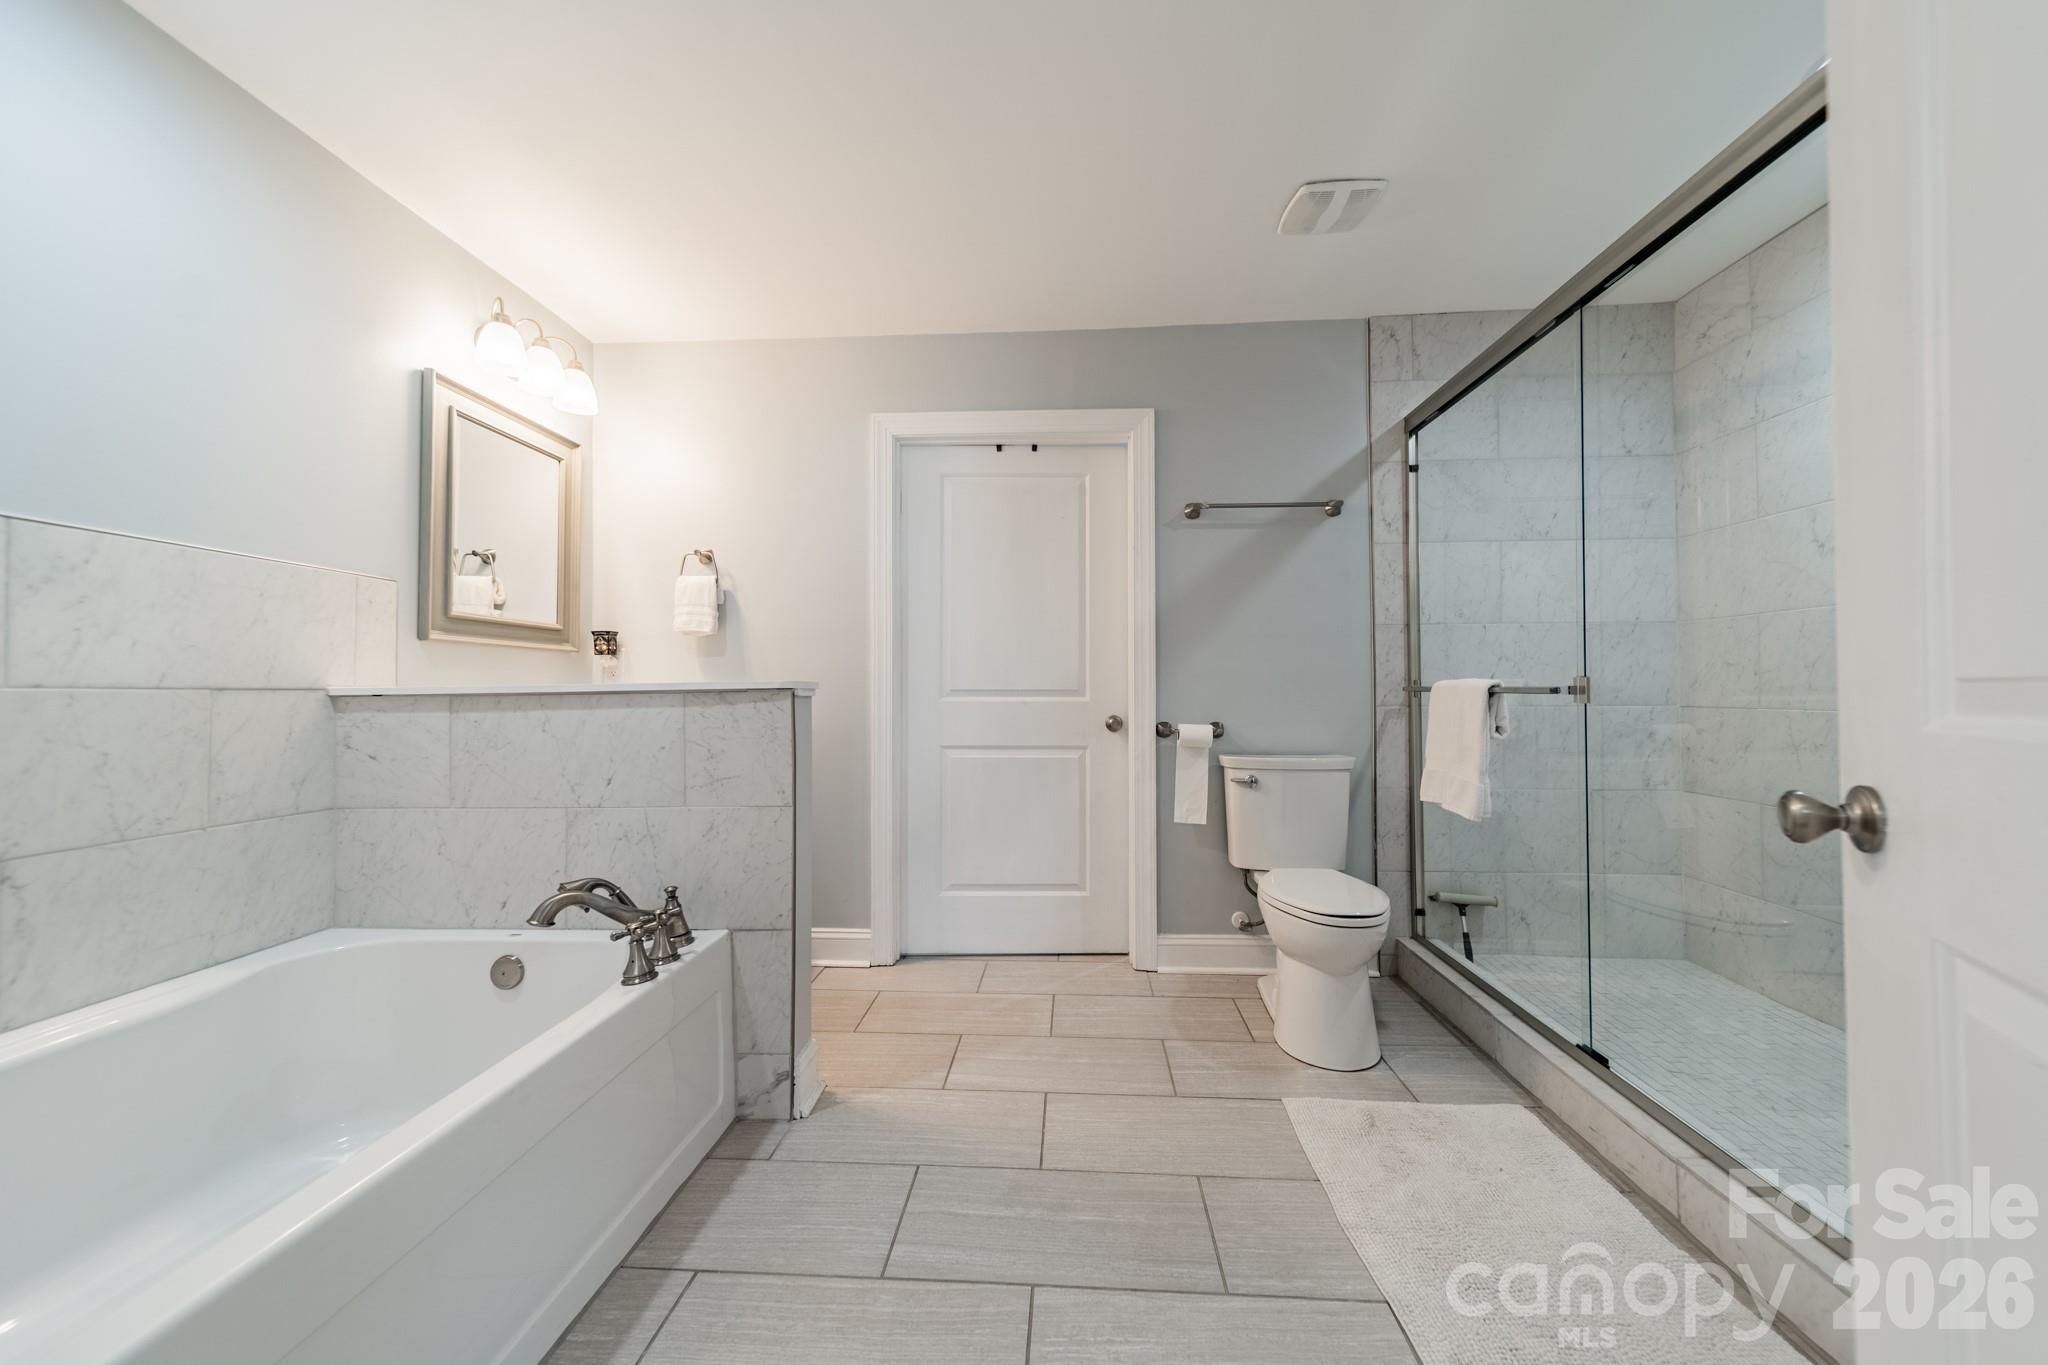
Bathroom with a built-in tub, marble-look tile, and glass-enclosed shower.
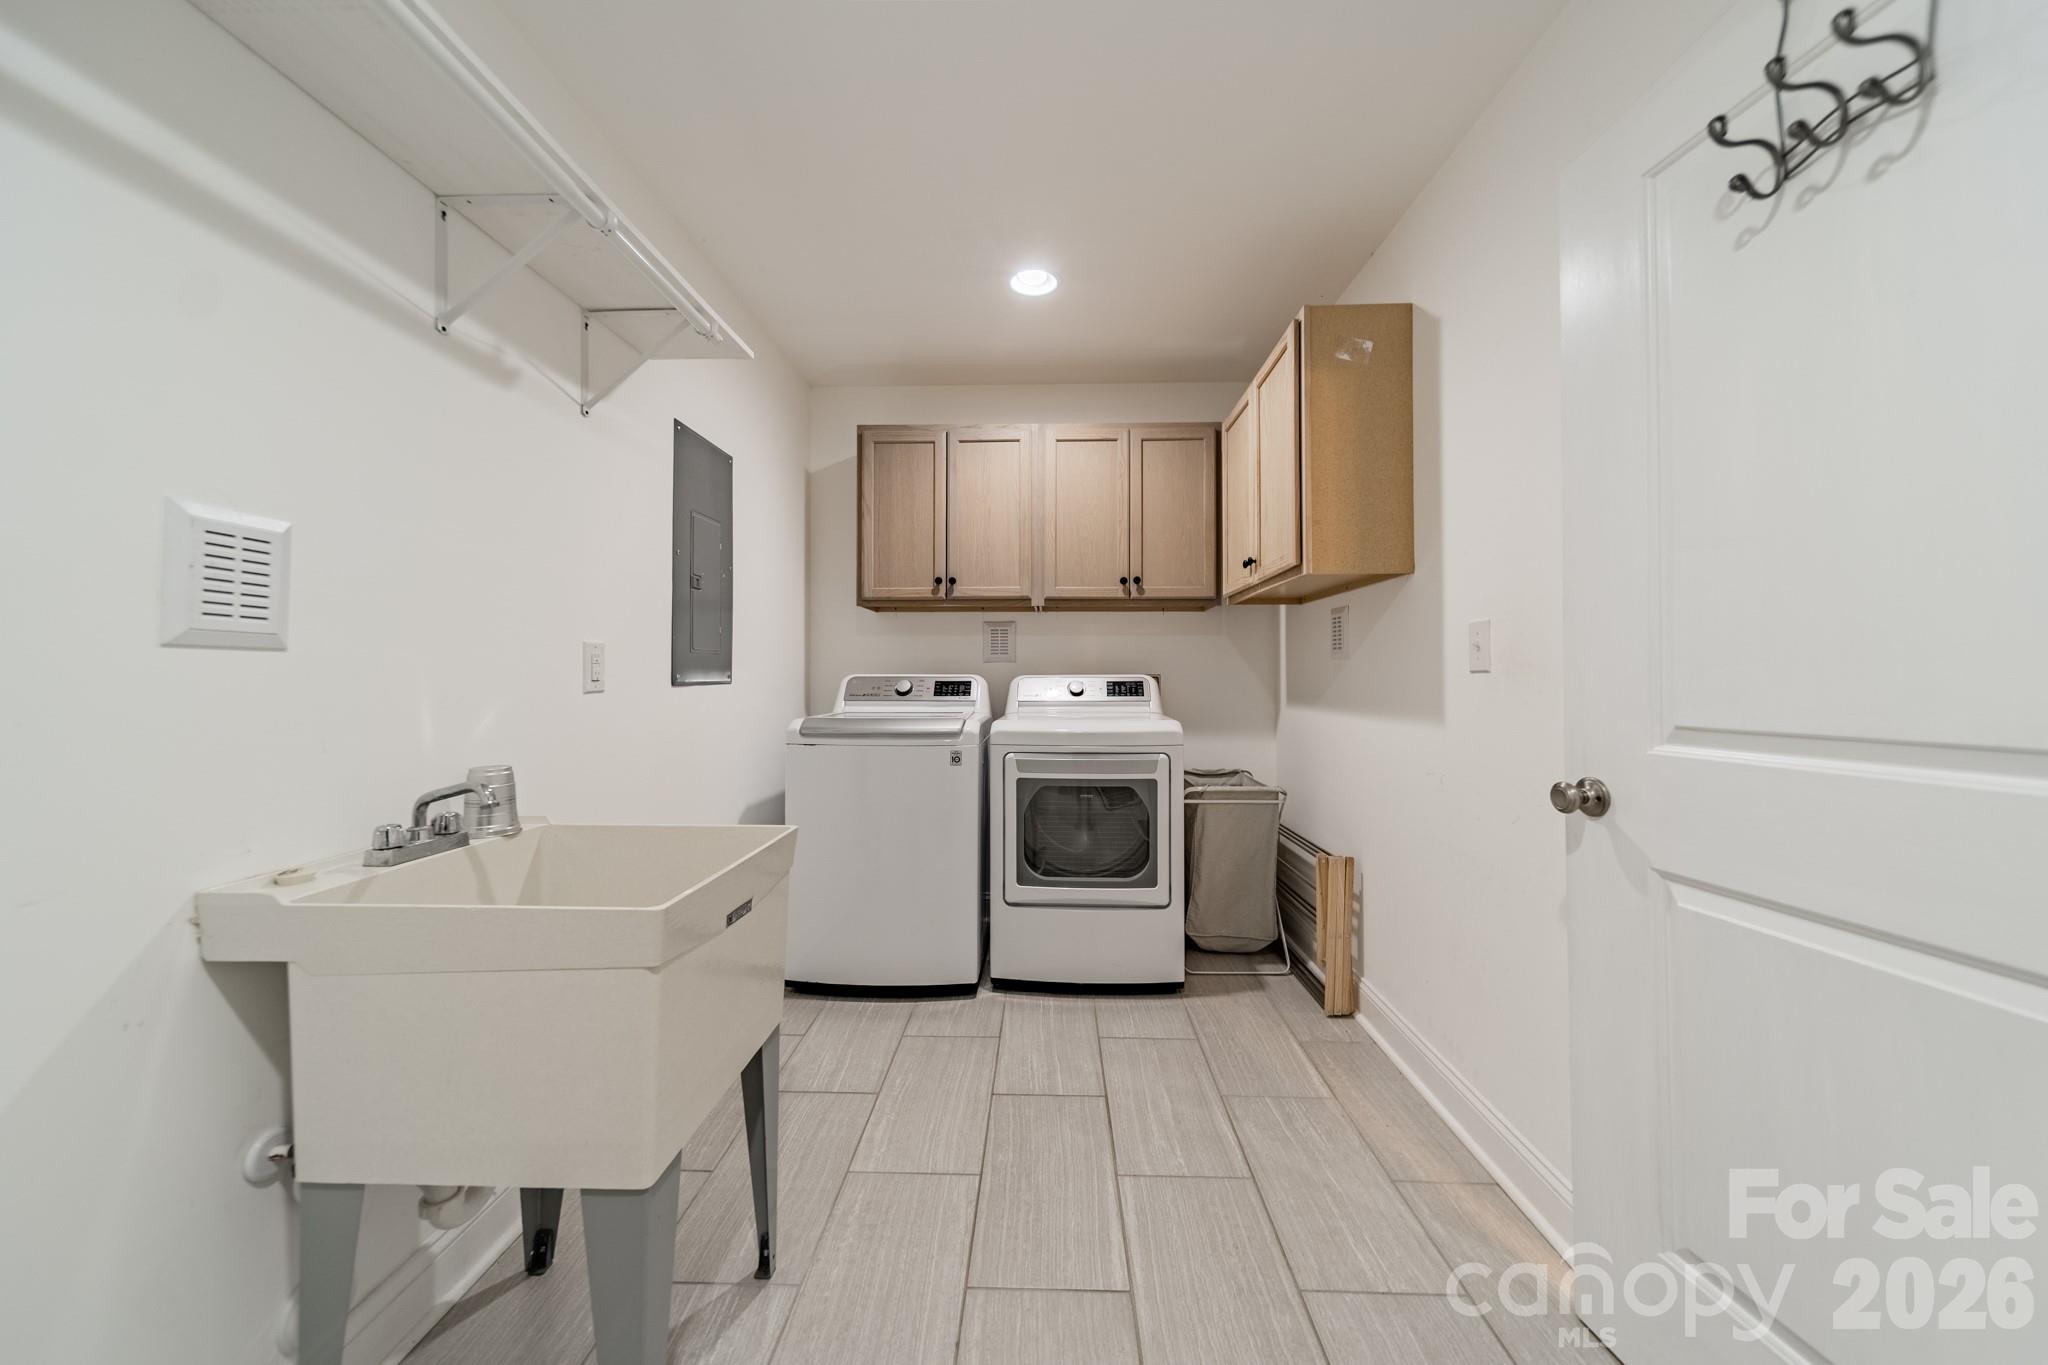
Laundry room with washer, dryer, wood cabinets, utility sink, and wall-mounted drying rack.
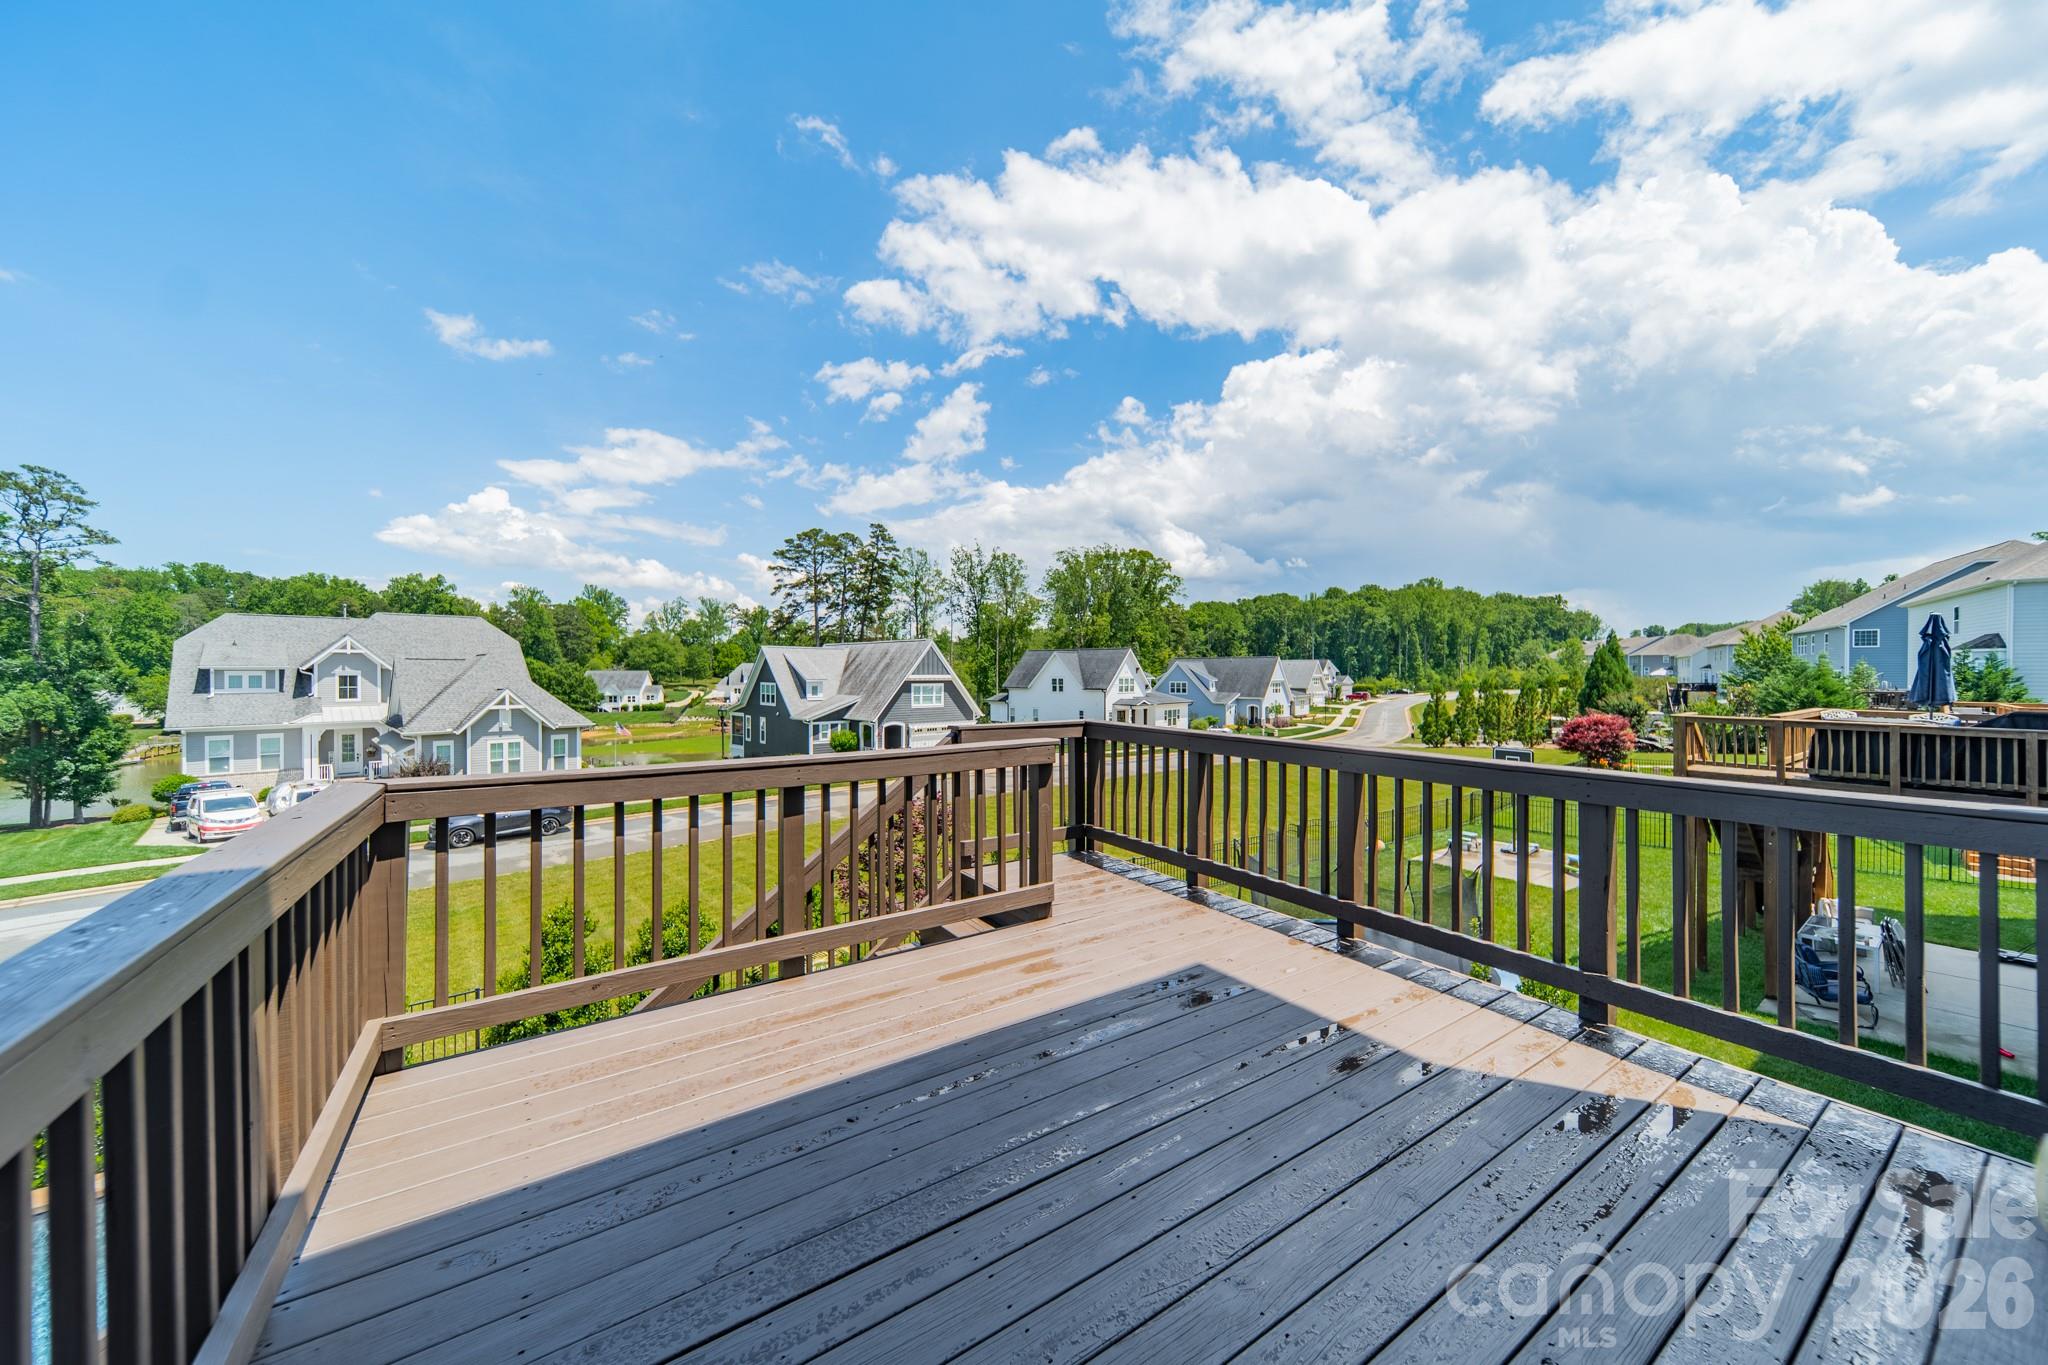
Raised deck overlooking a leafy neighborhood of homes beneath a bright, cloud-filled sky.
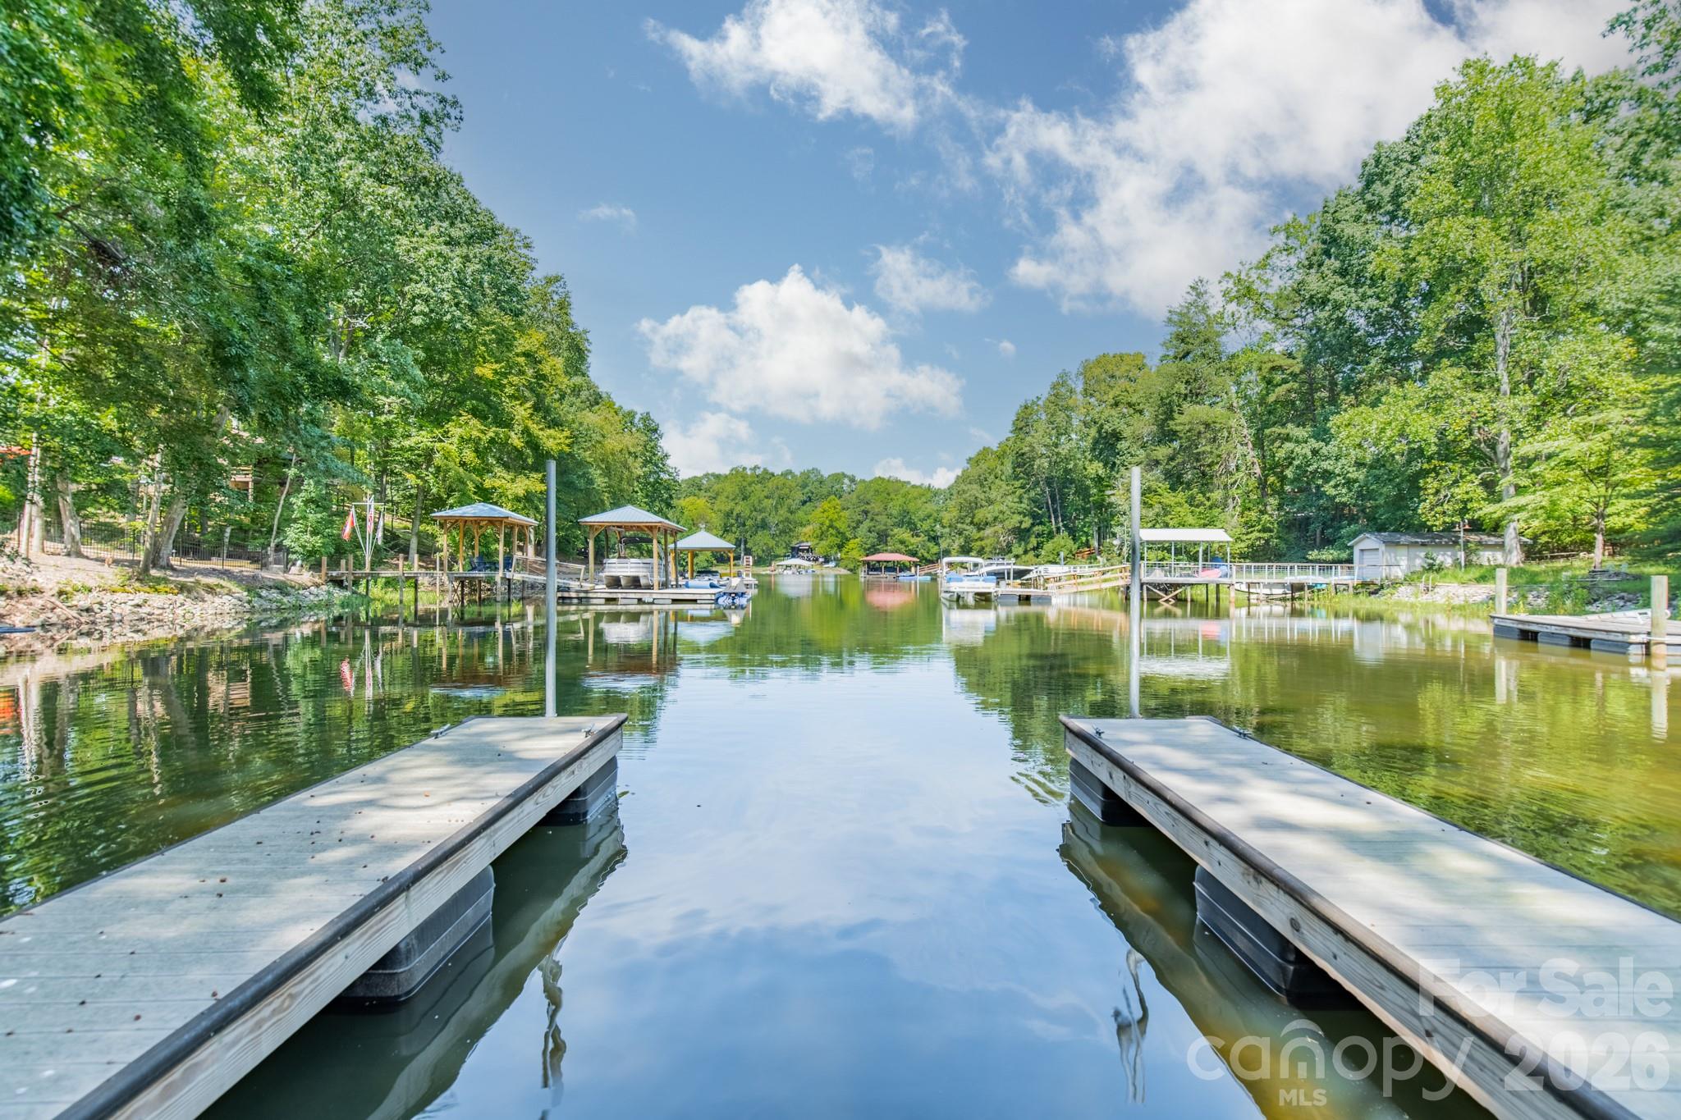
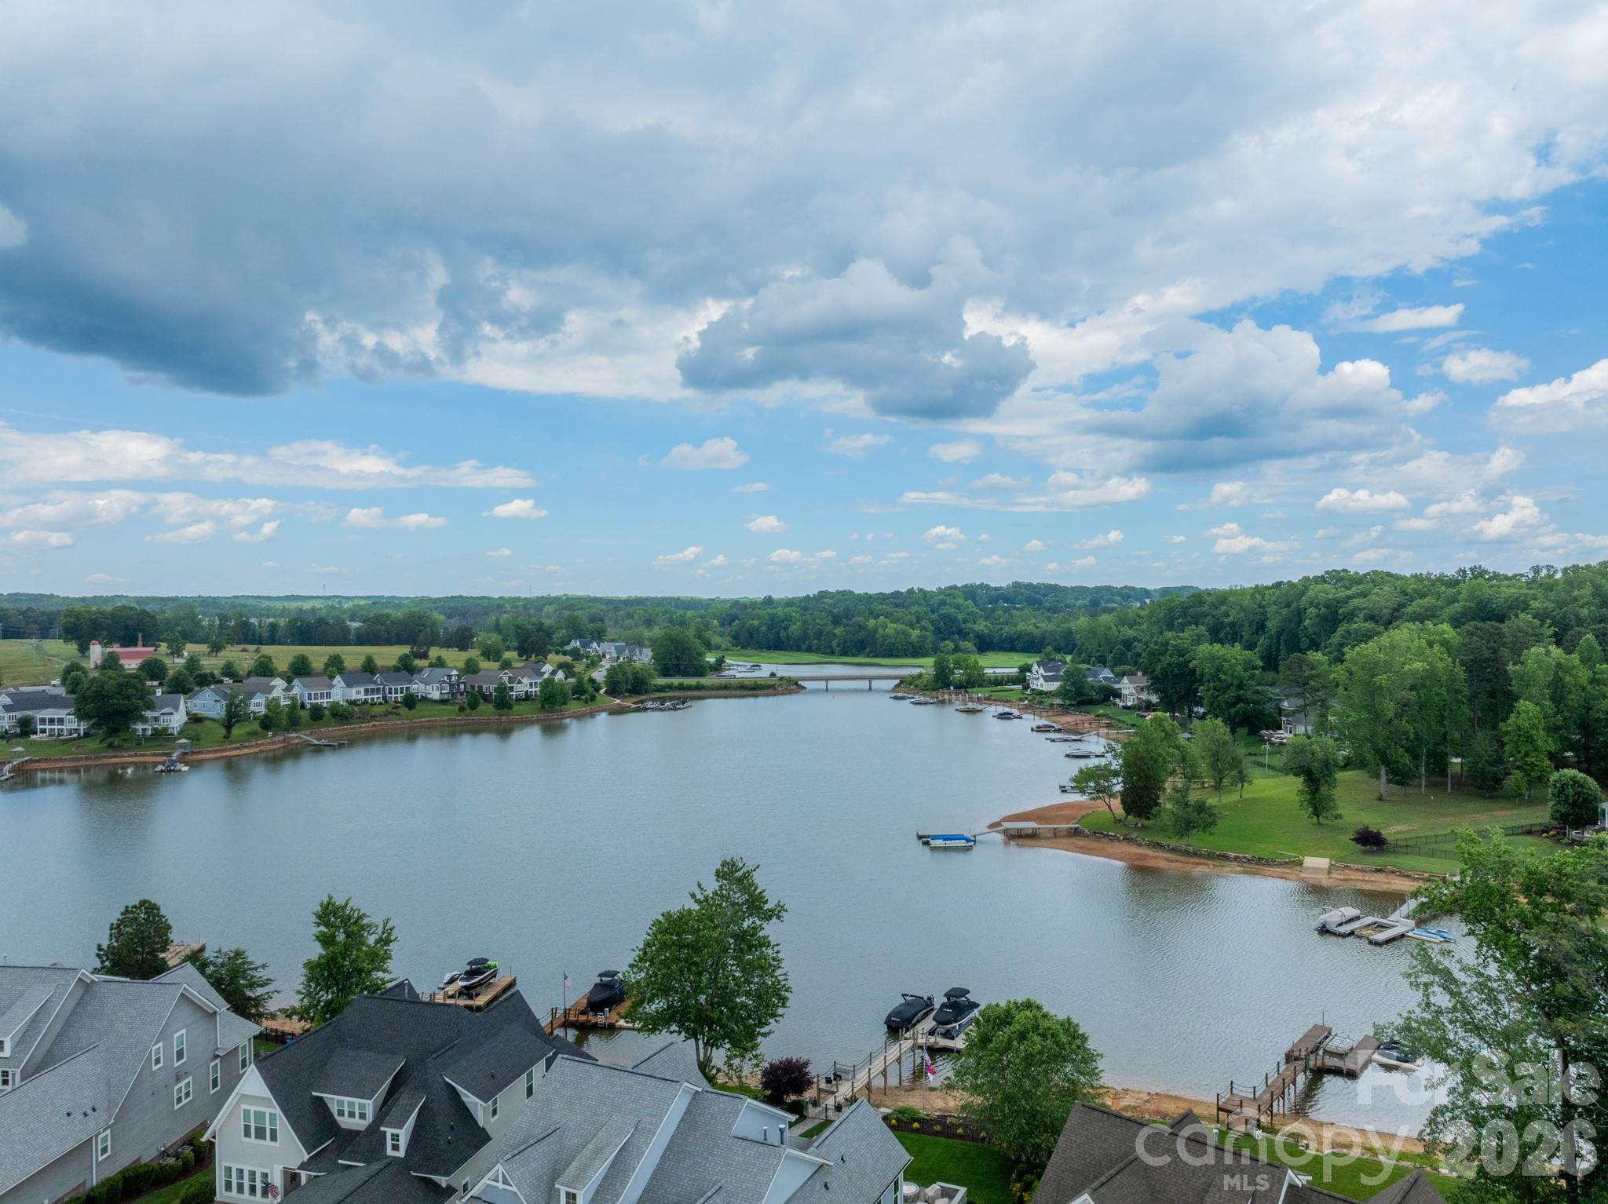
Aerial view of a lake bordered by homes, private docks, and wooded shoreline.
VIEW PHOTOS
Courtesy of Ivester Jackson Christie's, Erin Ficenec Listing Contact: [email protected] 
$1,075,000

208 Canoe Pole Lane

6 Beds 7 Baths 6,545 Sq.Ft. 9,583.2 Sq.Ft.

Description

New price! Lake Norman Water-View Retreat with Saltwater Pool & Multigenerational Living! Experience the ultimate Lake Norman lifestyle in this exceptional water-view home located in the highly sought-after LakeWalk community. Freshly painted throughout and featuring brand-new luxury carpeting, this beautifully appointed residence offers the perfect blend of elegance, comfort, and versatility. The main level welcomes you with hardwood flooring and a sophisticated dining room accented by chair rail molding, wainscoting, decorative ceiling beams, and crown molding. The impressive two-story great room is filled with natural light and anchored by a stunning stacked-stone gas fireplace, creating a warm and inviting gathering space. Designed for both everyday living and entertaining, the gourmet kitchen boasts abundant cabinetry, a large center island with bar seating, double wall gas ovens, a gas cooktop with built-in microwave, and a stylish tile backsplash. The spacious main-level primary suite serves as a private retreat, featuring a tray ceiling, ceiling fan, and luxurious en-suite bath with dual vanities, a large tiled walk-in shower, and a separate garden tub. Upstairs, you'll find a versatile bonus area, four additional bedrooms, three full bathrooms, and a conveniently located laundry room. The fully finished basement offers incredible flexibility with a second kitchen, living room, one bedroom, an office, additional flex space/ home gym, and a second laundry area--ideal for multigenerational living, extended guests, or private accommodations. Step outside to your own backyard oasis featuring a stunning saltwater pool, premium Techo-Bloc paver hardscaping, professional landscaping, and an outdoor Coyote grill. Relax, entertain, and enjoy beautiful views of Lake Norman from this exceptional outdoor living space. Residents of LakeWalk enjoy resort-style amenities including a clubhouse, cabana, outdoor pool, dog park, playground, recreation areas, sidewalks, and scenic walking trails.
This remarkable home delivers luxury, space, and flexibility in one of Mooresville's premier lake communities.

Share Property

Location

208 Canoe Pole Lane, Mooresville, NC 28117

Status

Active Under Contract
Erin Ficenec

Erin Ficenec

TITLE

Broker | Real Estate Agent

Property Amenities

Interior
Laundry room In Basement, Upper Level
Fireplace Gas, Gas Log, Great Room
Appliances Dishwasher, Disposal, Double Oven, Gas Cooktop, Microwave, Plumbed For Ice Maker, Refrigerator, Wall Oven
Total Bedrooms: 6
Half Bathrooms: 2
Full Bathrooms: 5
Other Interior Features Attic Stairs Pulldown, Built-in Features, Garden Tub, Kitchen Island, Walk-In Closet(s), Walk-In Pantry
Area & Lot
Lot Area 9,583.2 Sq.Ft.
Living area 6,545 Sq.Ft.
MLS® ID 4383925
Year Built 2017
High School Lake Norman
Middle School Lakeshore
Elementary School Lakeshore
View Description Water
Type Residential
Status Active Under Contract
Exterior
Stories 2
Air conditioning Central Air
Heat type Central
Water Source City
Garage Space 3.0
Sewer Public Sewer
Other Exterior Features In-Ground Irrigation
Parking Attached Garage
Lot Features Cleared, Level, Private, Wooded, Views
Finance
Sales Price $1,075,000
HOA Fees $136 monthly
Aerial view of homes along a lake, with docks, wooded shoreline, and neighborhood streets.

Schedule a Showing

I would love to show you our beautiful property. Please select your preferred date and time below. I will be in touch shortly to confirm your appointment.

Schedule a Showing

I would love to show you our beautiful property. Please select your preferred date and time below. I will be in touch shortly to confirm your appointment.

Thank you for your interest in 208 Canoe Pole Lane, Mooresville, NC 28117. We are reviewing your request and will be in touch shortly!

Mortgage Calculator

Estimate your monthly mortgage payment, including the principal and interest, property taxes, and HOA. Adjust the values to generate a more accurate rate.

All estimates are provided for informational purposes only. Actual amounts may vary.
$0,000 Your Payment 20 15 65
$0,000 Your Payment

Mooresville

Search for Homes Around Mooresville

Work With Erin

Whether you're looking to find your dream home or want to sell your property with success, Erin's commitment to excellence ensures a smooth and satisfying experience. Let's connect today!