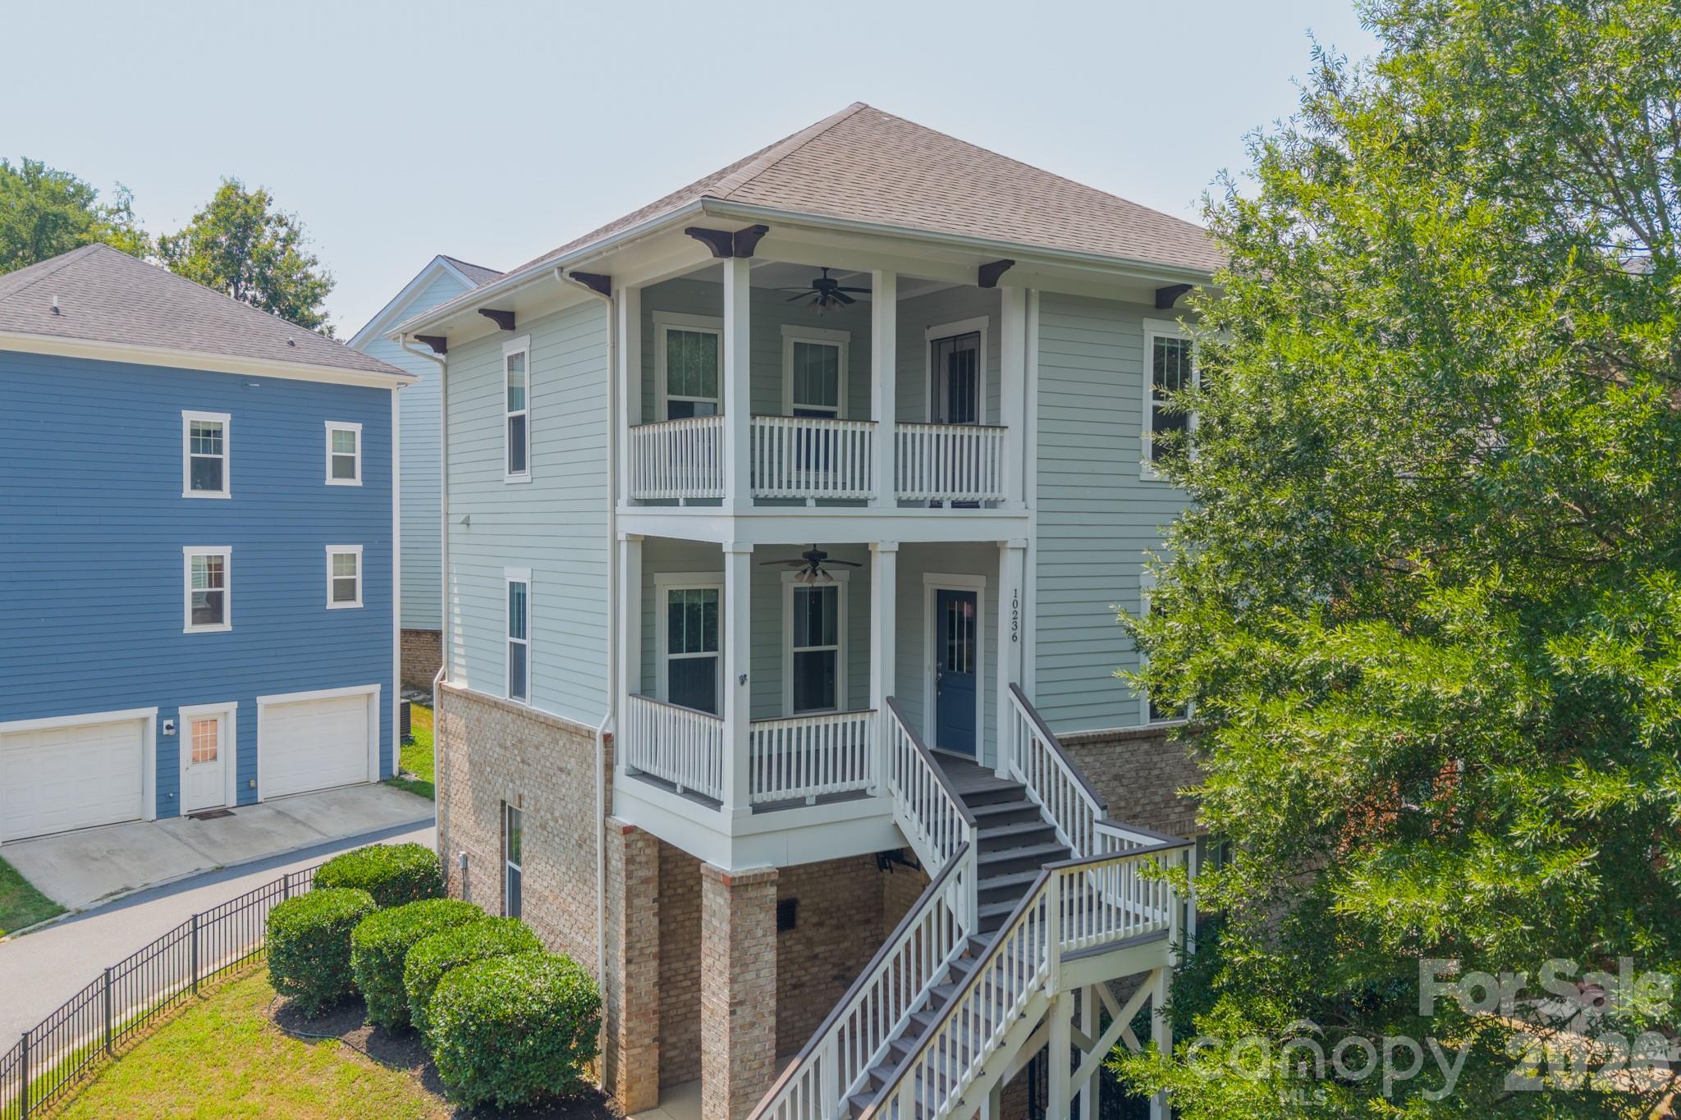
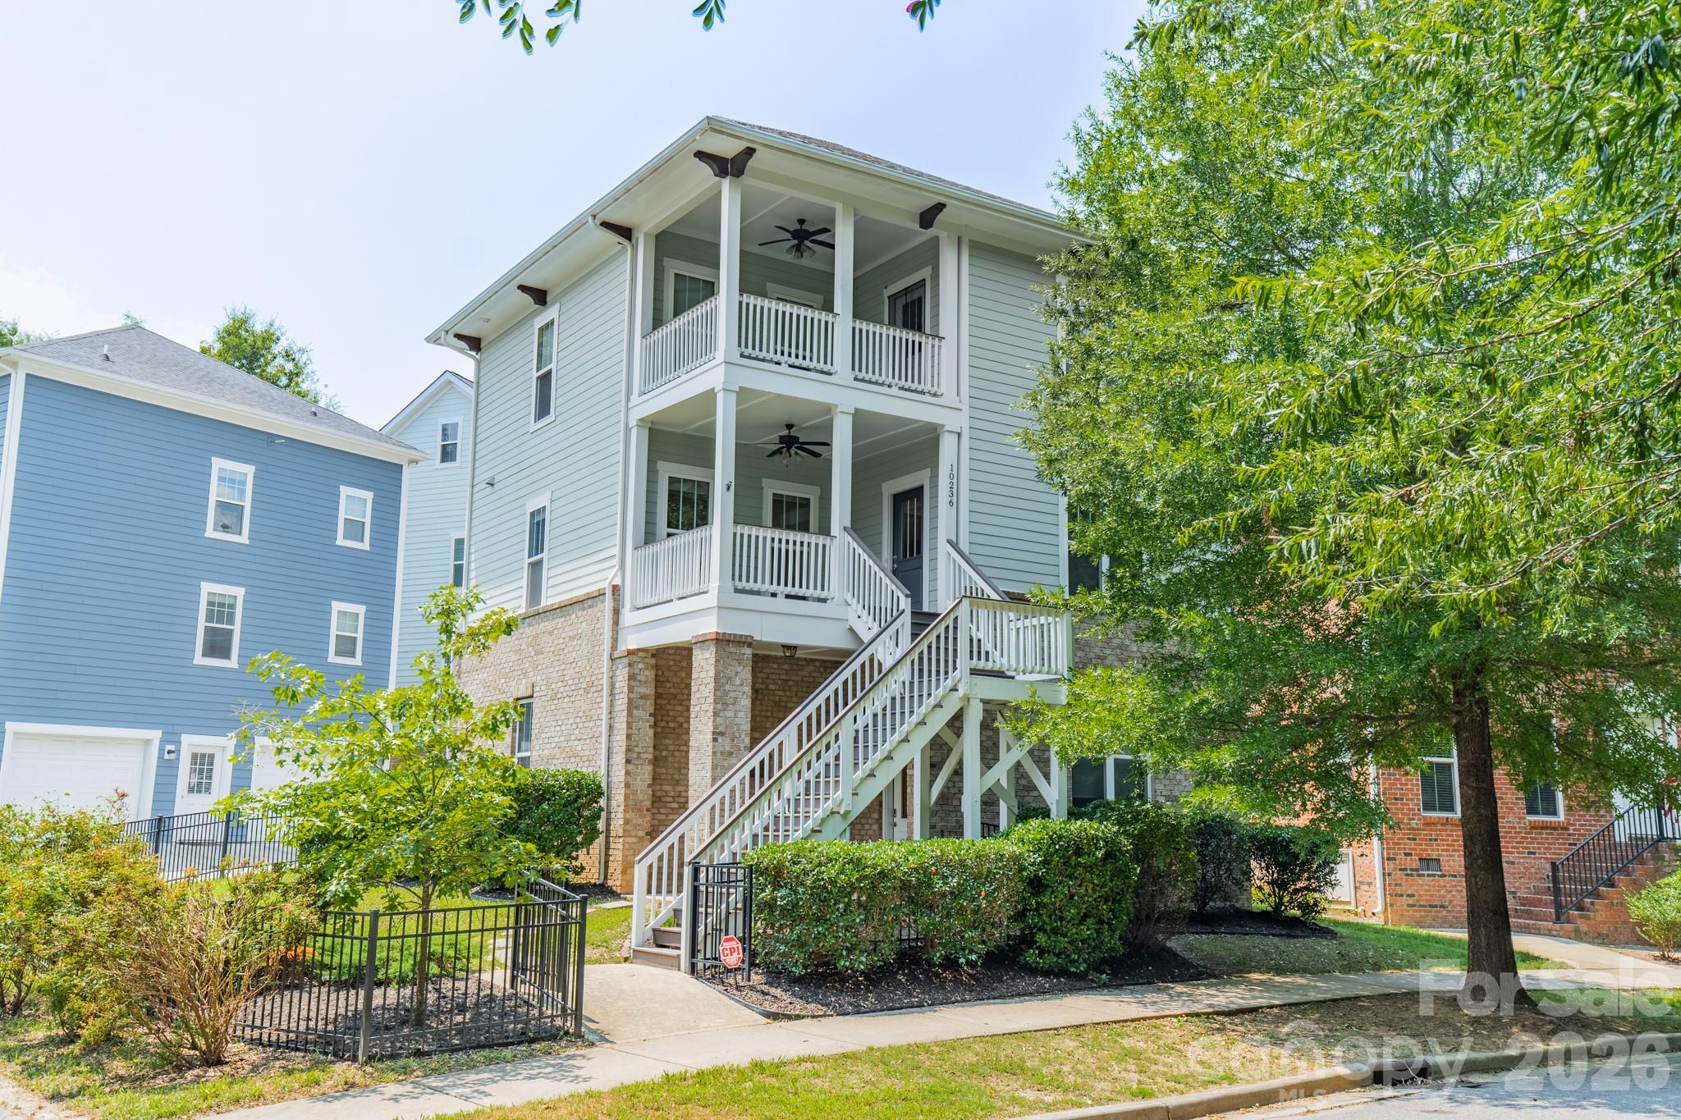
Pale green two-story house with stacked covered porches, brick lower level, and exterior staircase.
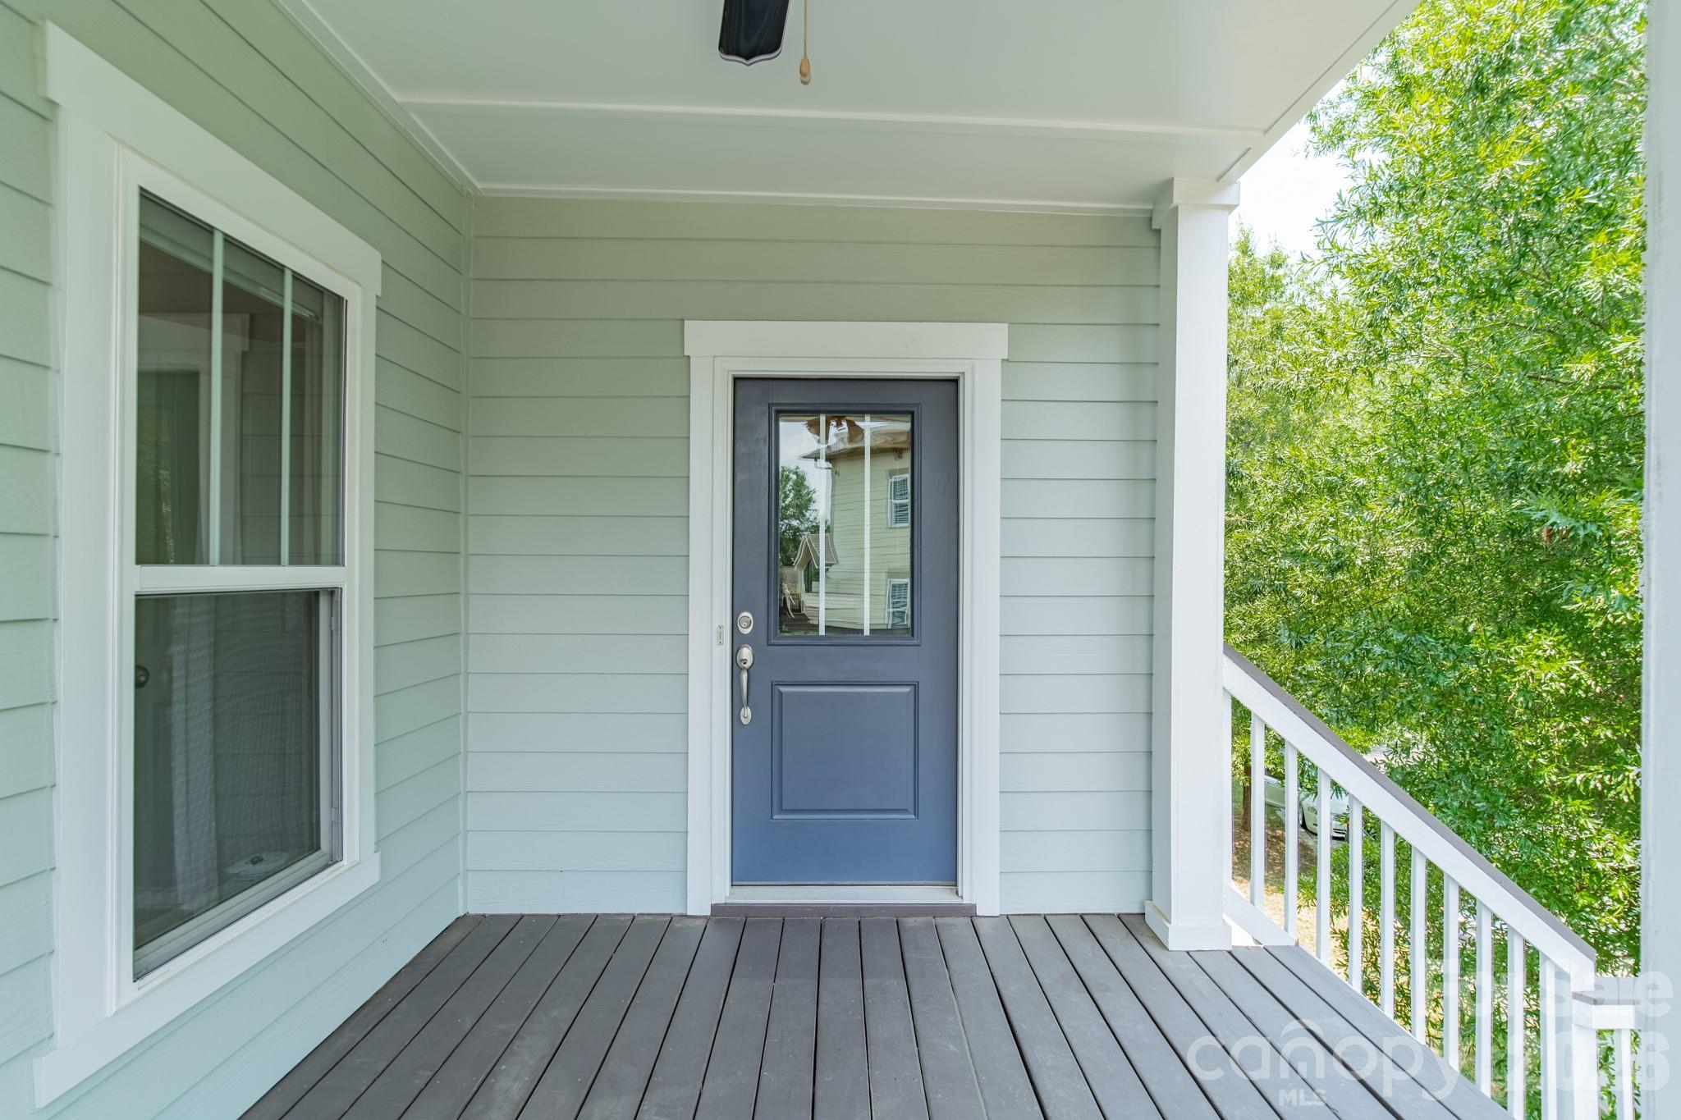
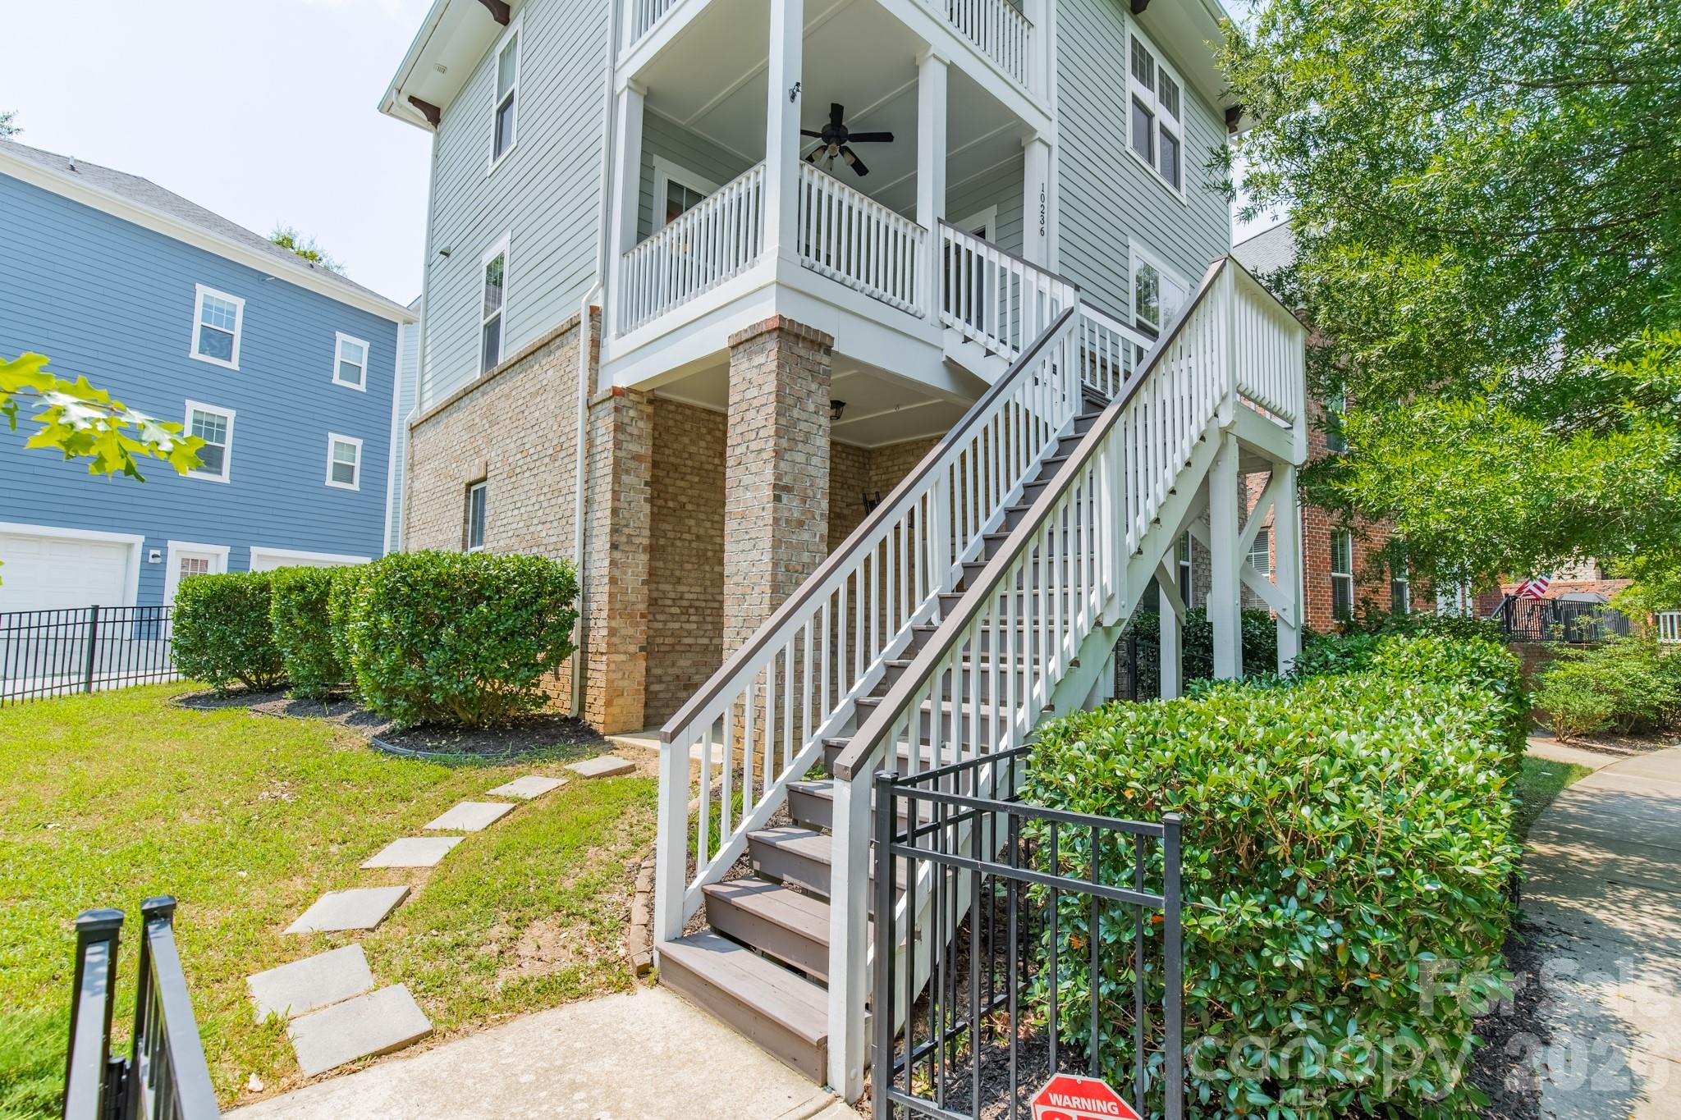
Covered porch with a blue front door, gray decking, and white railing beside leafy trees.
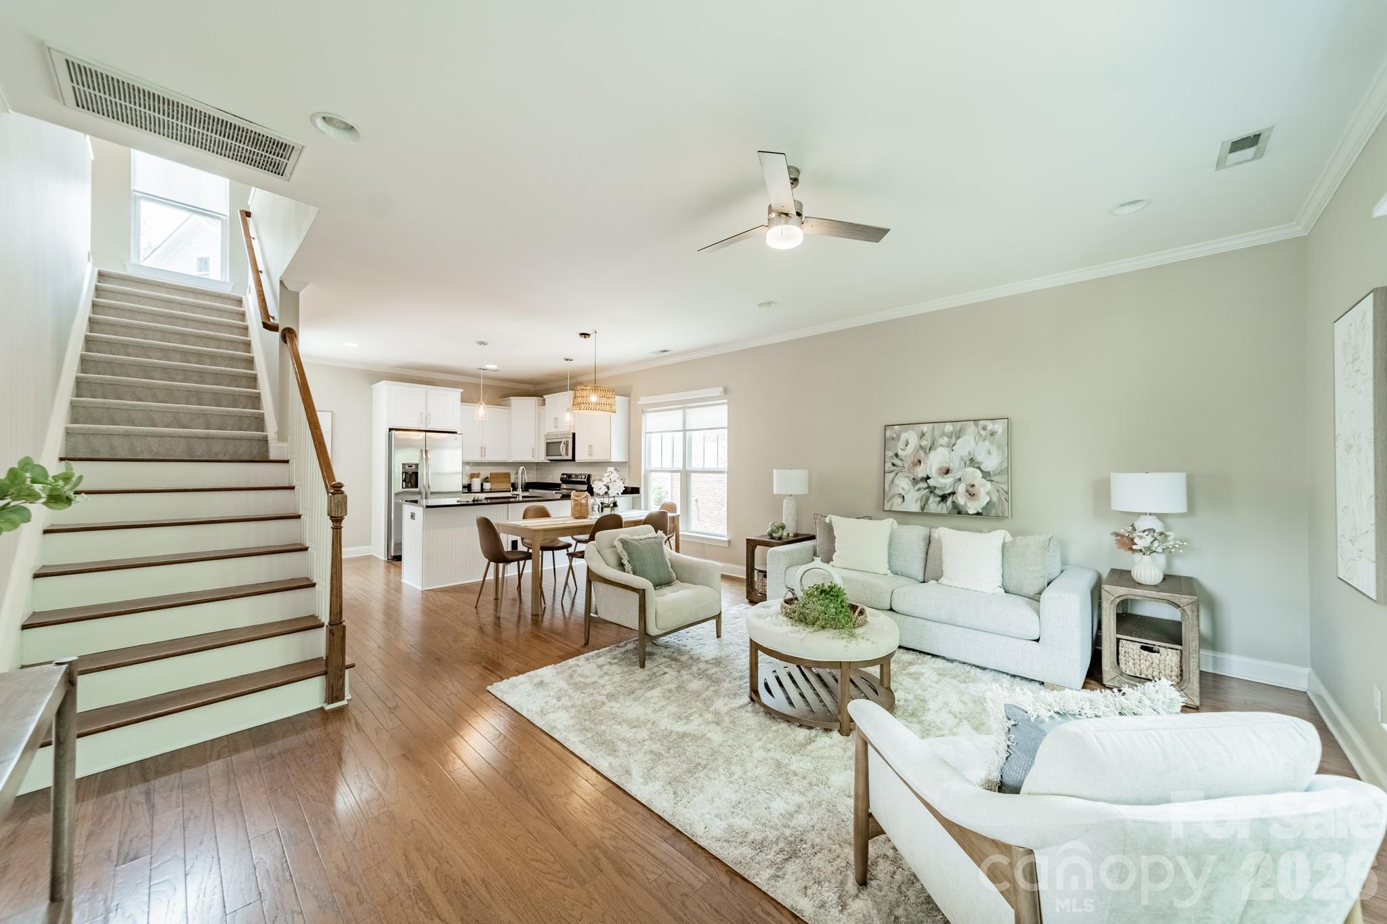
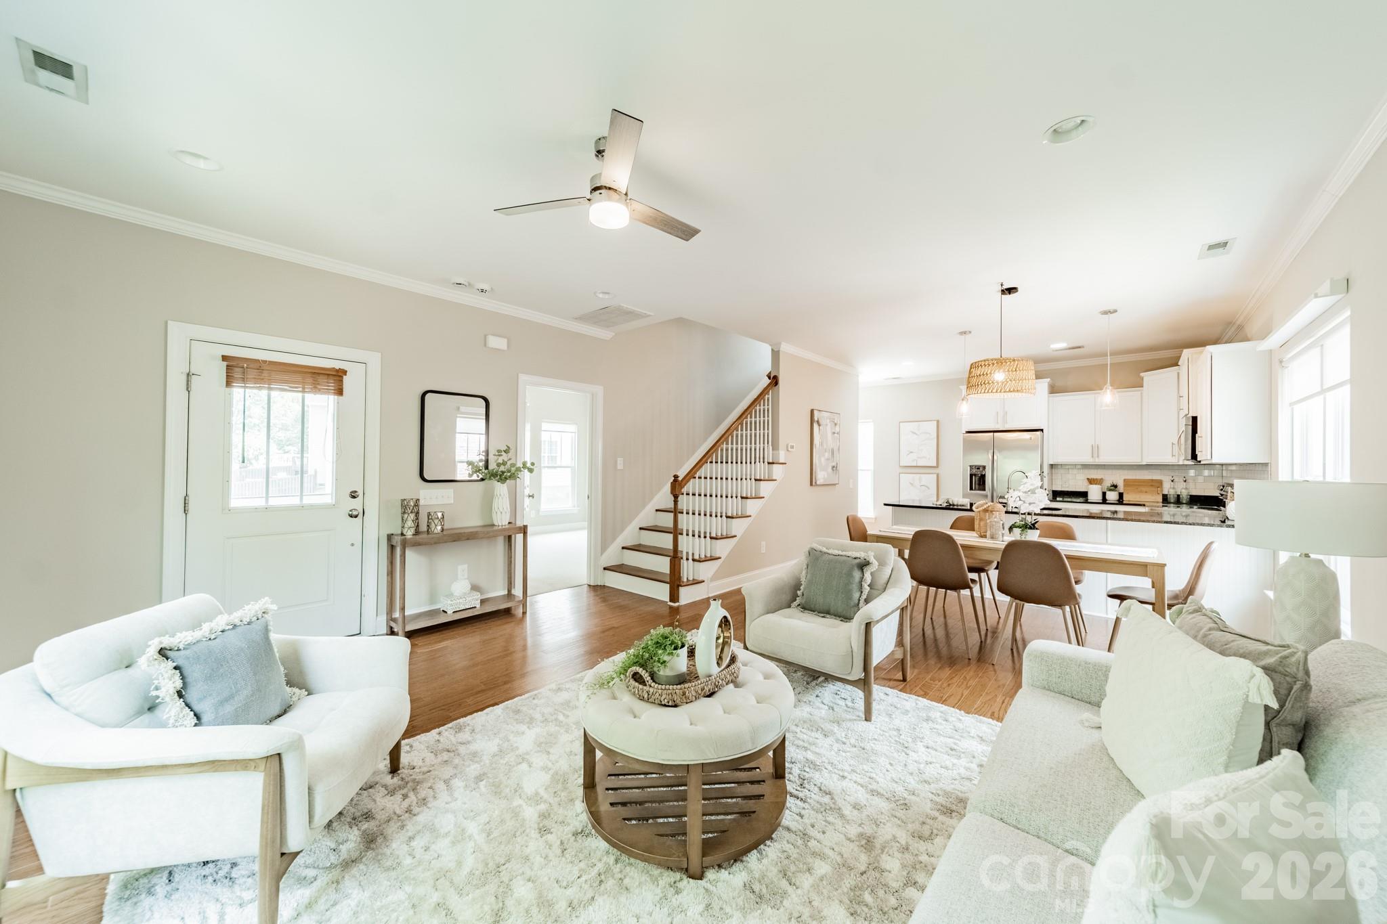
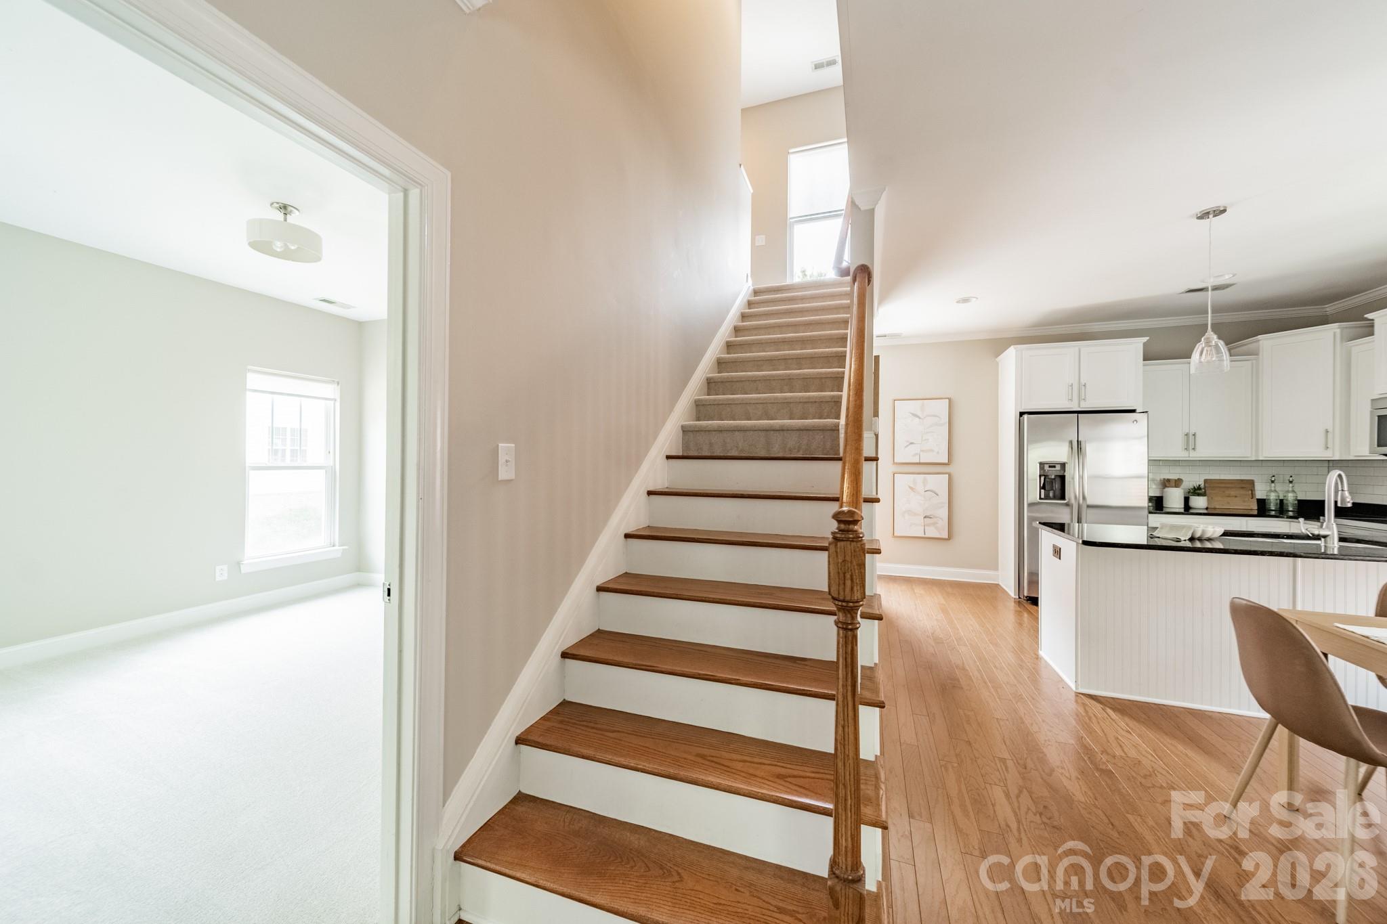
Open-plan living room with hardwood floors, white sofa, adjoining kitchen, and staircase.
Open-plan living room and kitchen with white sofas, a round coffee table, and a staircase.
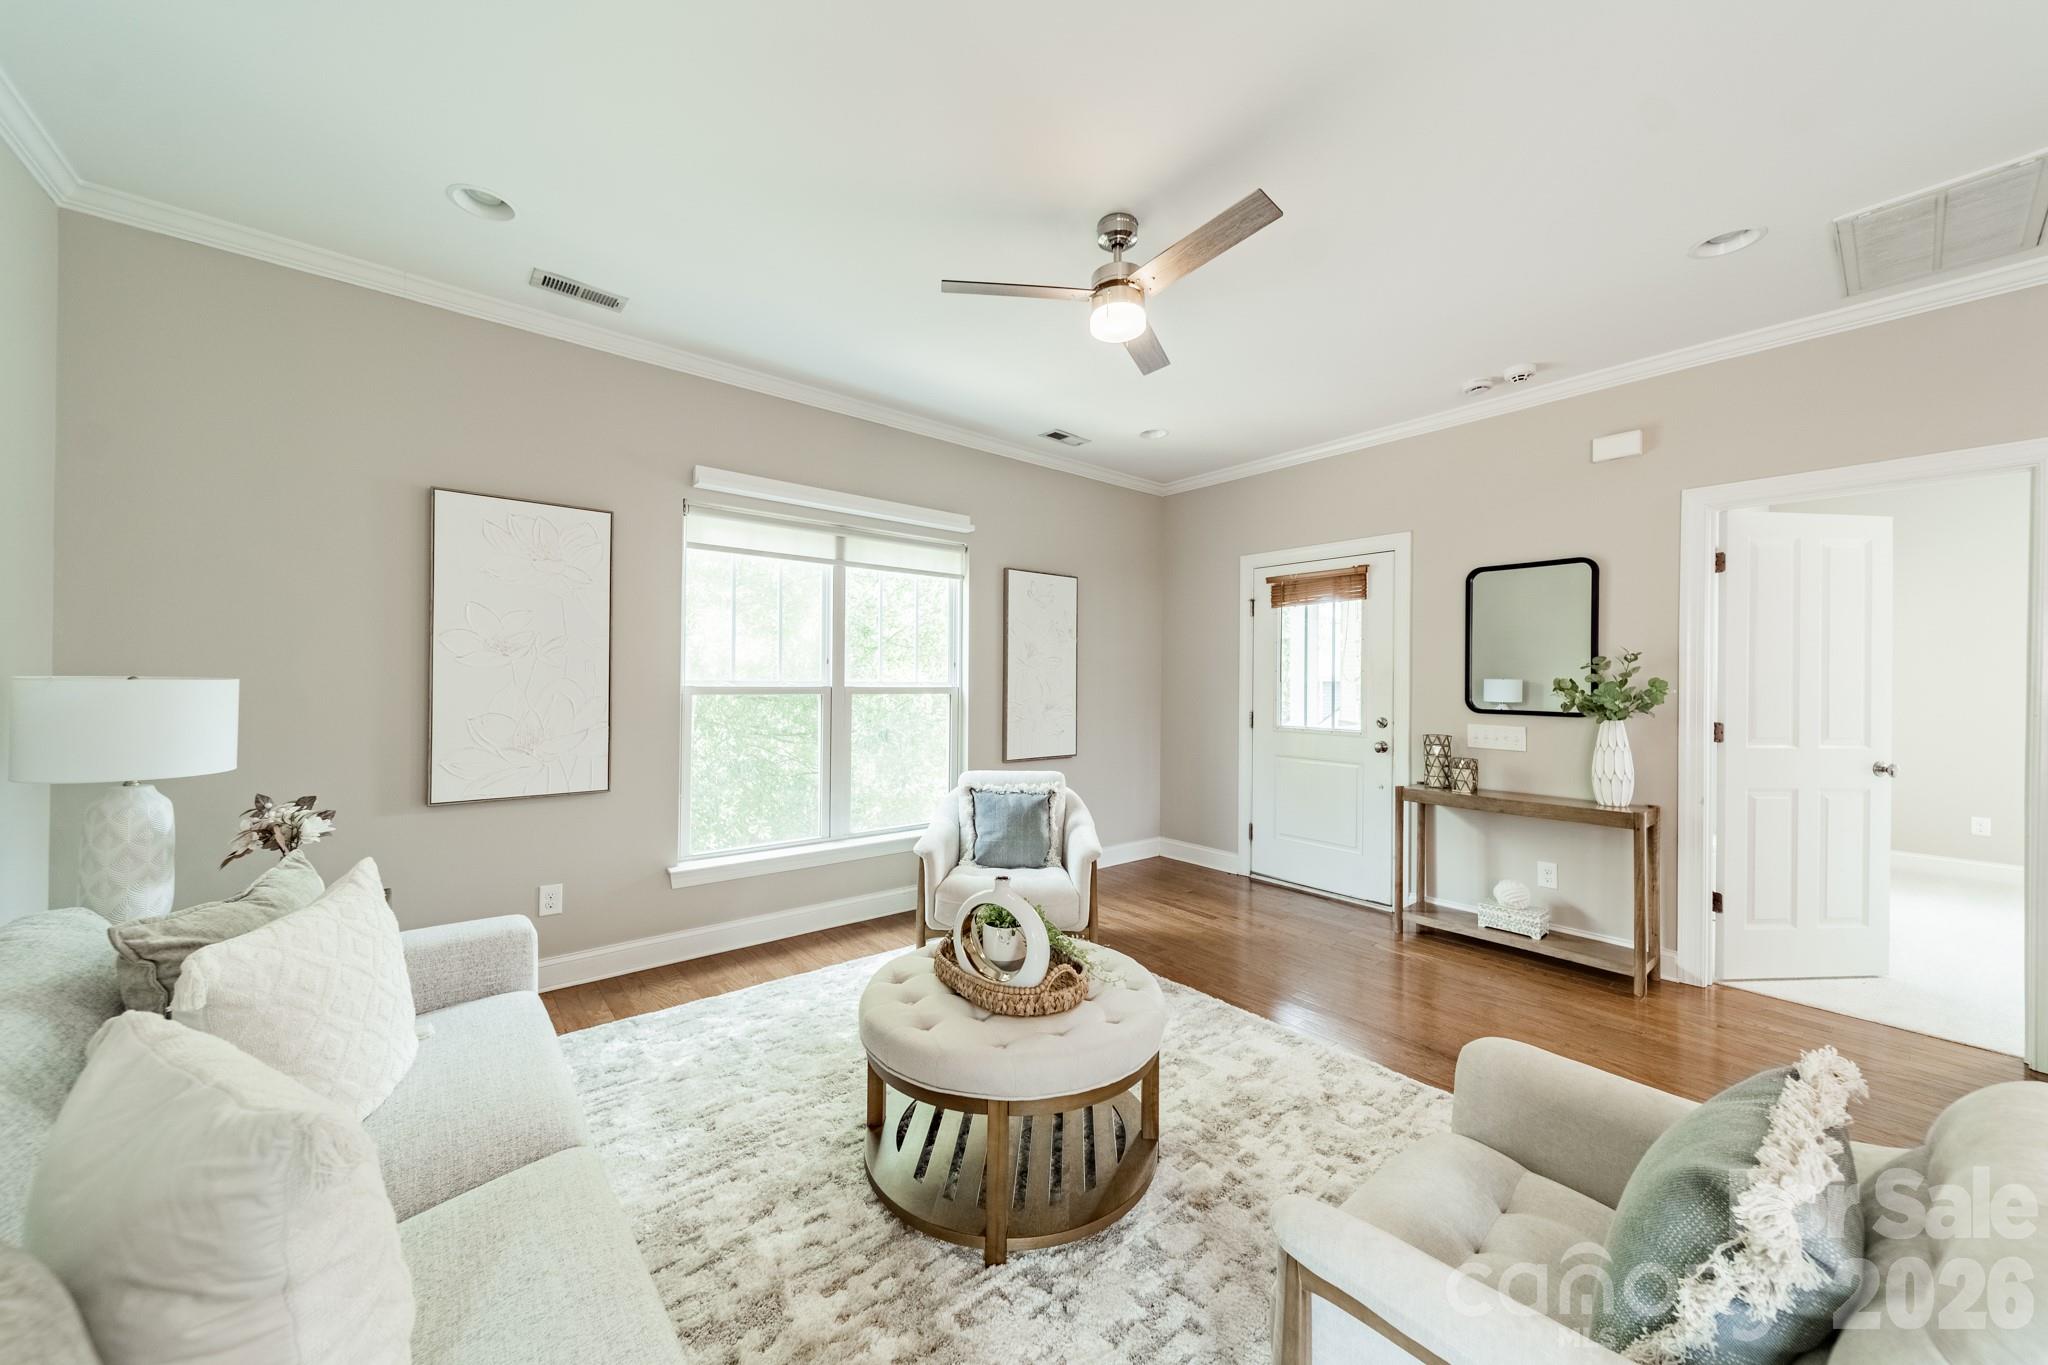
Furnished living room with hardwood floors, a large window, and a round upholstered ottoman.
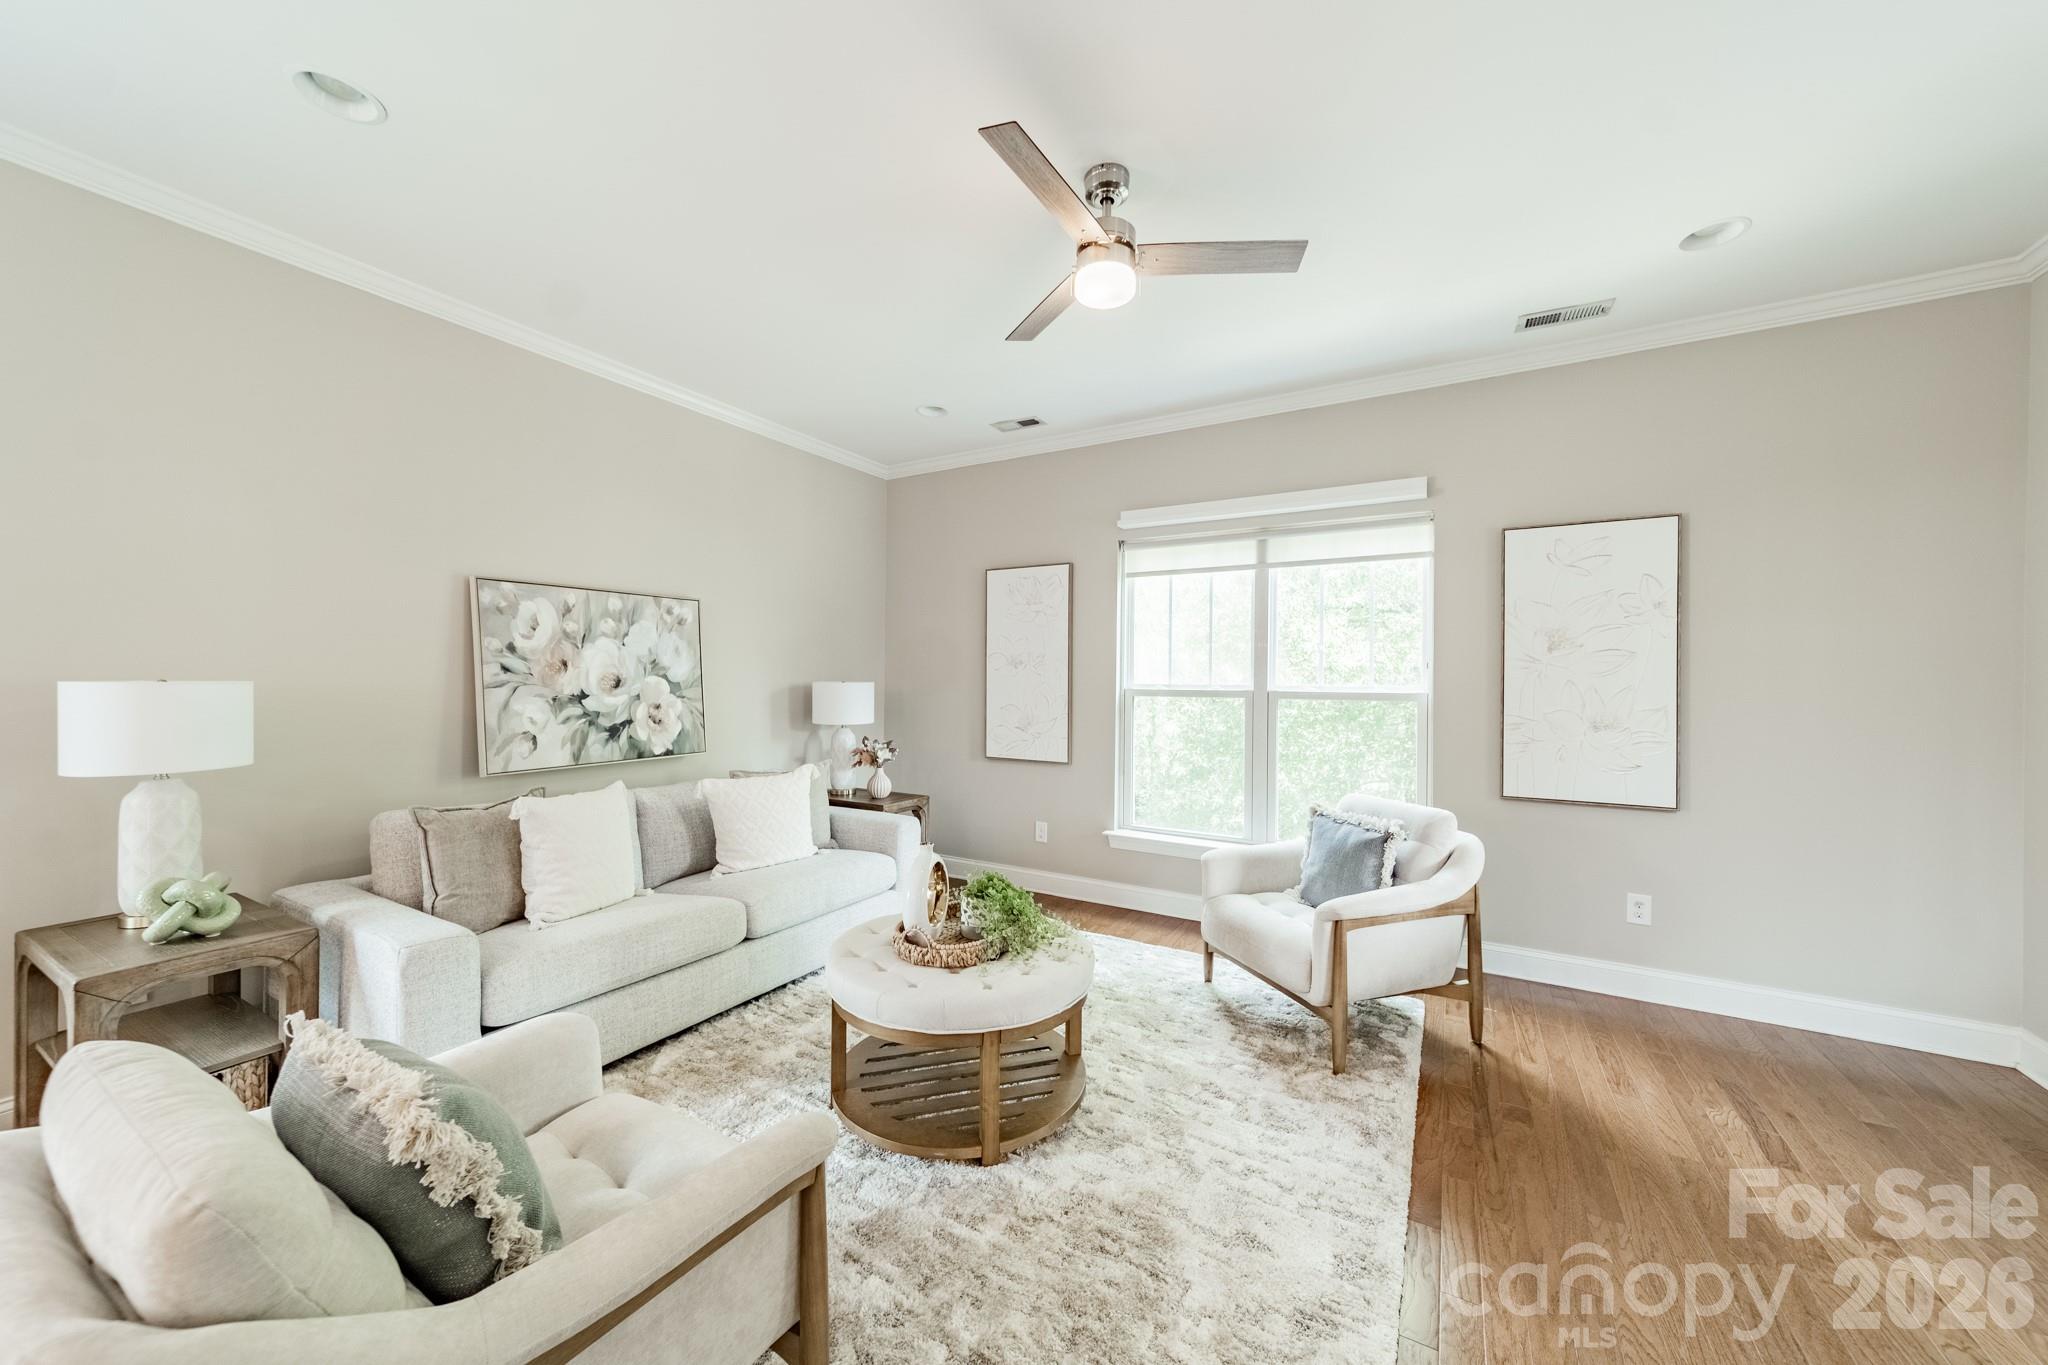
Staged living room with a light sectional, white armchair, round coffee table, and hardwood floors.
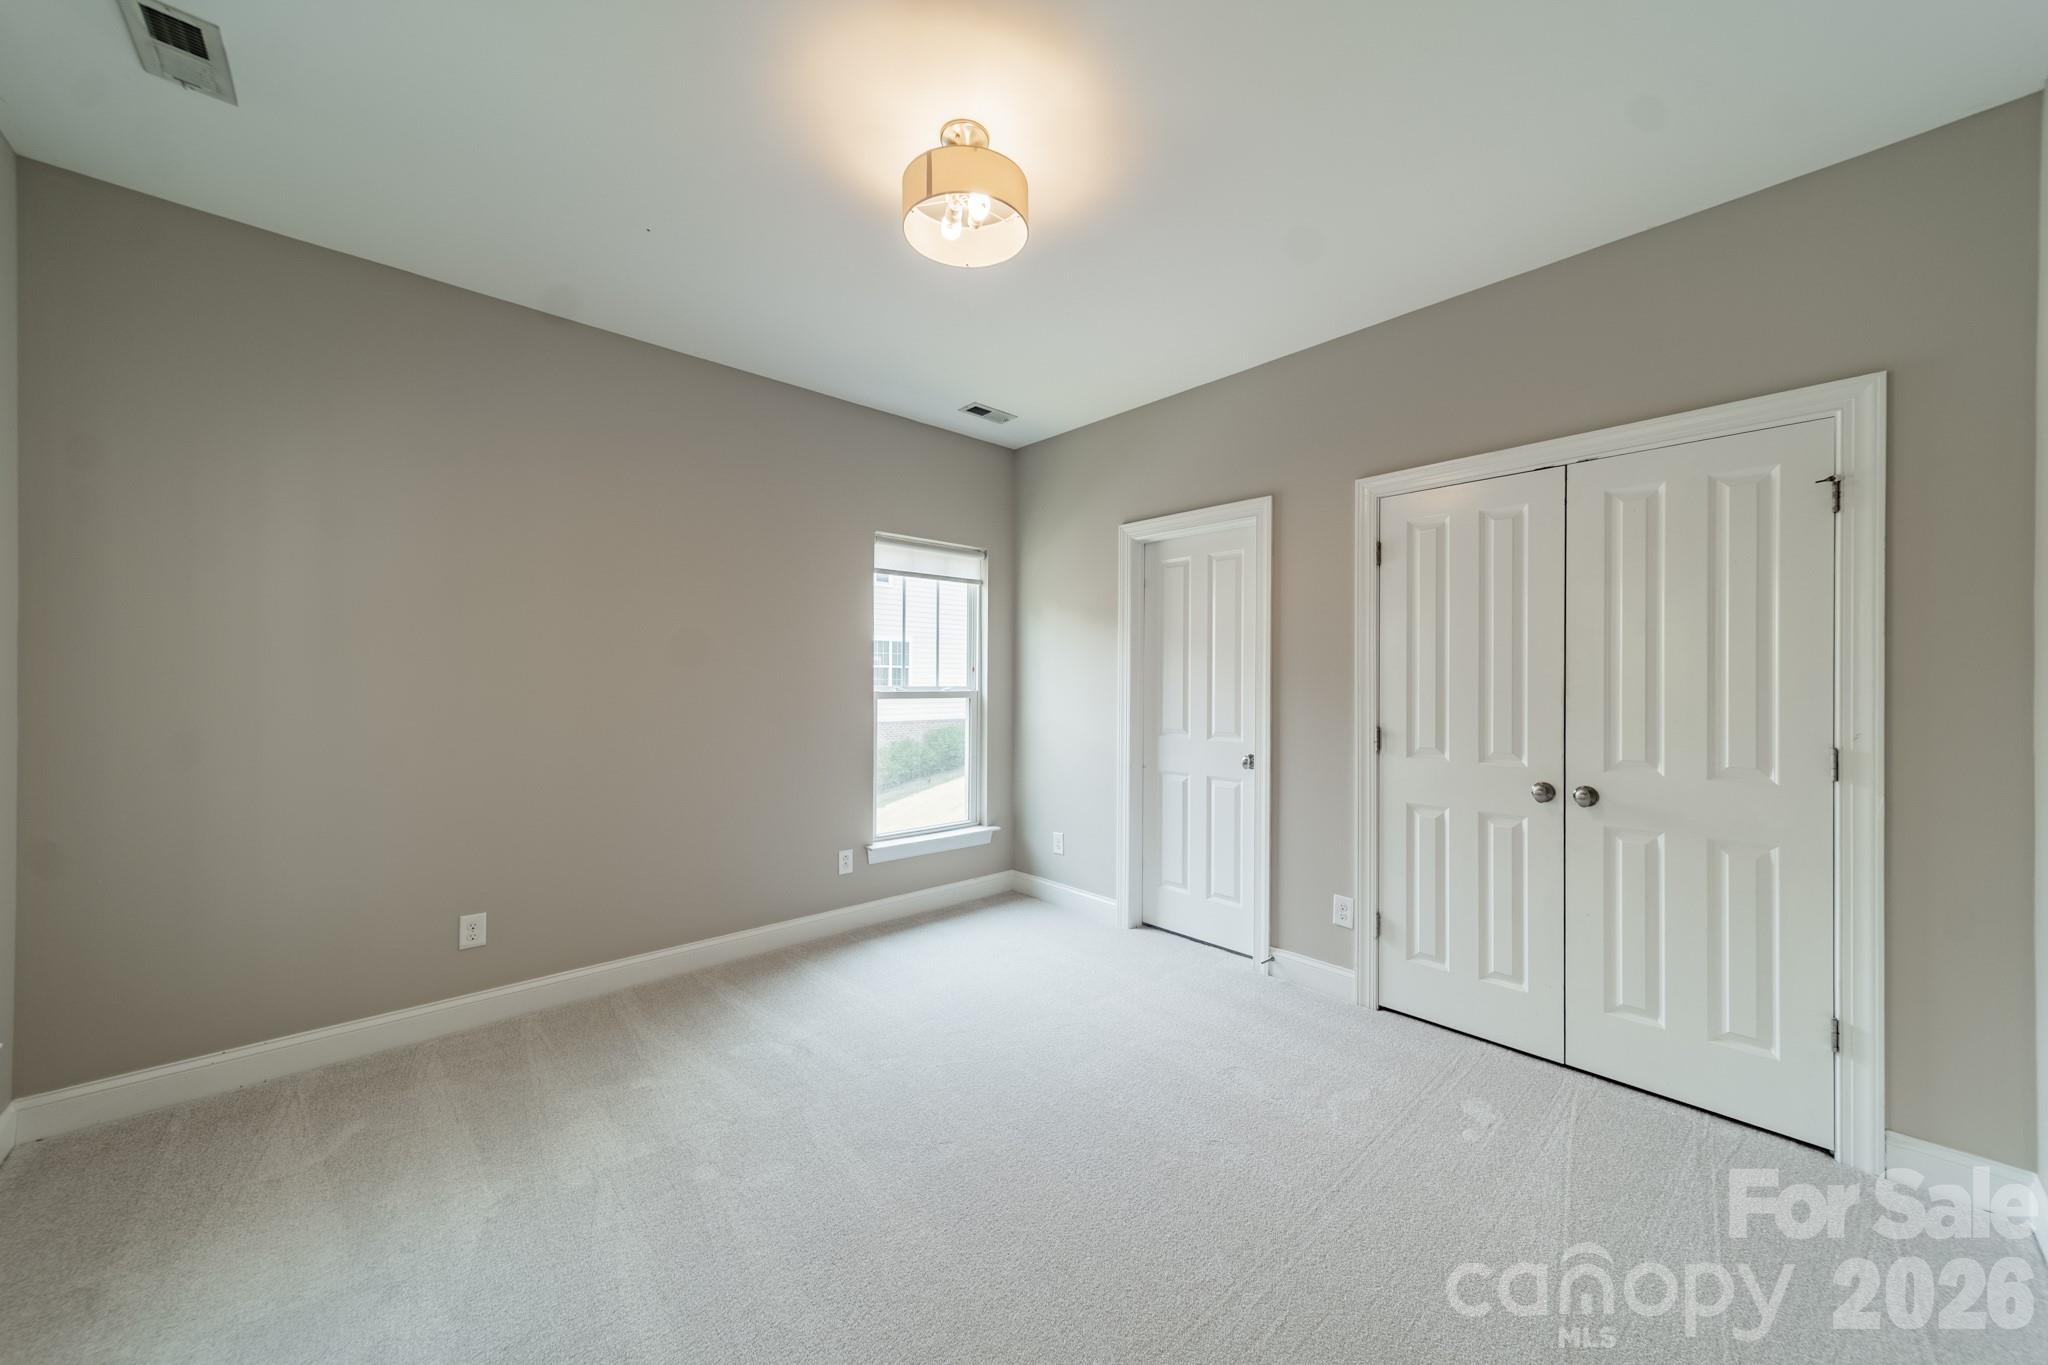
Empty bedroom with light carpet, a window, and white double closet doors.
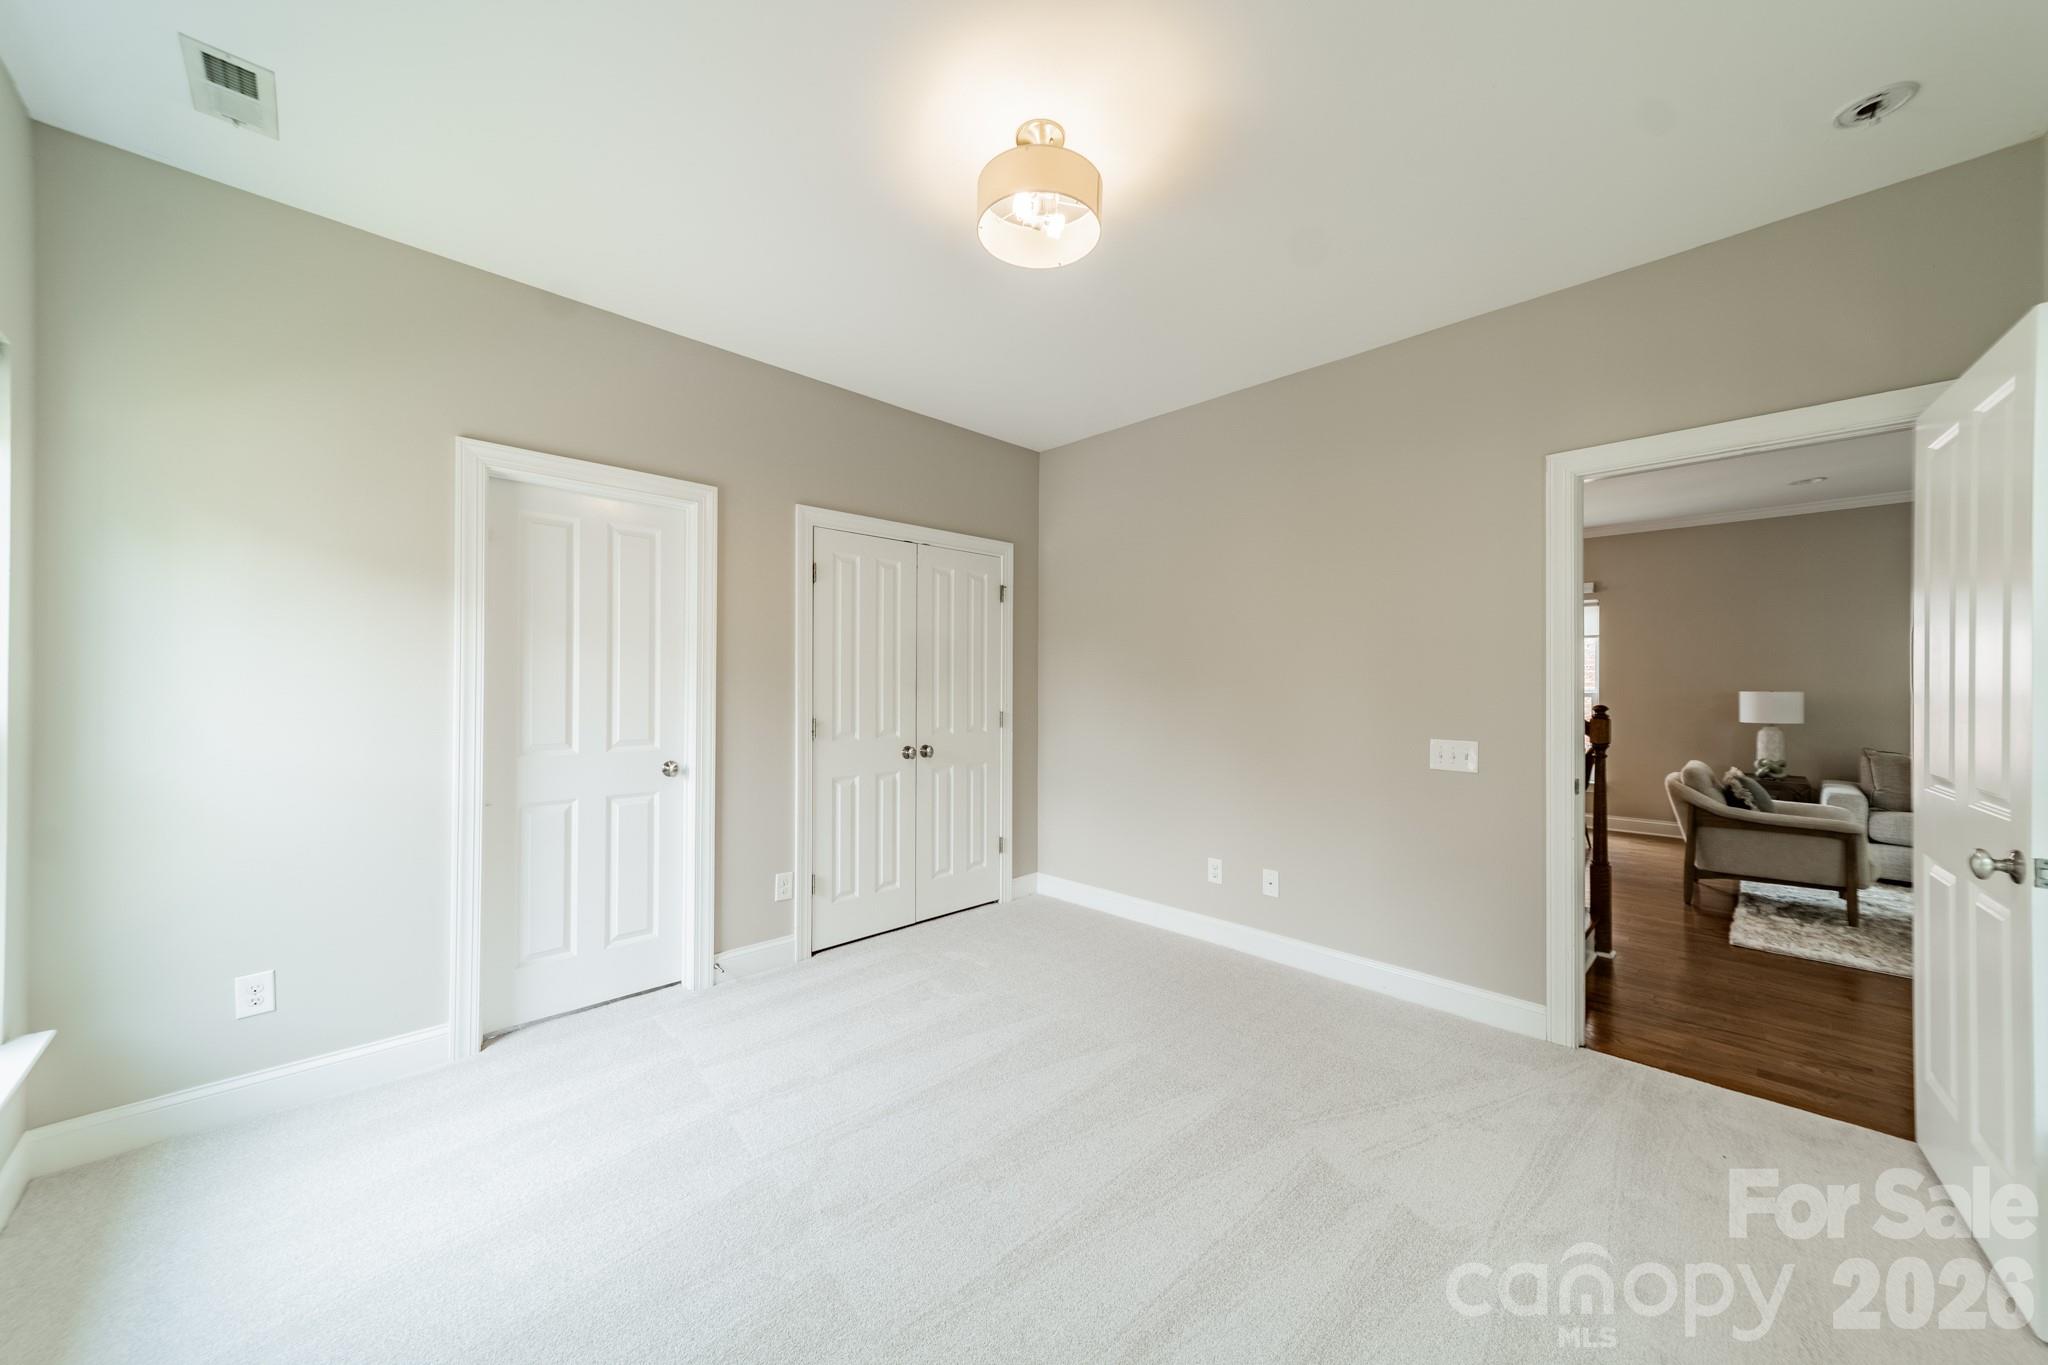
Empty carpeted bedroom with a double-door closet and an open doorway to the living room.
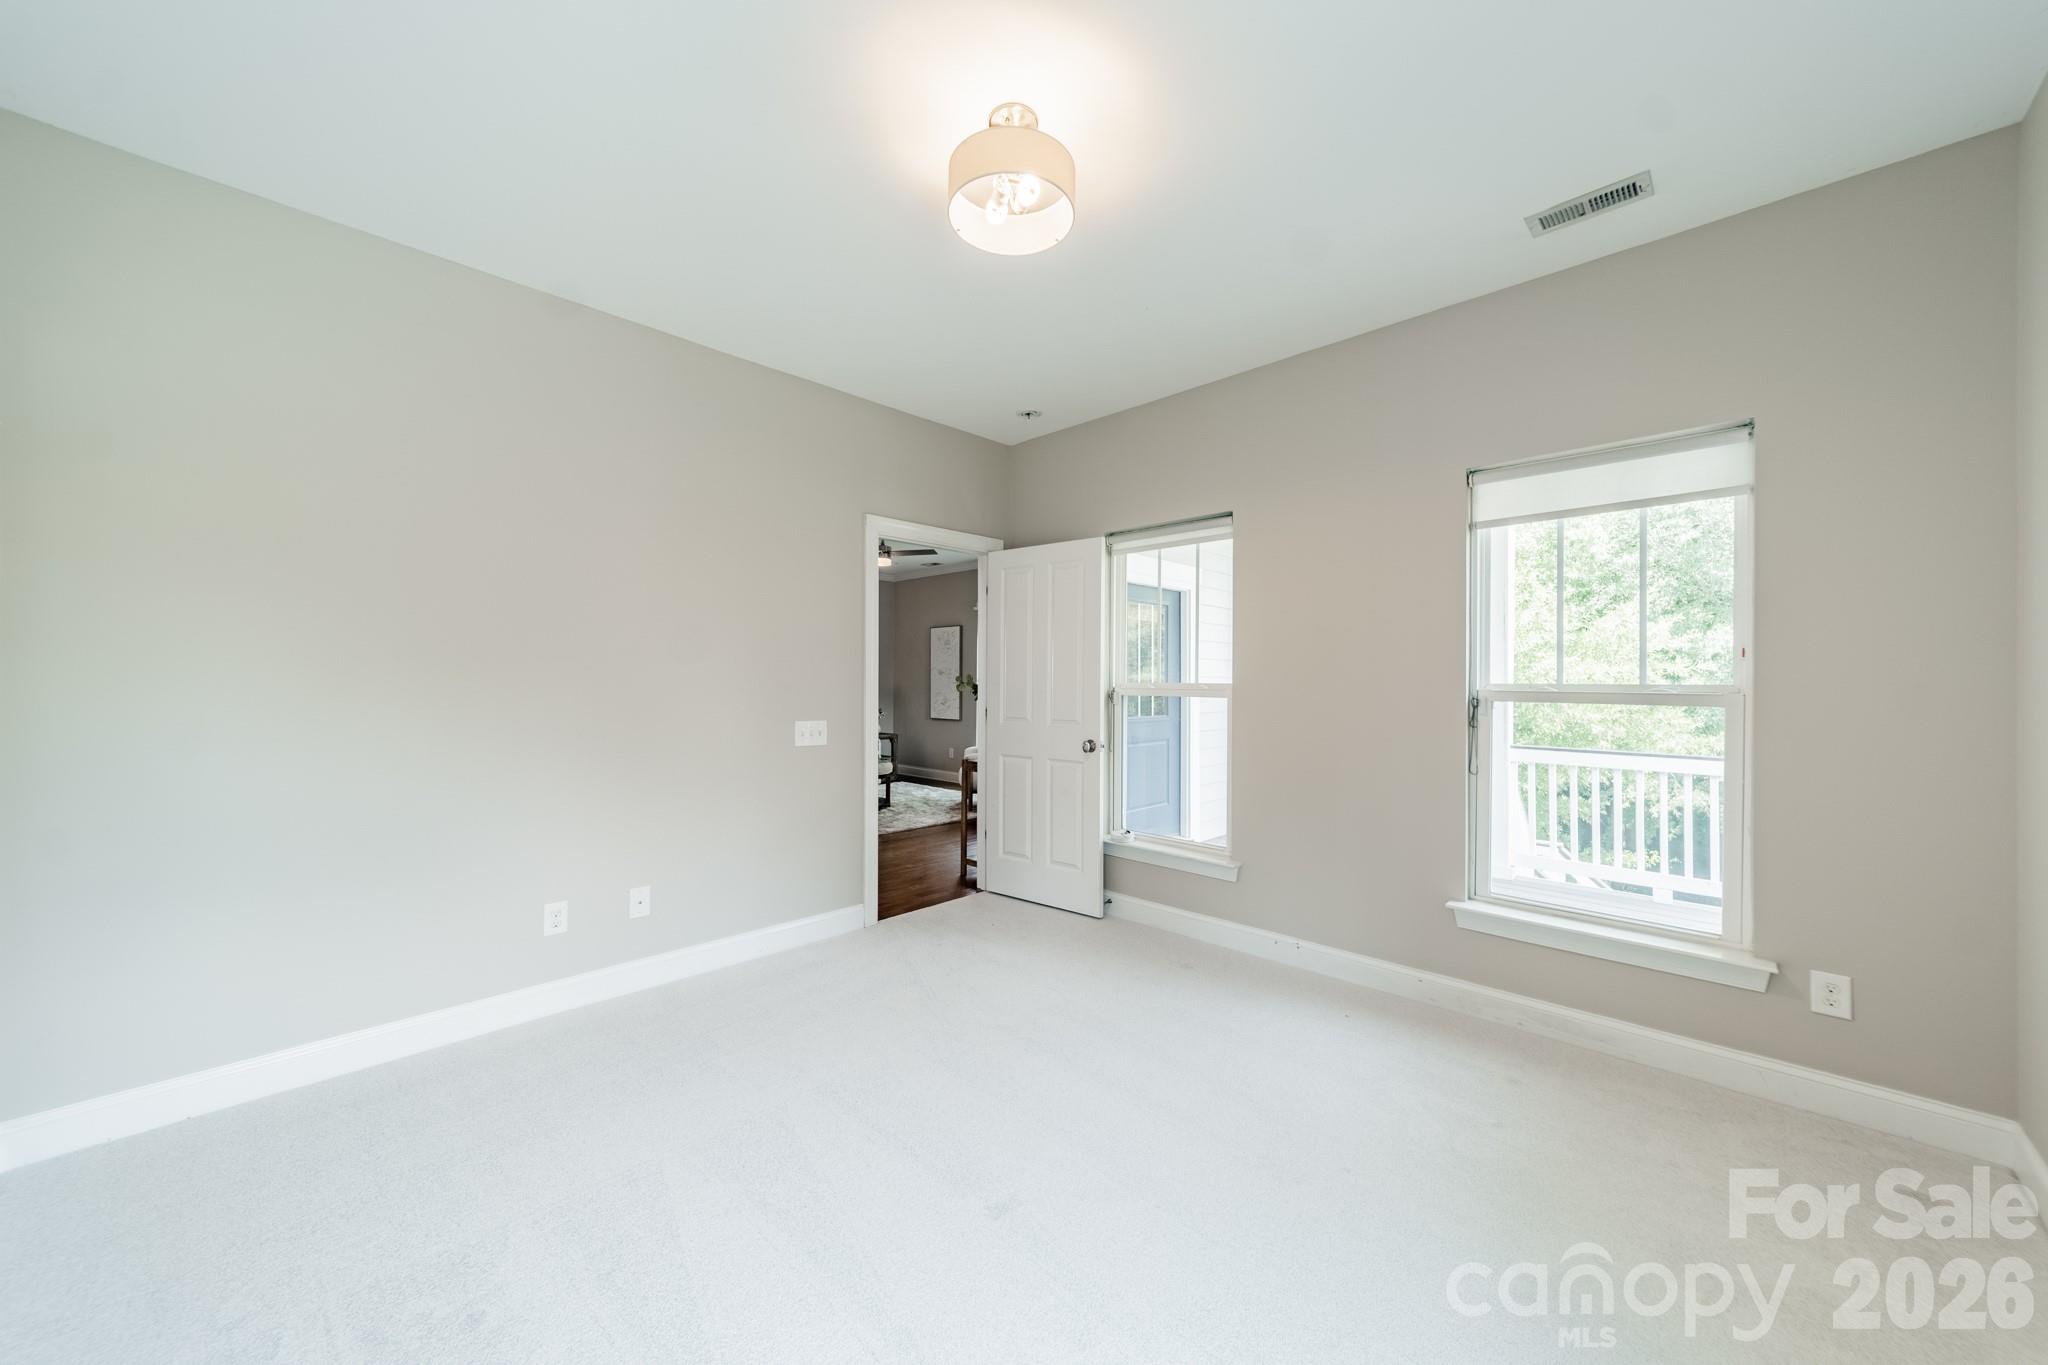
Empty carpeted bedroom with two windows and an open door to an adjoining room.
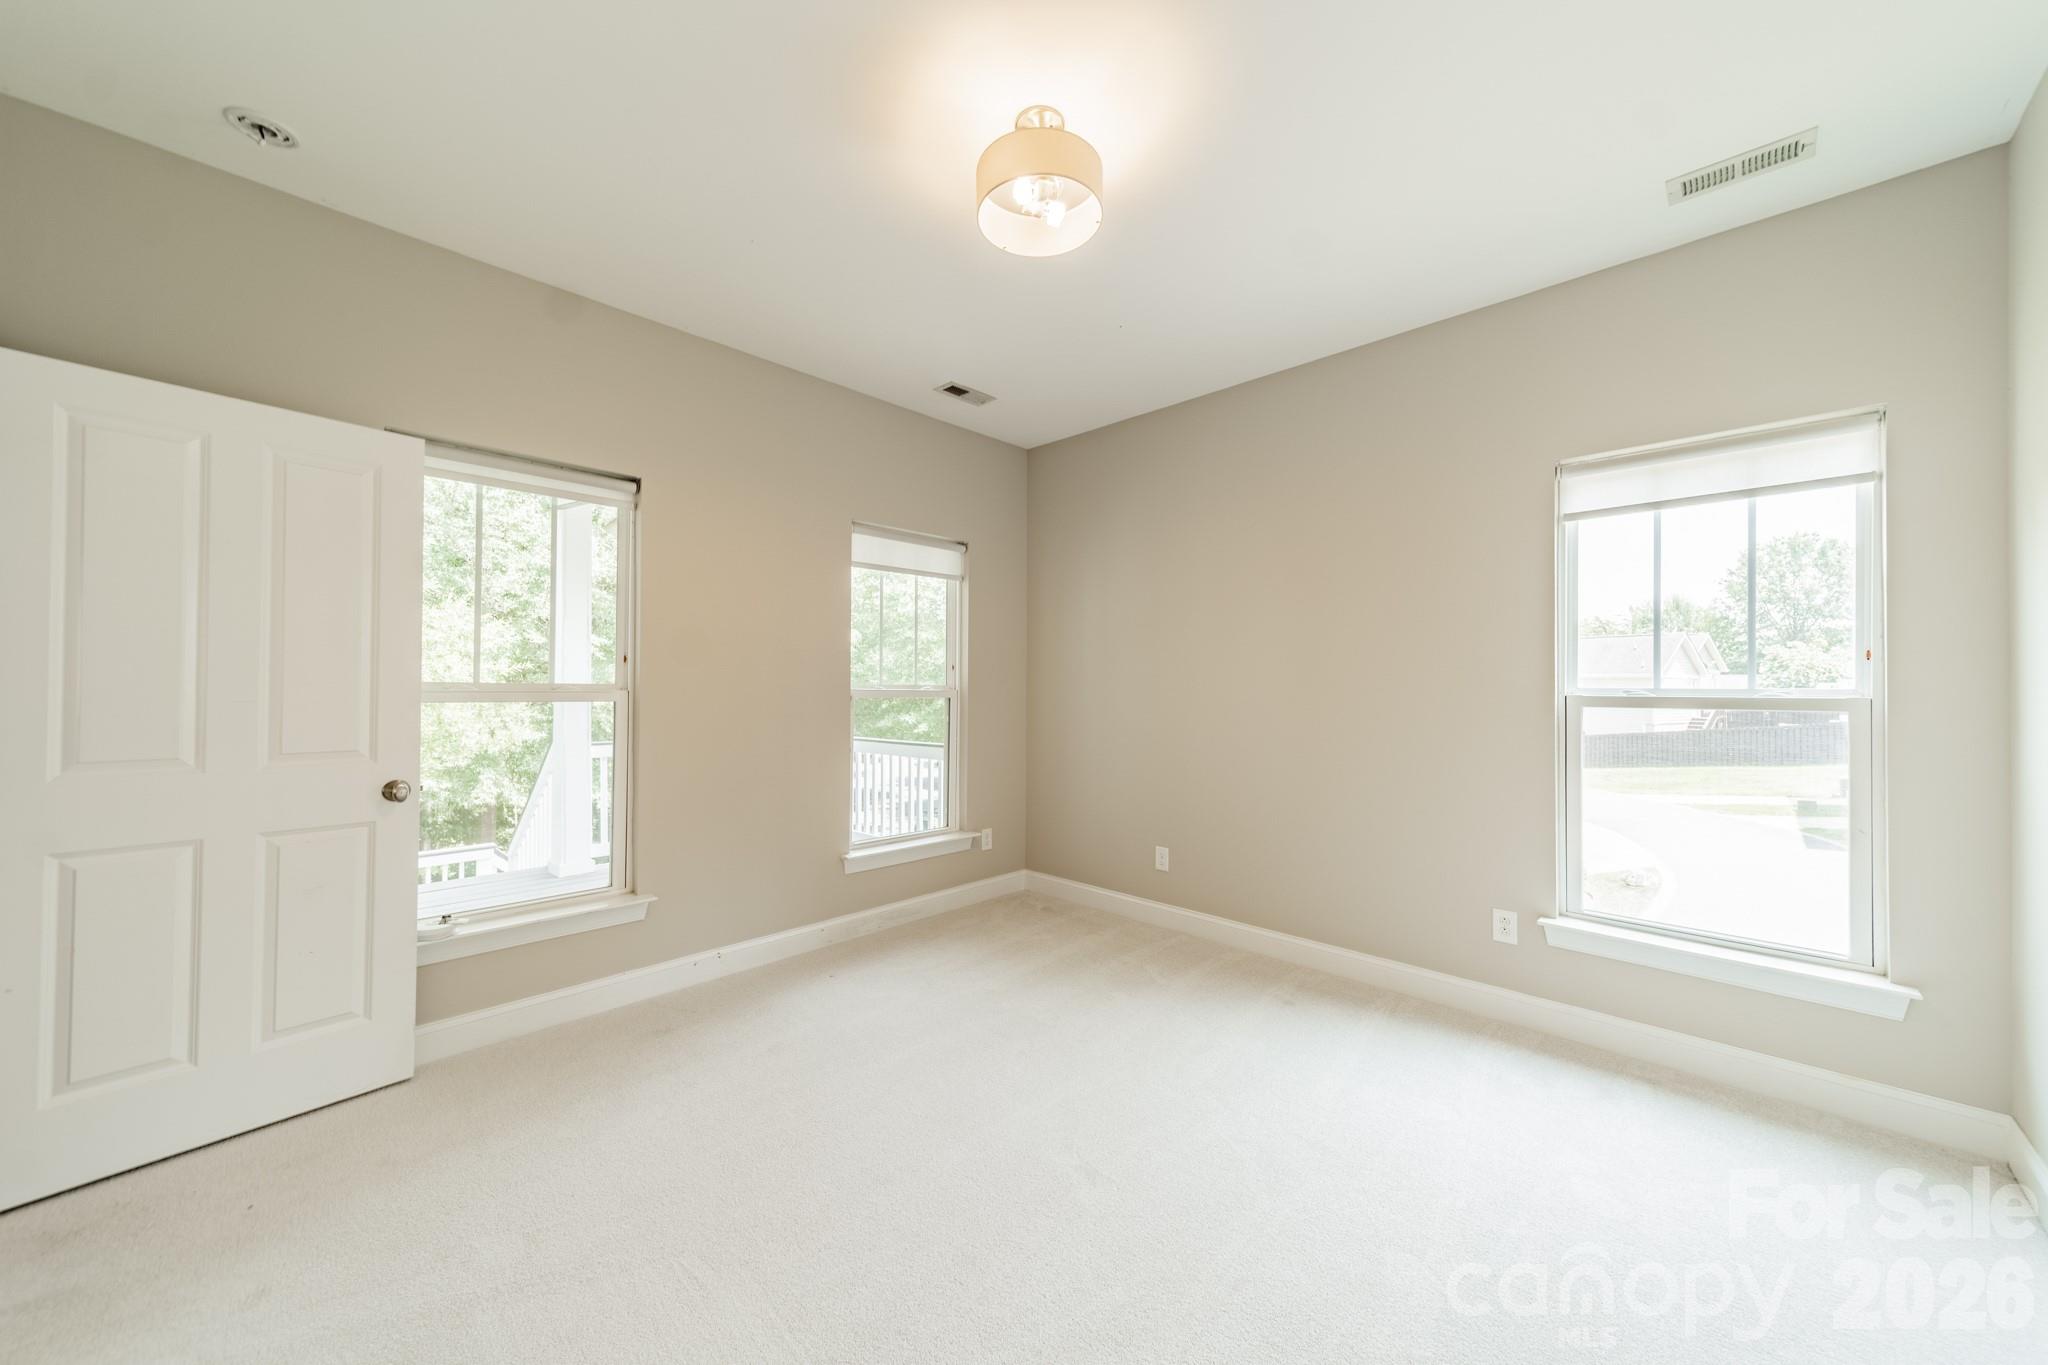
Empty carpeted bedroom with beige walls, three windows, and an open white door.
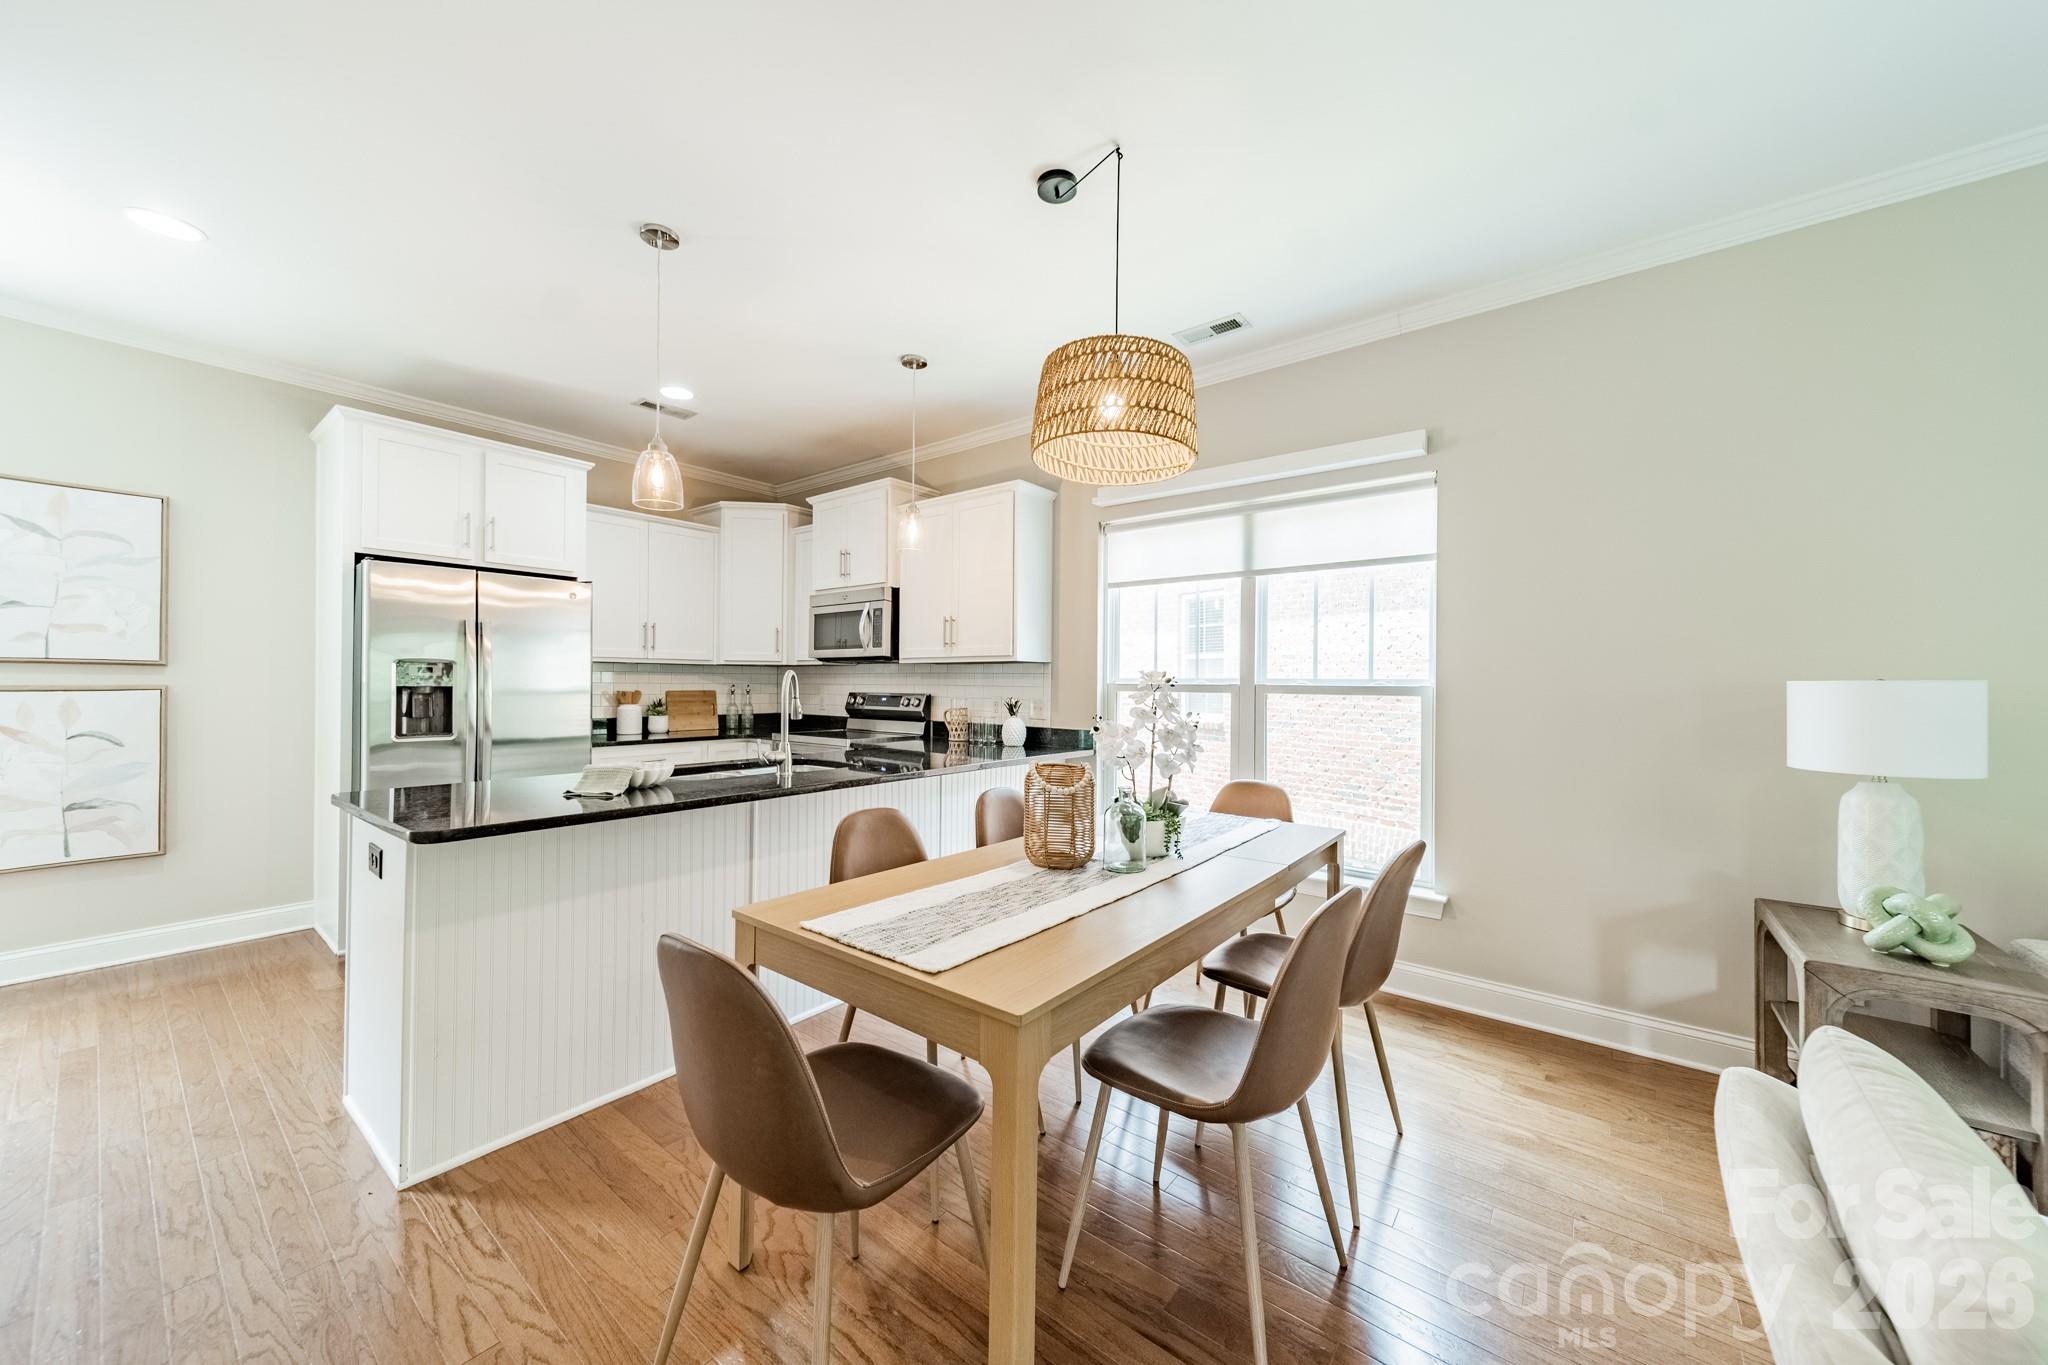
Open kitchen and dining area with white cabinets, a black island, wood table, and large windows.
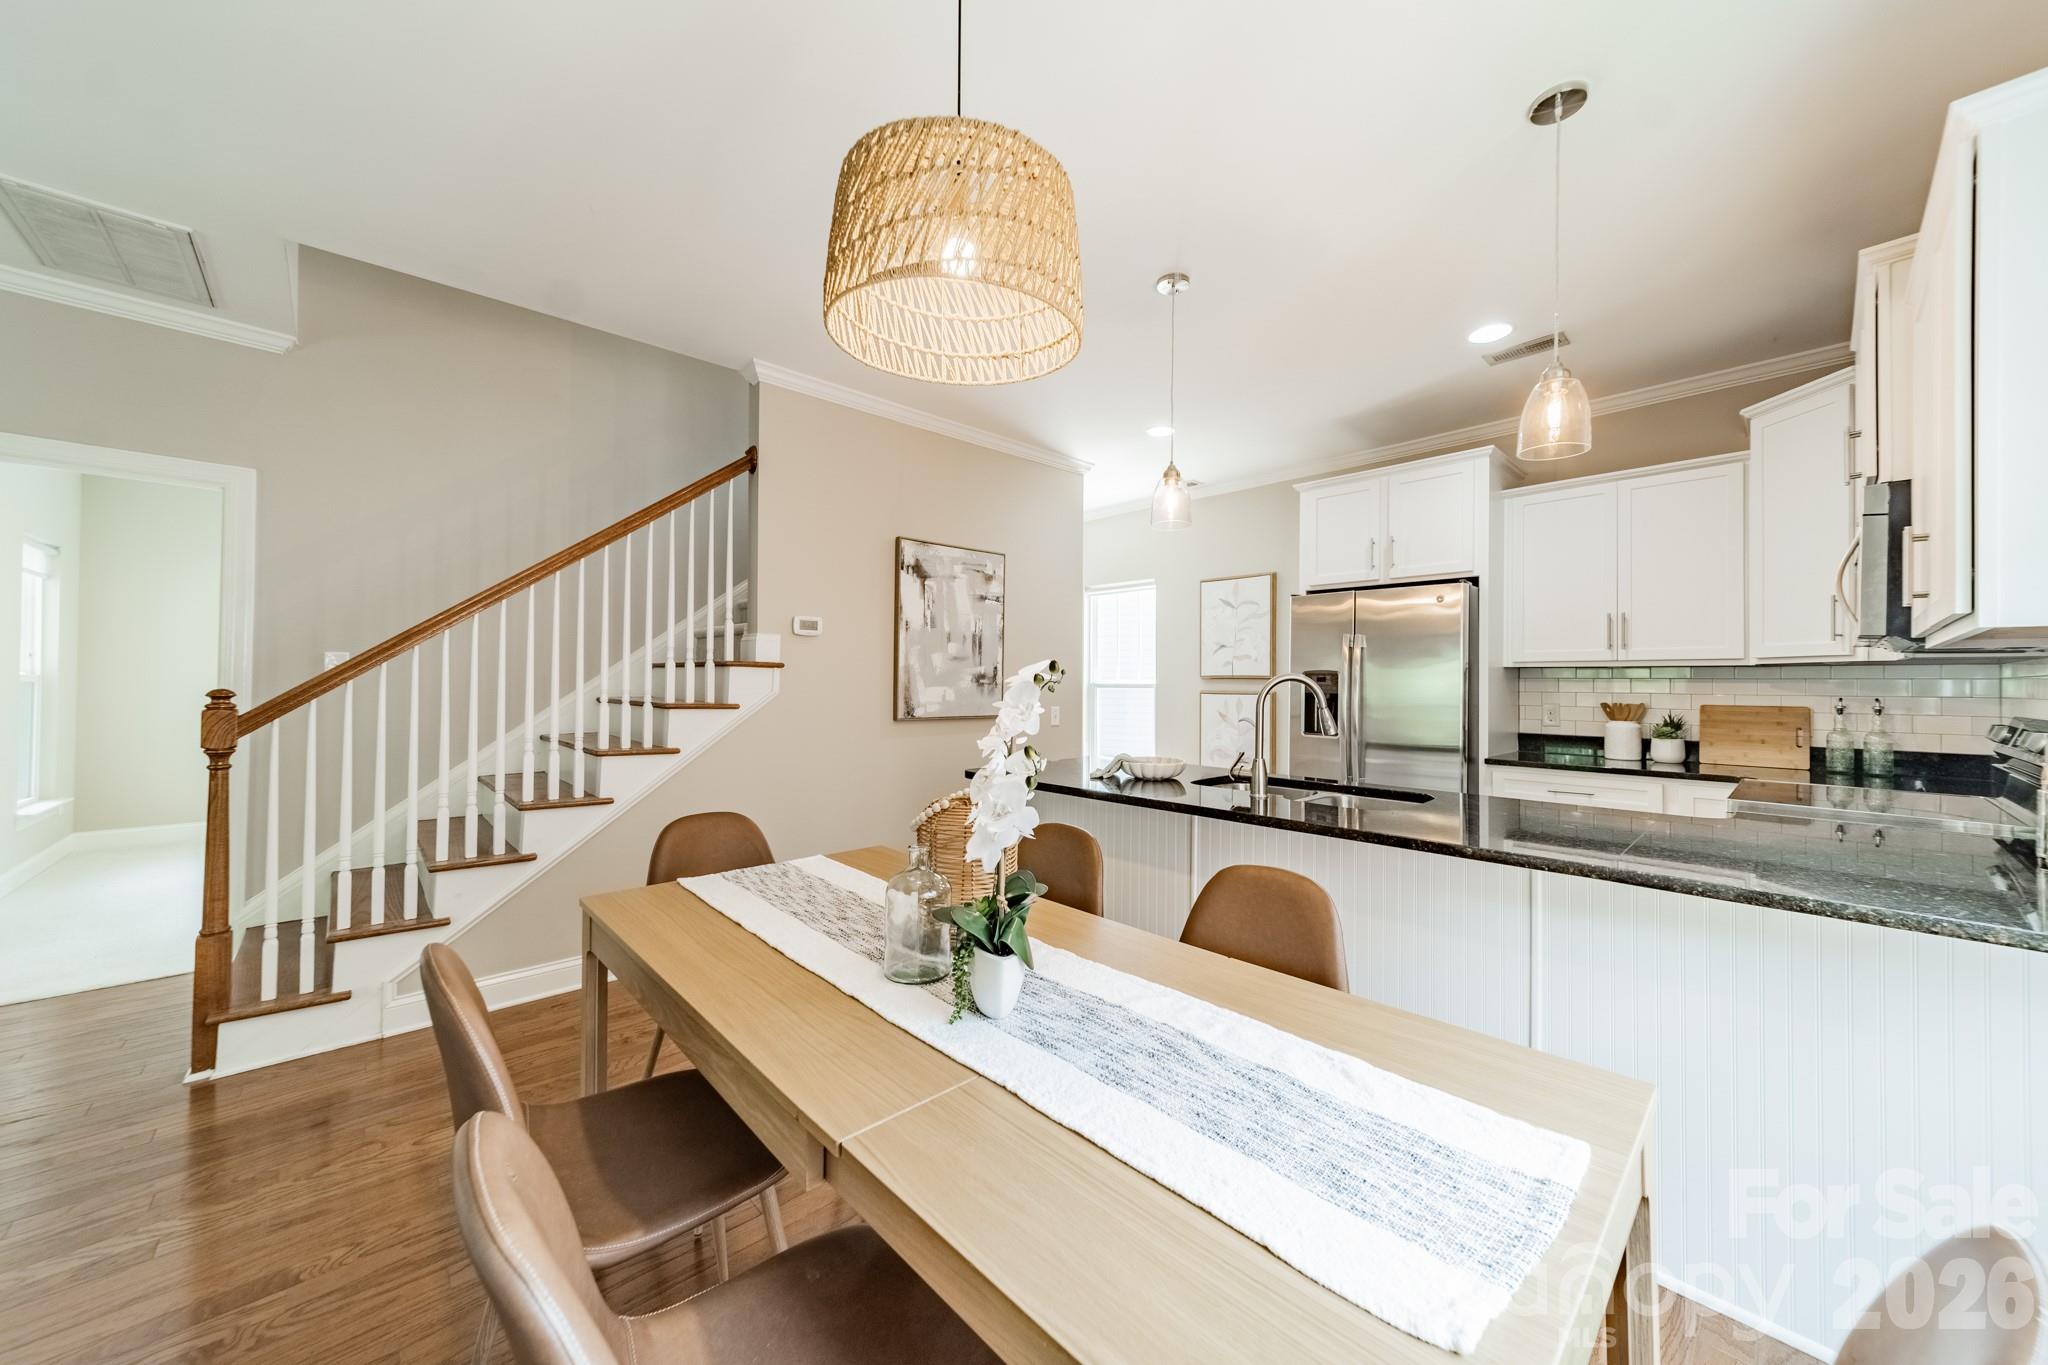
Open-plan kitchen and dining area with white cabinets, dark counters, a wood dining table, and a staircase.
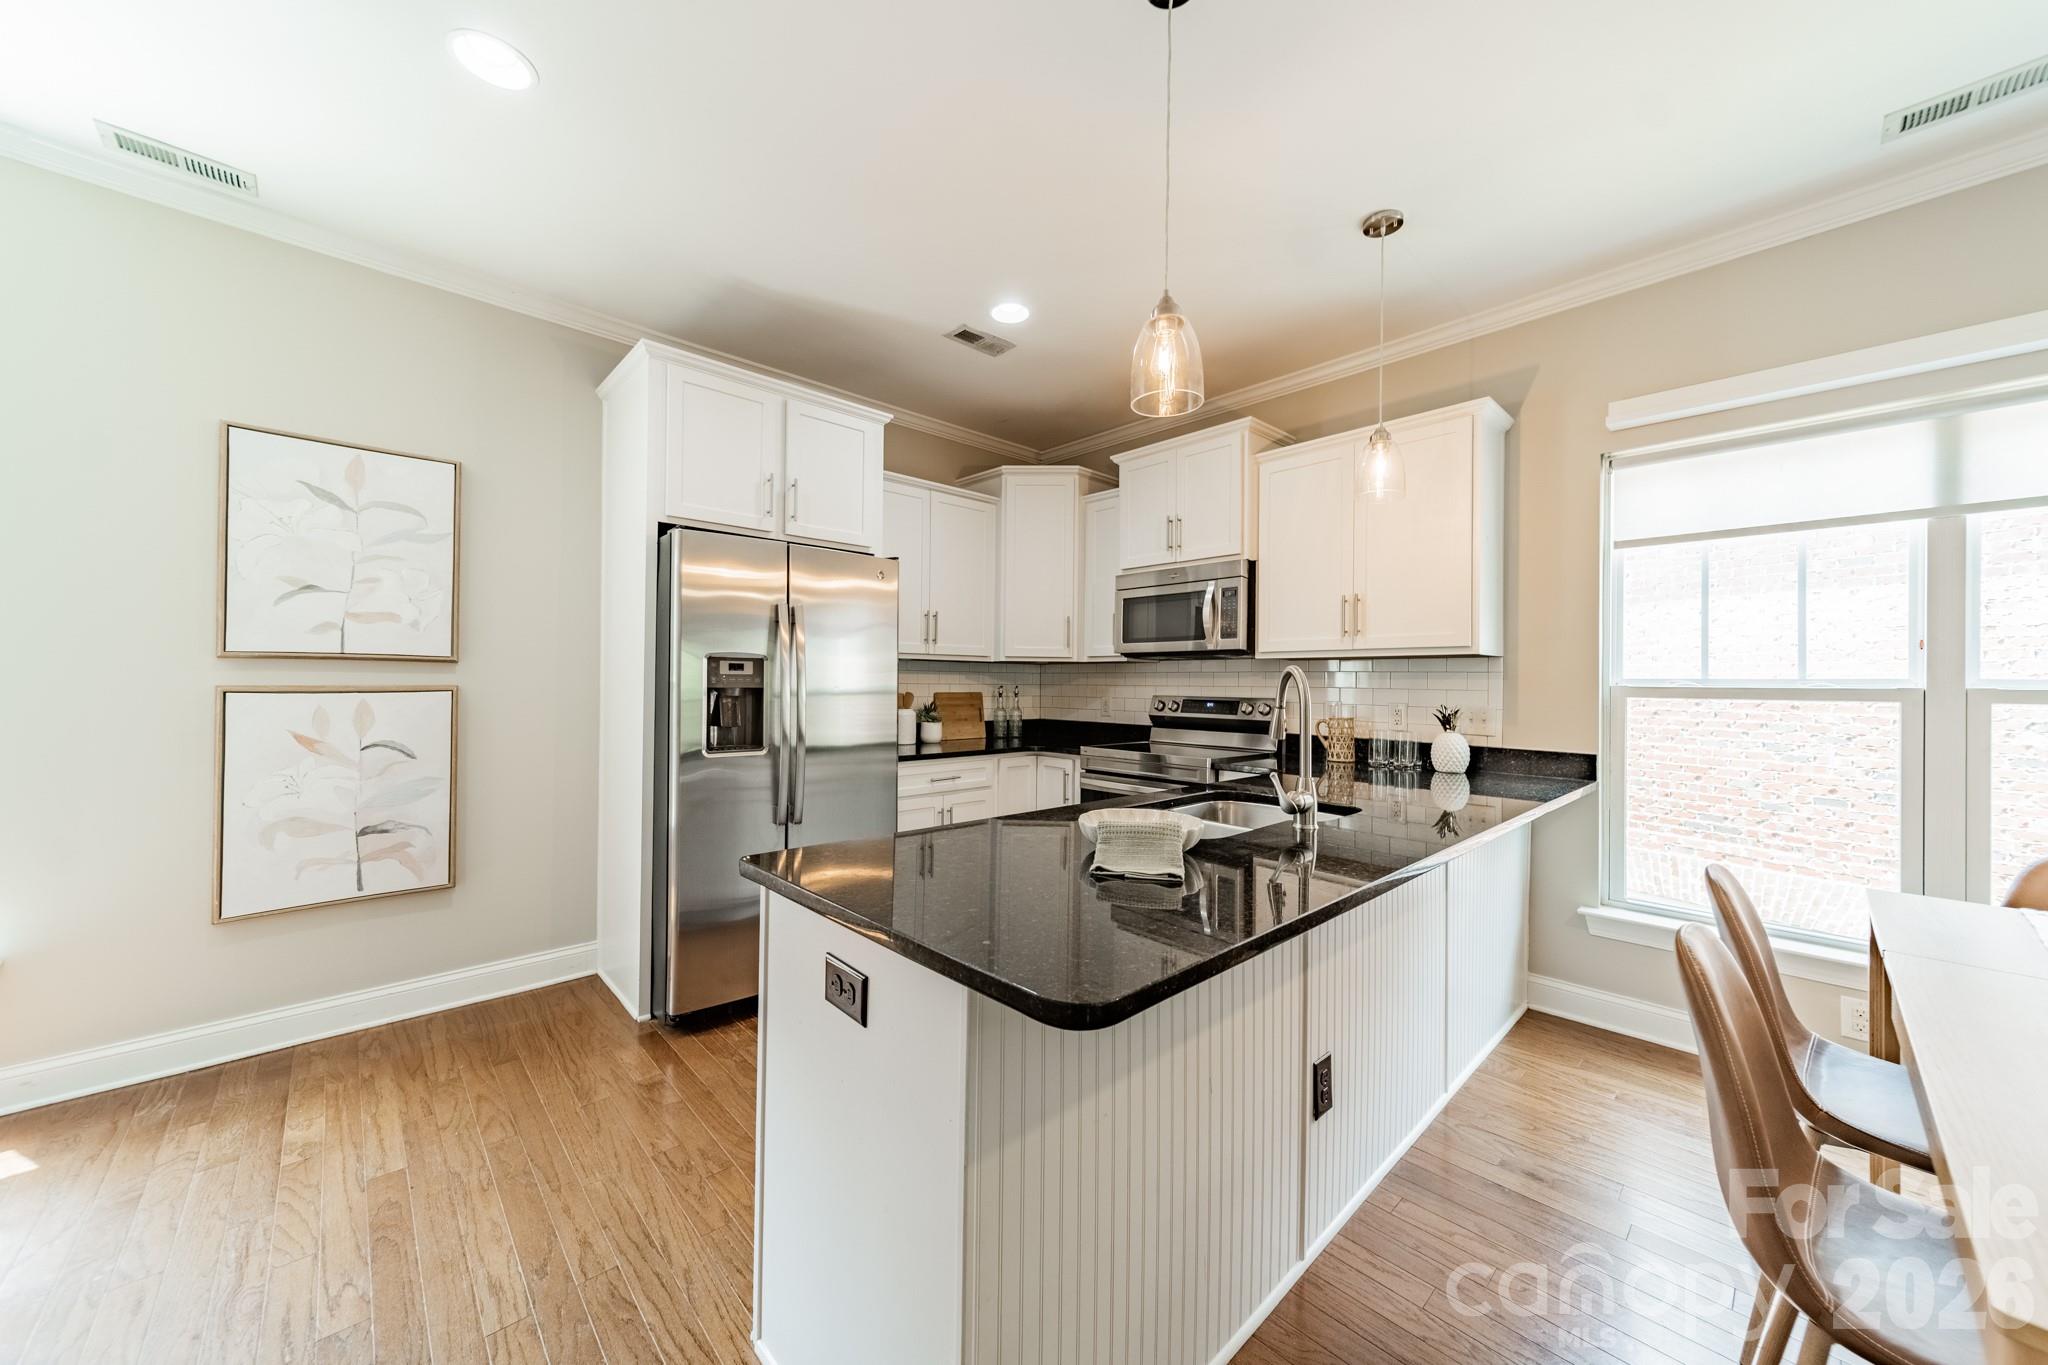
Bright kitchen with white cabinets, stainless steel appliances, and a large dark-countertop island.
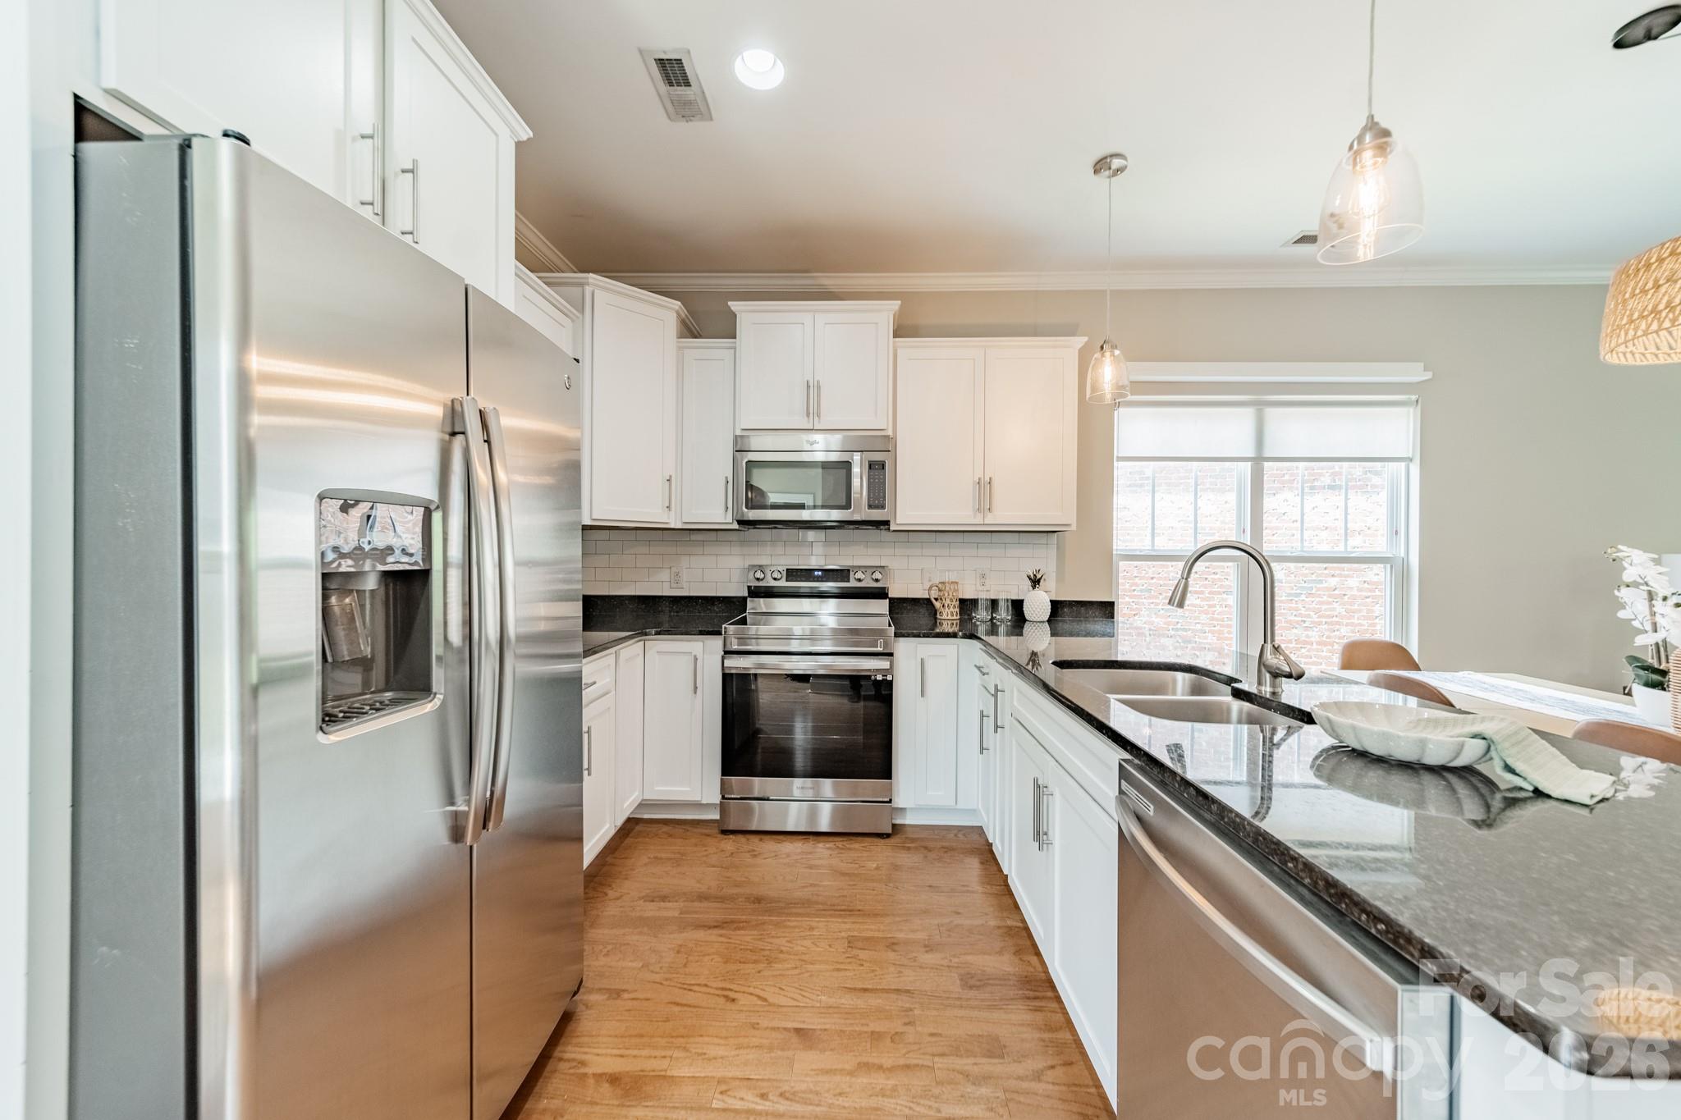
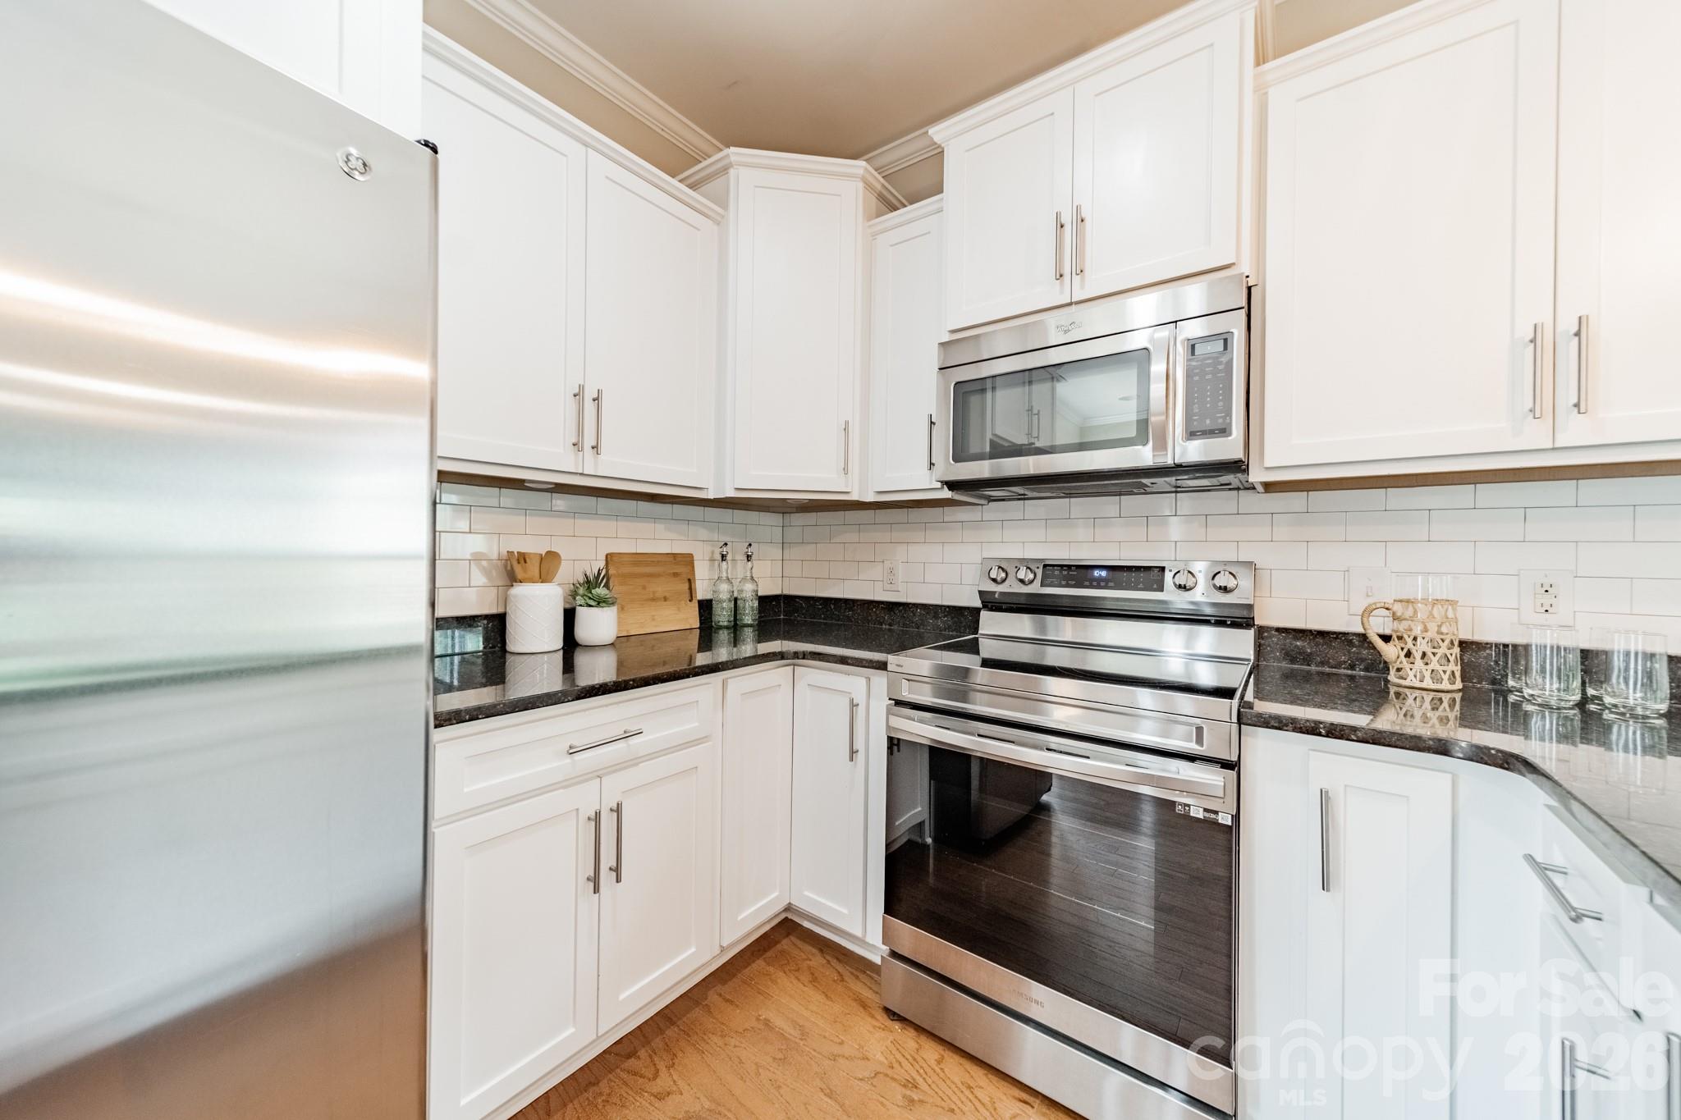
Kitchen with white cabinets, stainless steel appliances, dark countertops, and a double-basin sink.
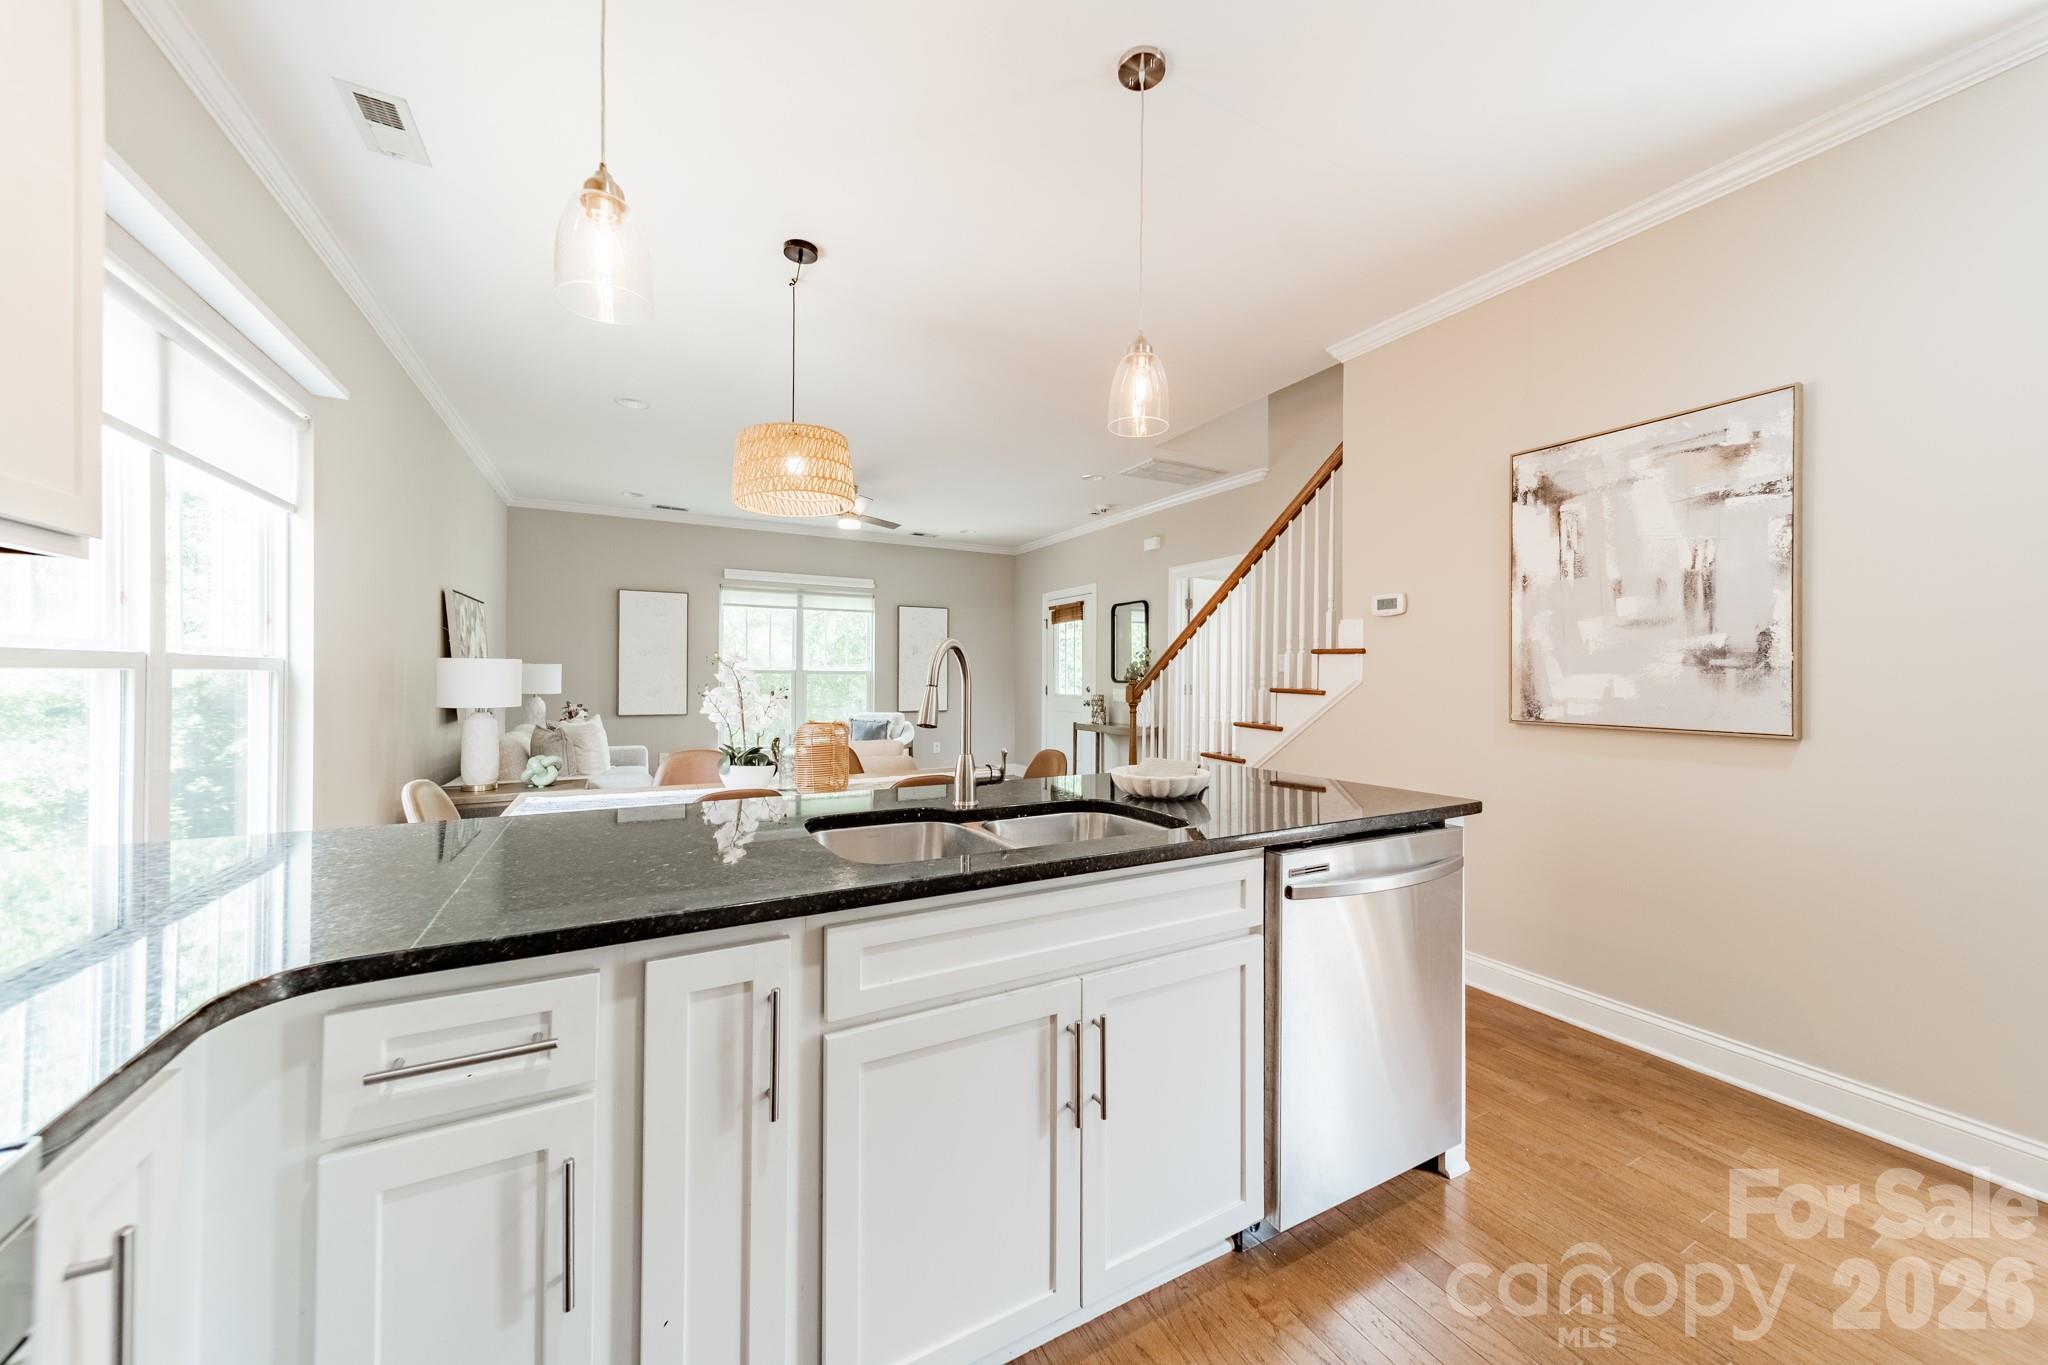
Bright kitchen with white cabinets, stainless steel appliances, and a large island opening to the living area.
Kitchen with white cabinets, black countertops, stainless steel appliances, and hardwood flooring.
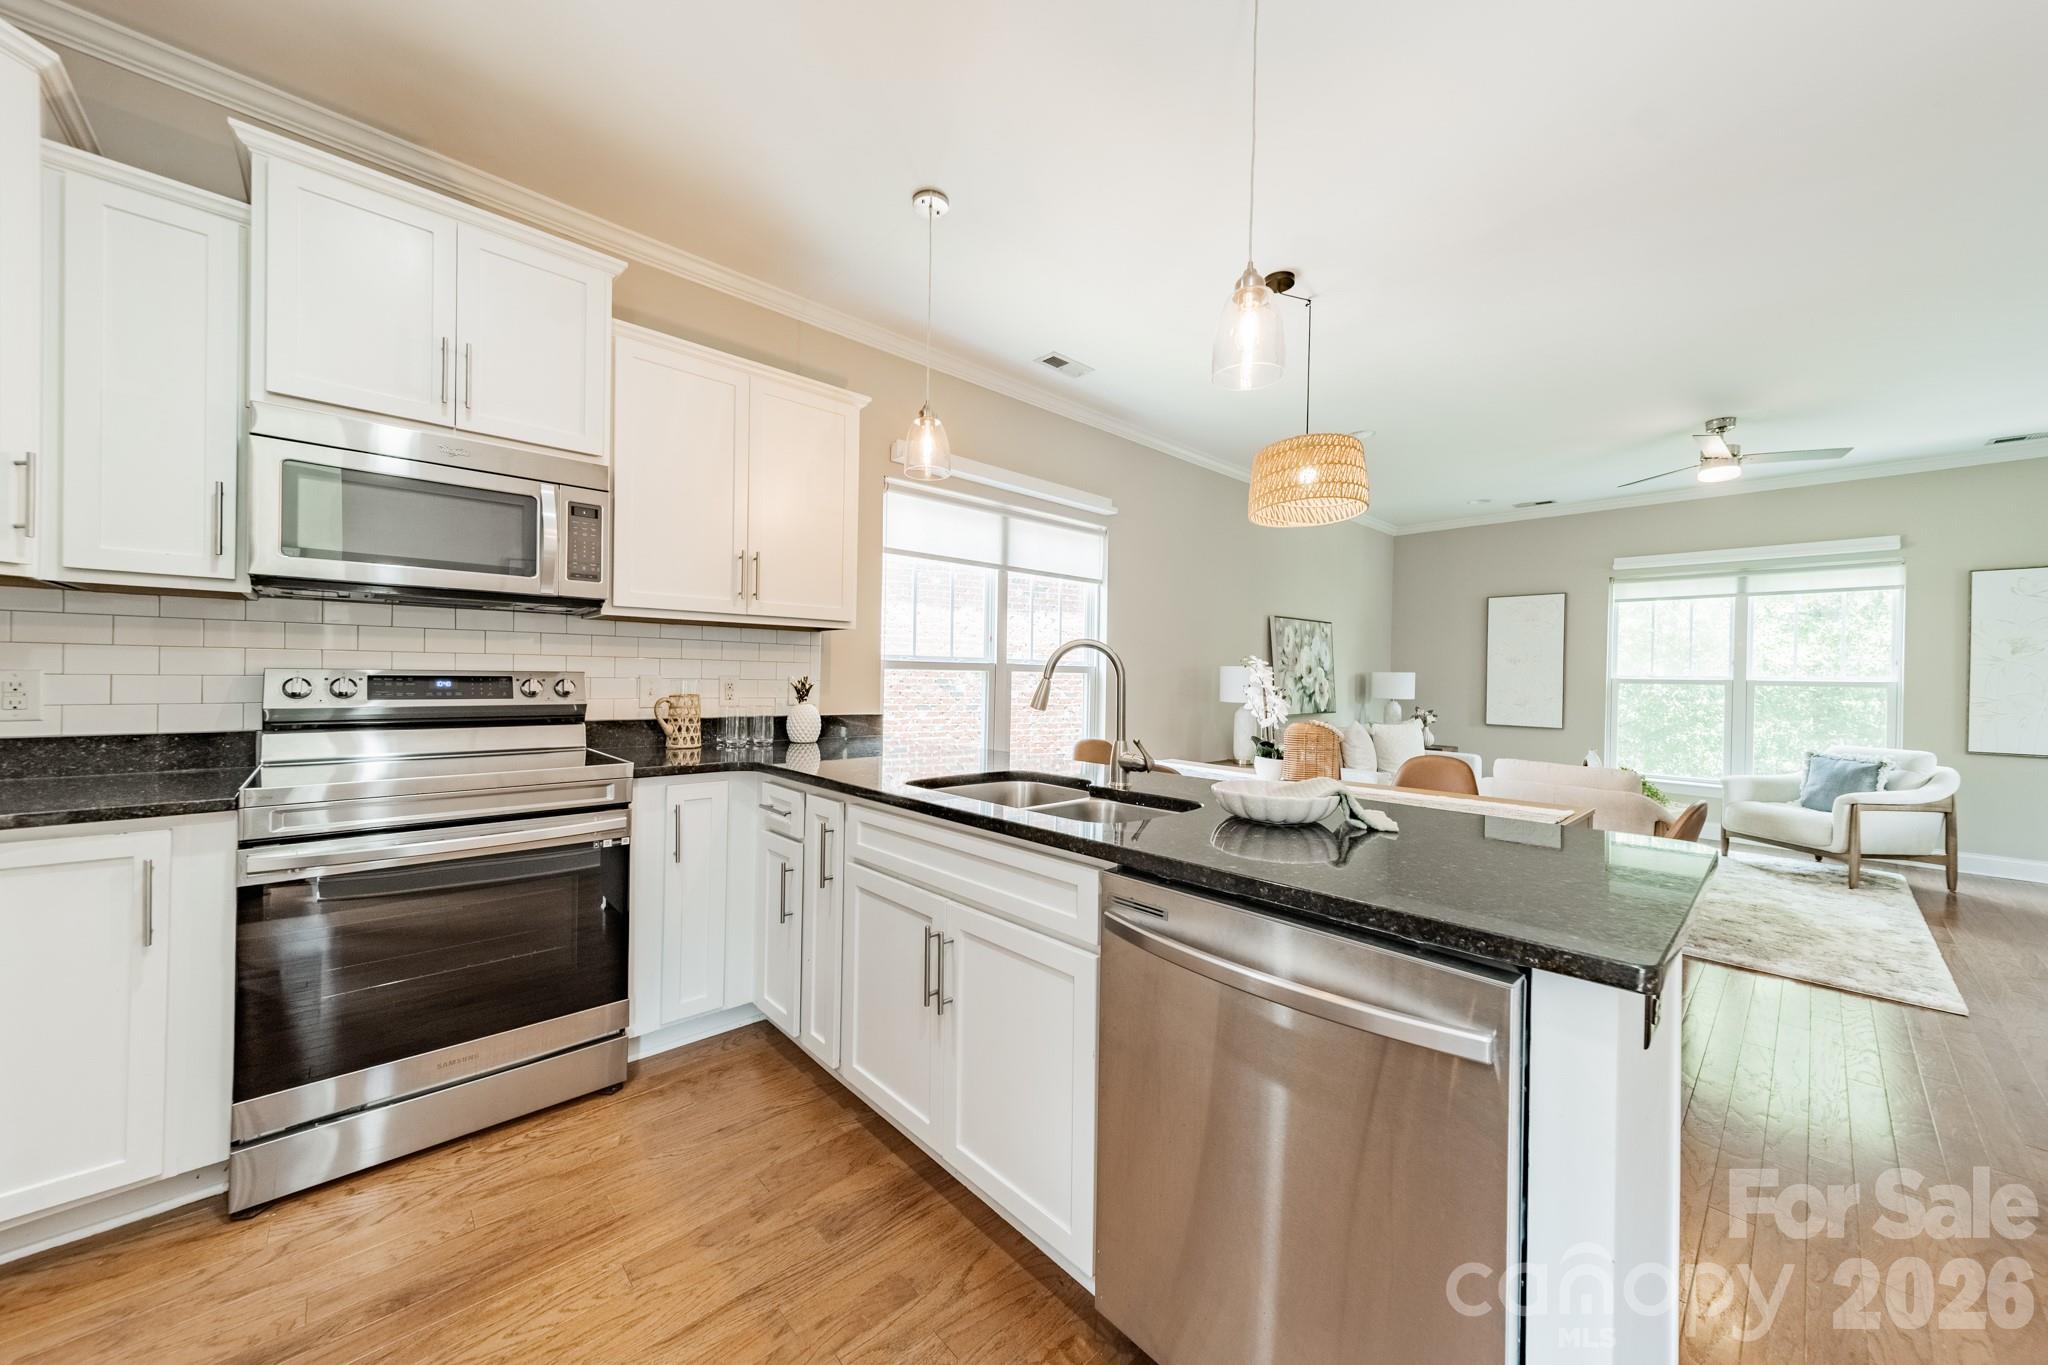
Open-plan kitchen with a dark granite island, white cabinets, stainless dishwasher, and staircase beside the living area.
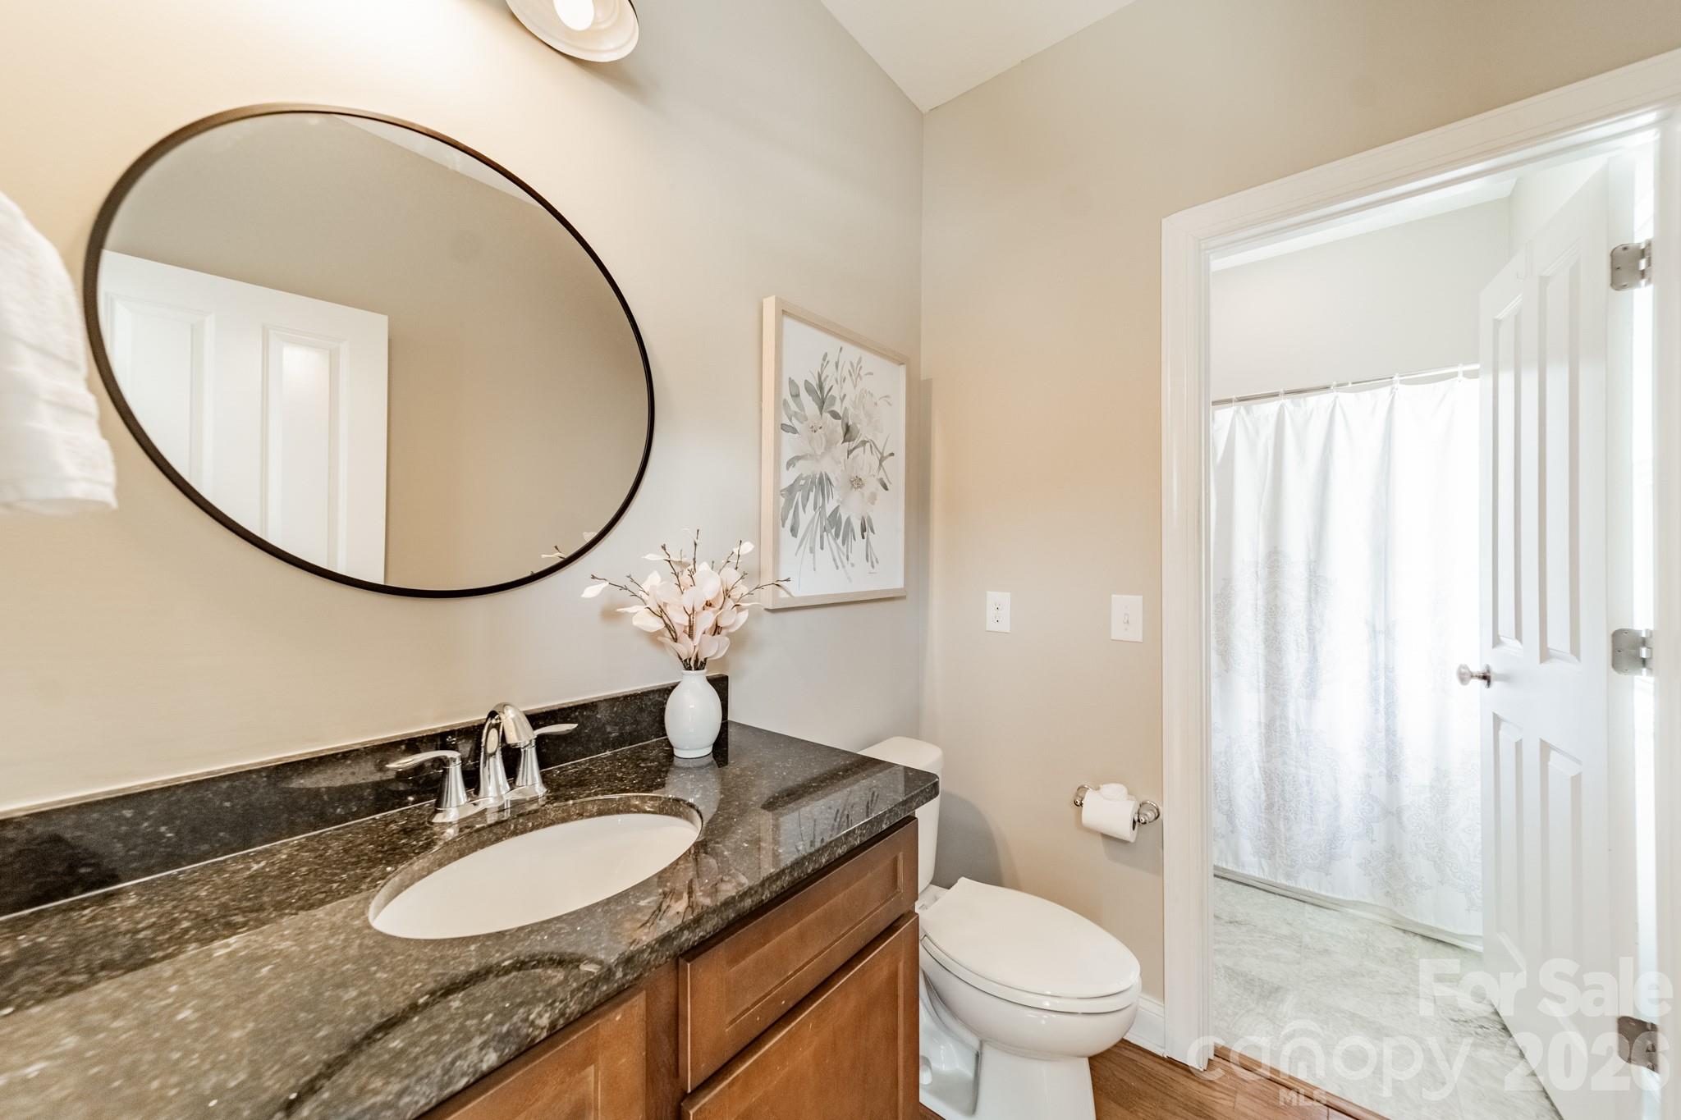
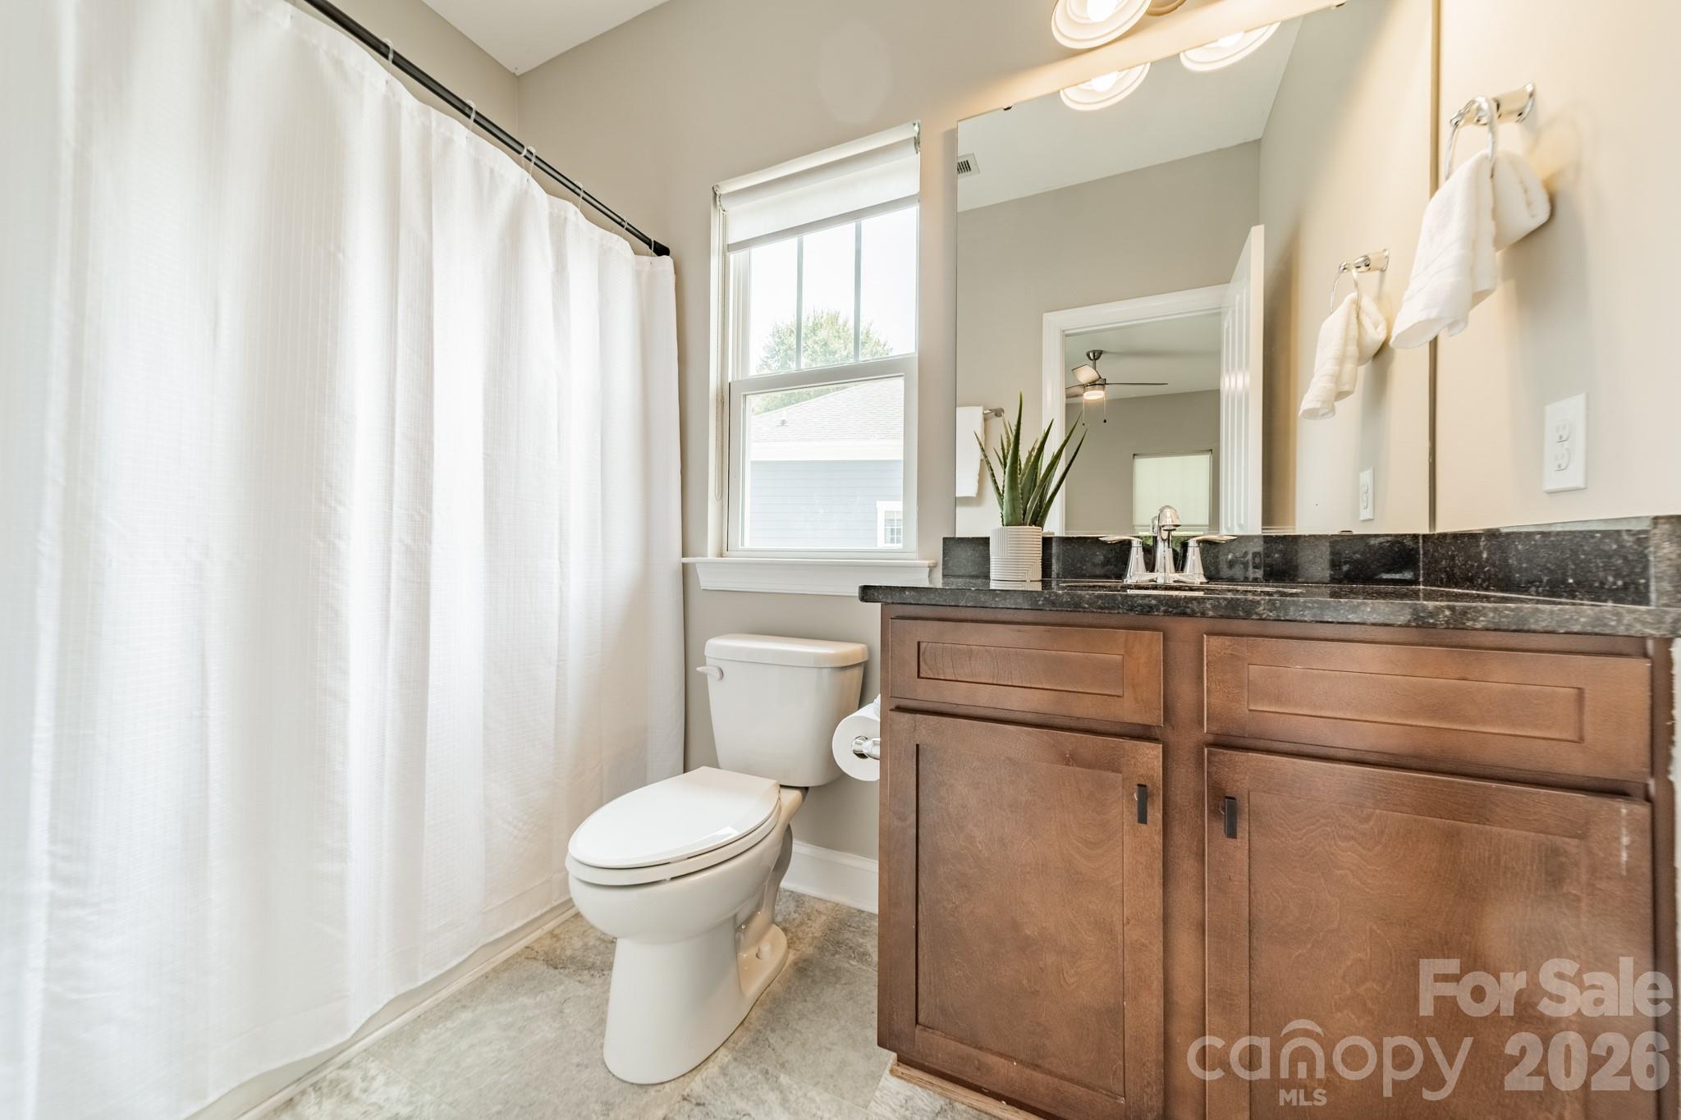
Bathroom with a dark granite vanity, large oval mirror, and shower behind a white curtain.
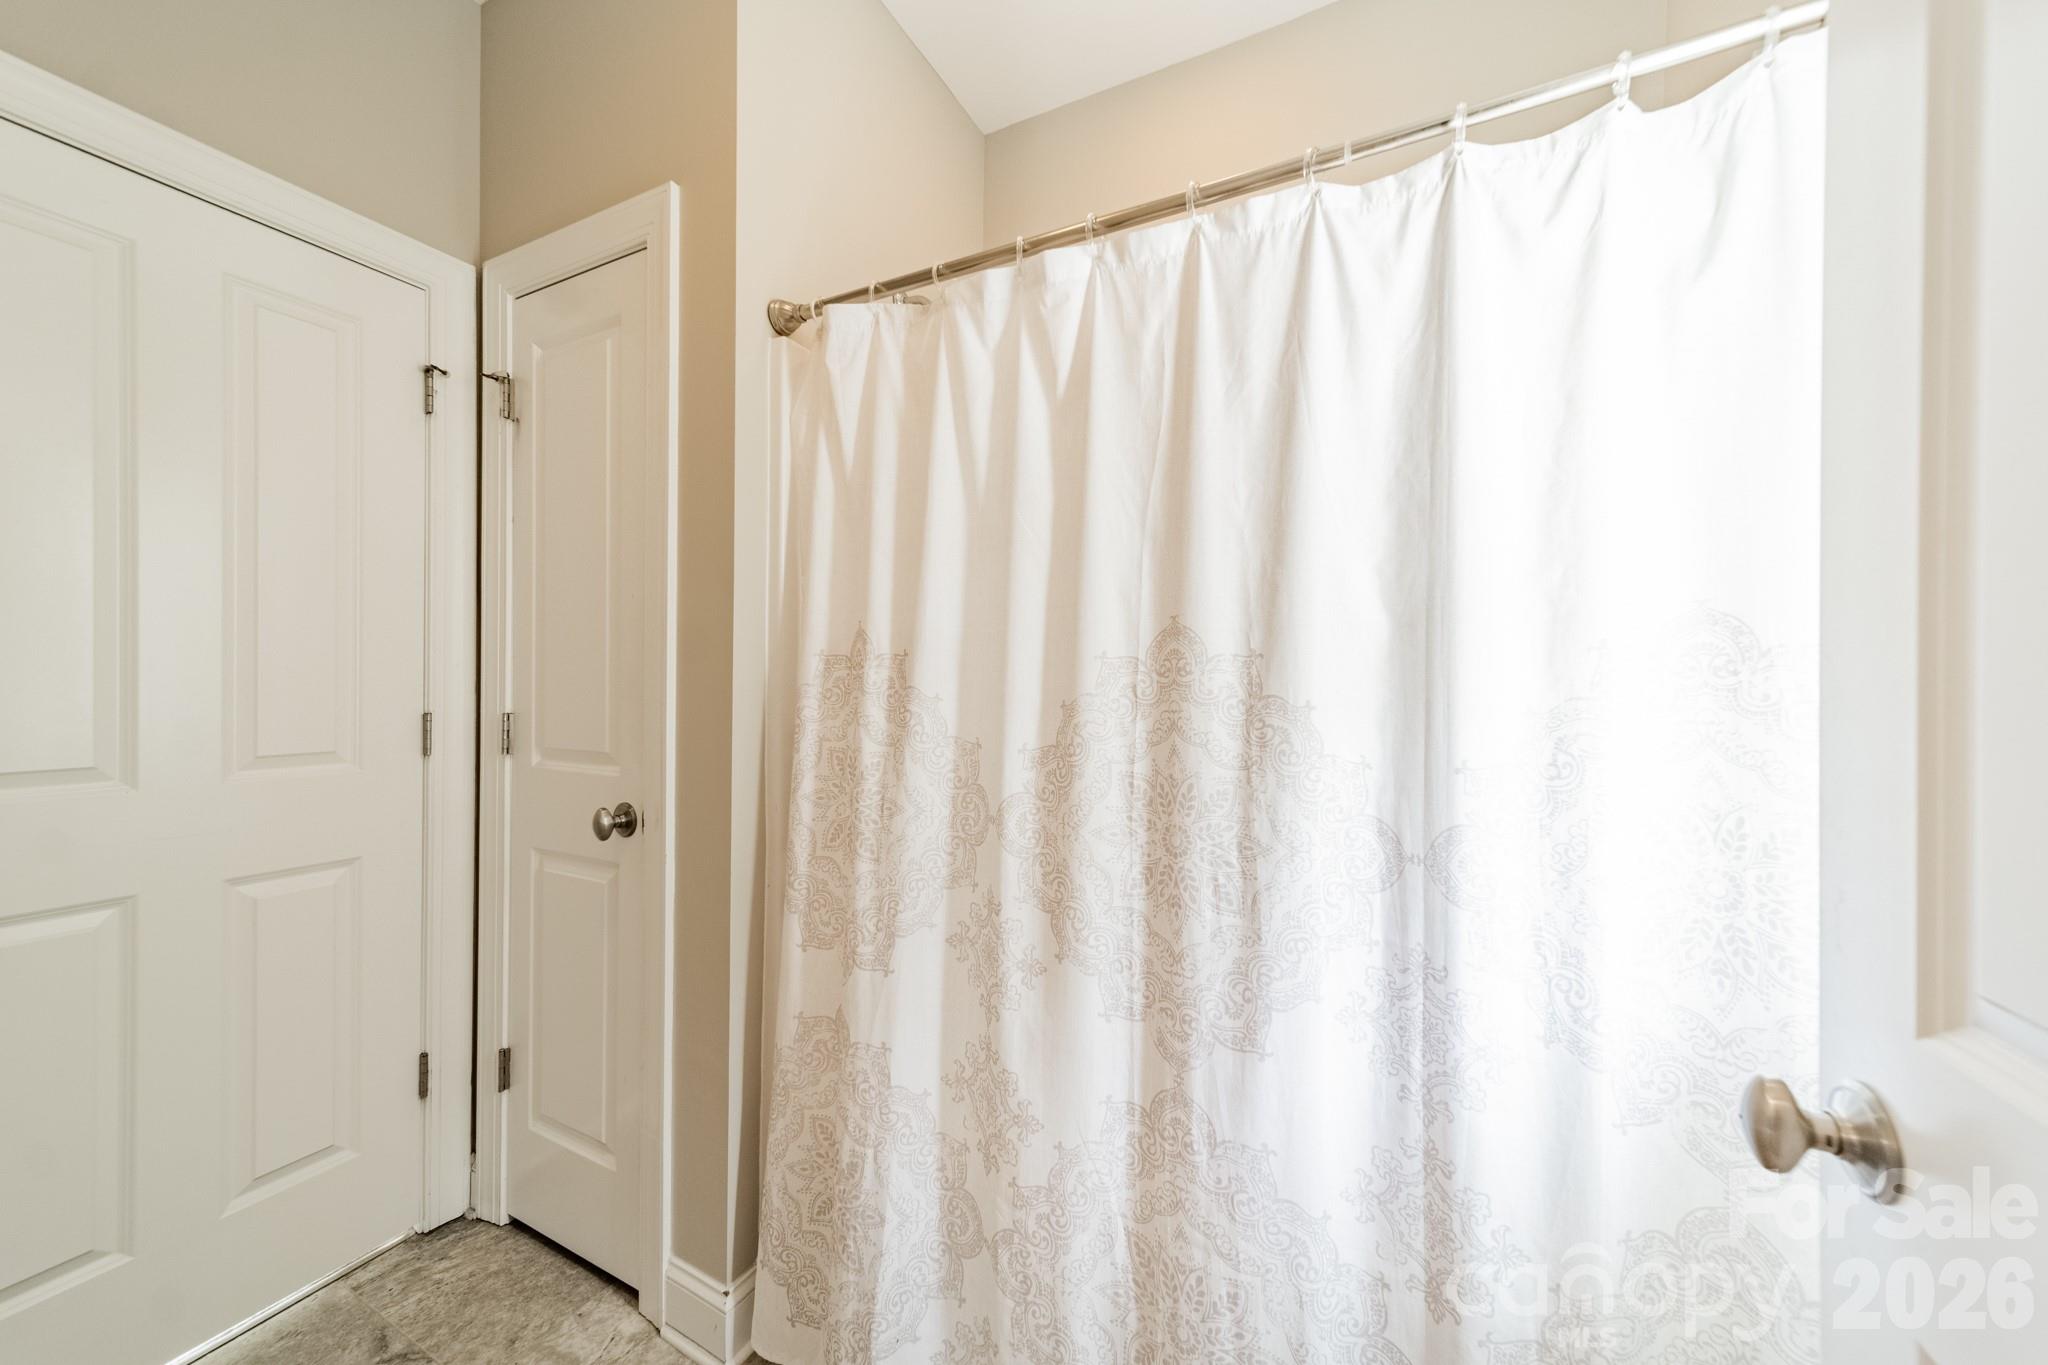
Bathroom with a white patterned shower curtain and gray wood-look flooring.
Central wood-tread staircase beside a bright white kitchen and hardwood-floored open space.
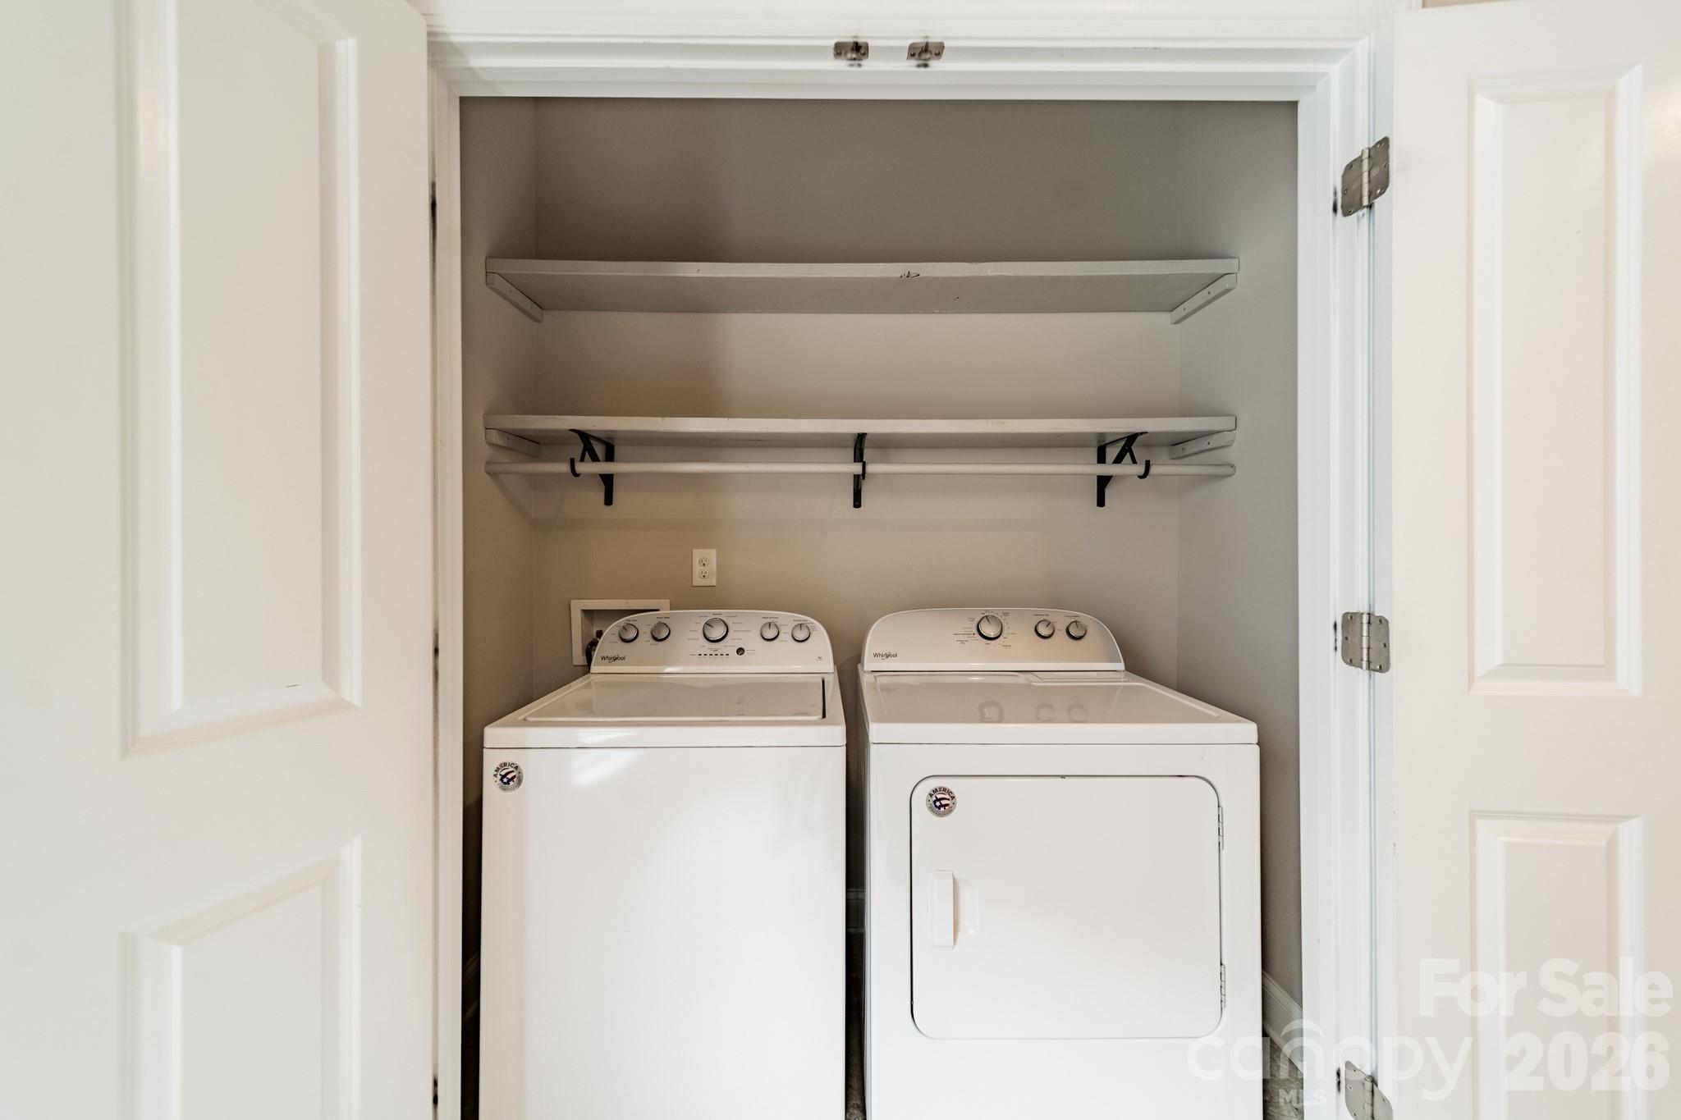
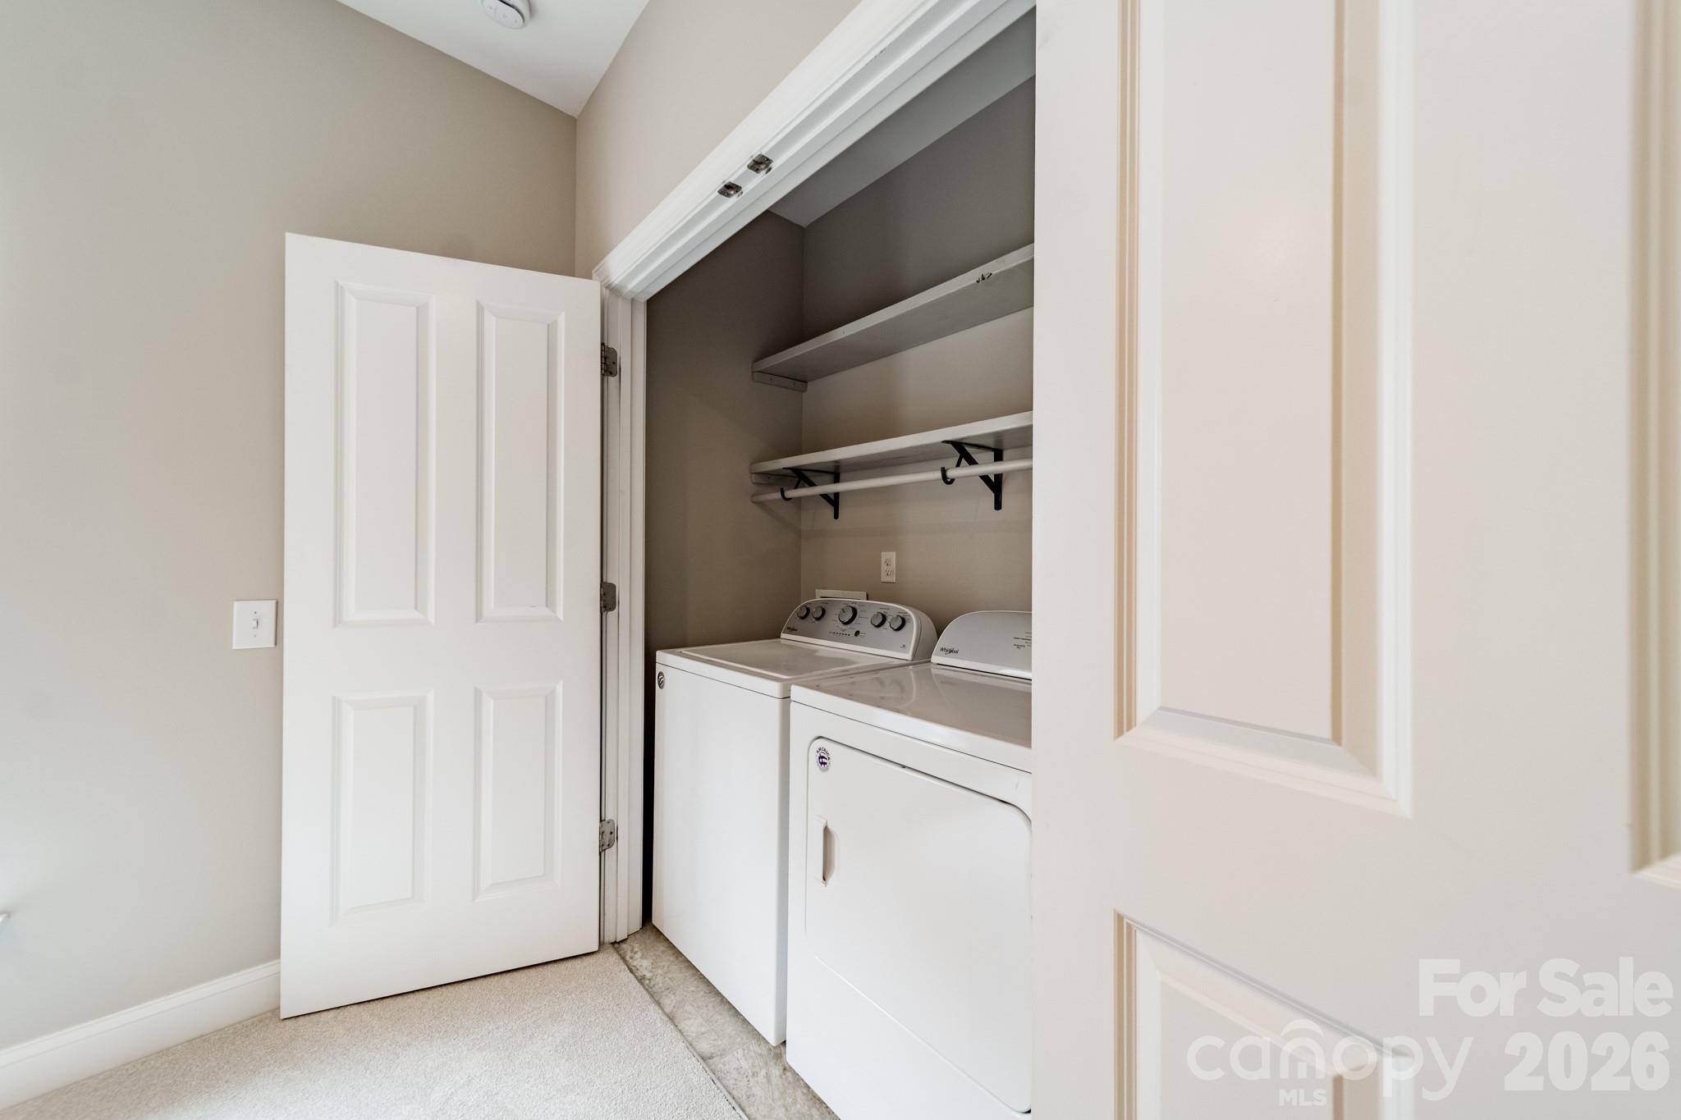
Laundry closet with a washer and dryer beneath shelves and a hanging rod.
Laundry closet with a white washer and dryer beneath open shelves and a hanging rod.
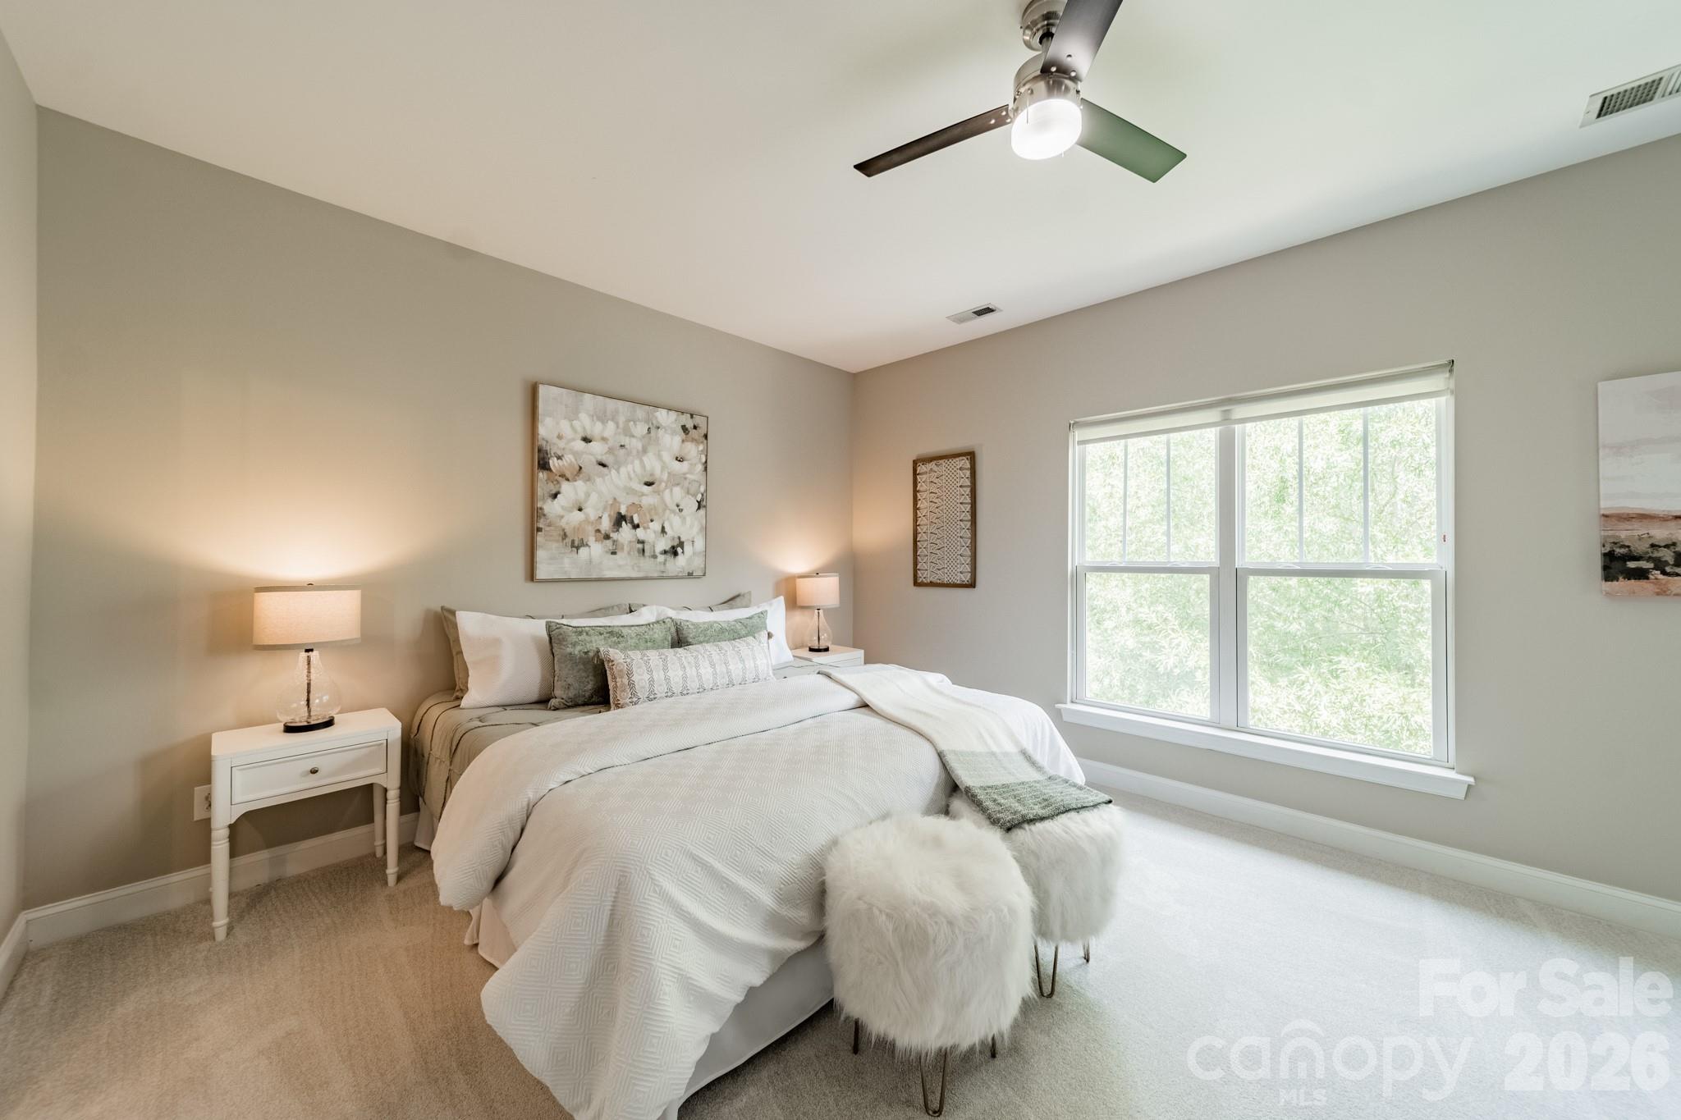
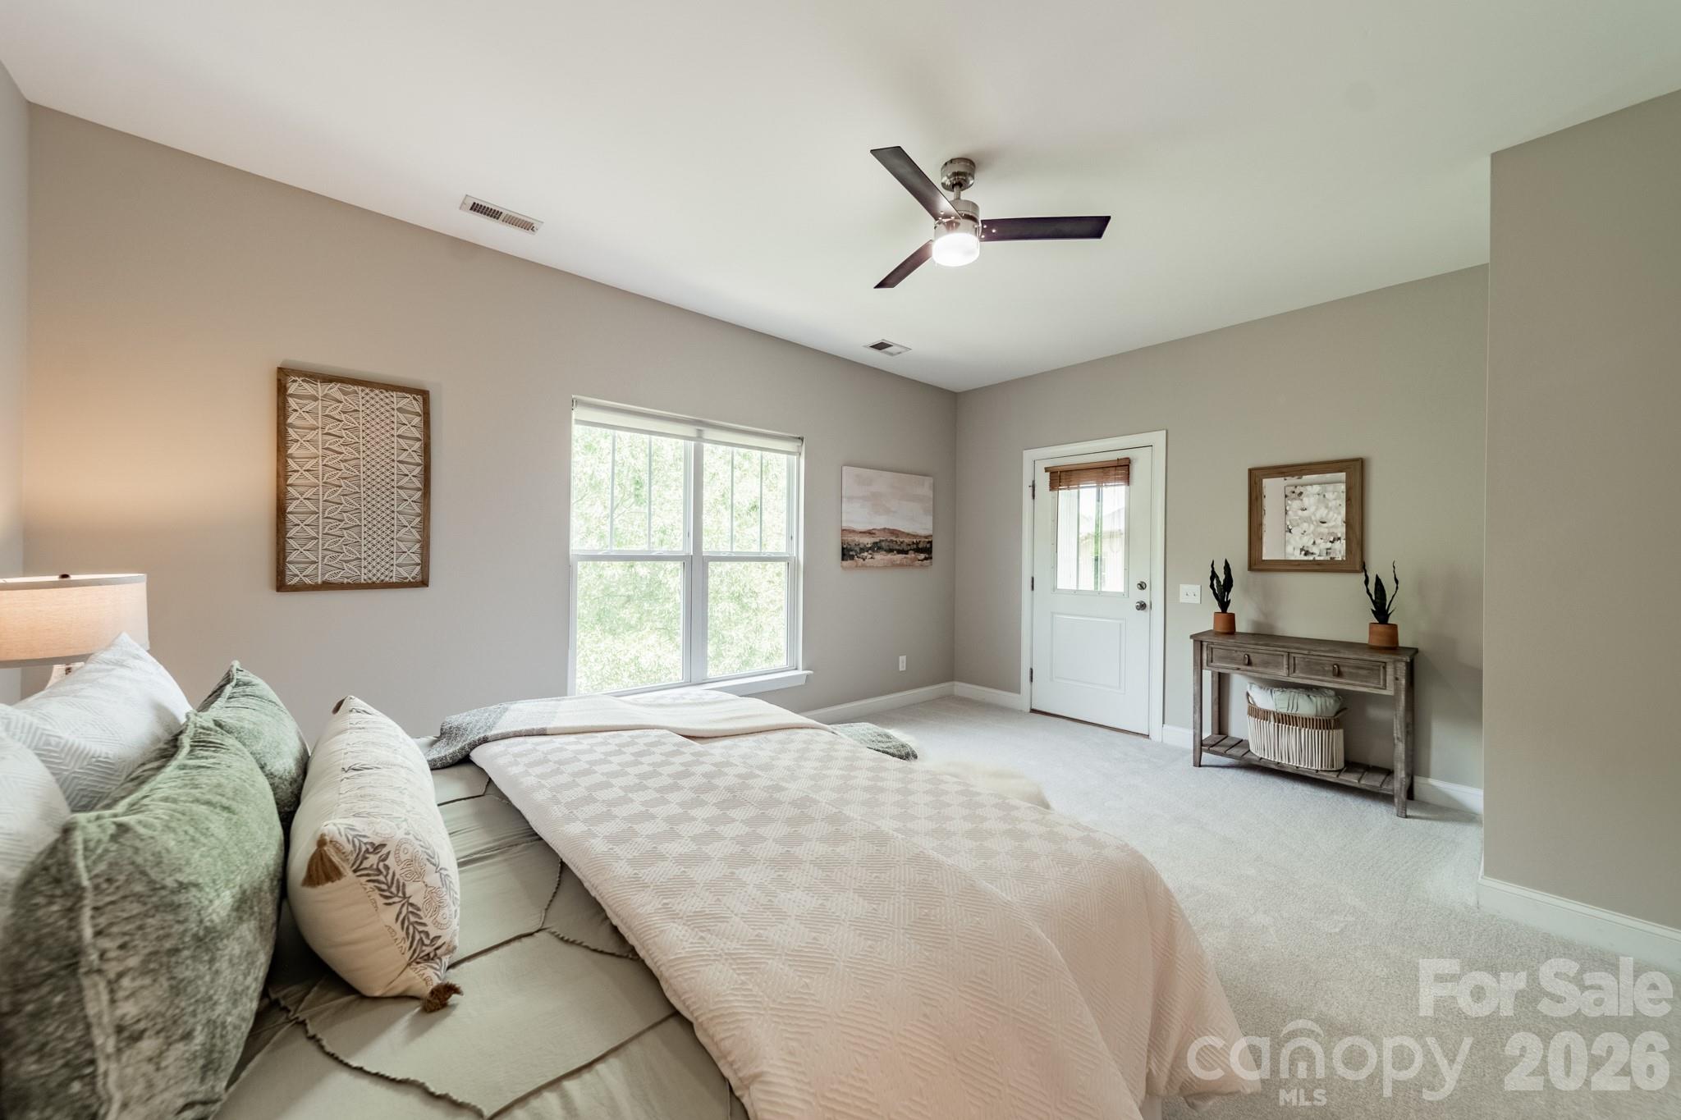
Staged bedroom with layered white bedding, green accent pillows, and a large window overlooking trees.
Furnished bedroom with neutral bedding, green pillows, a large window, and a ceiling fan.
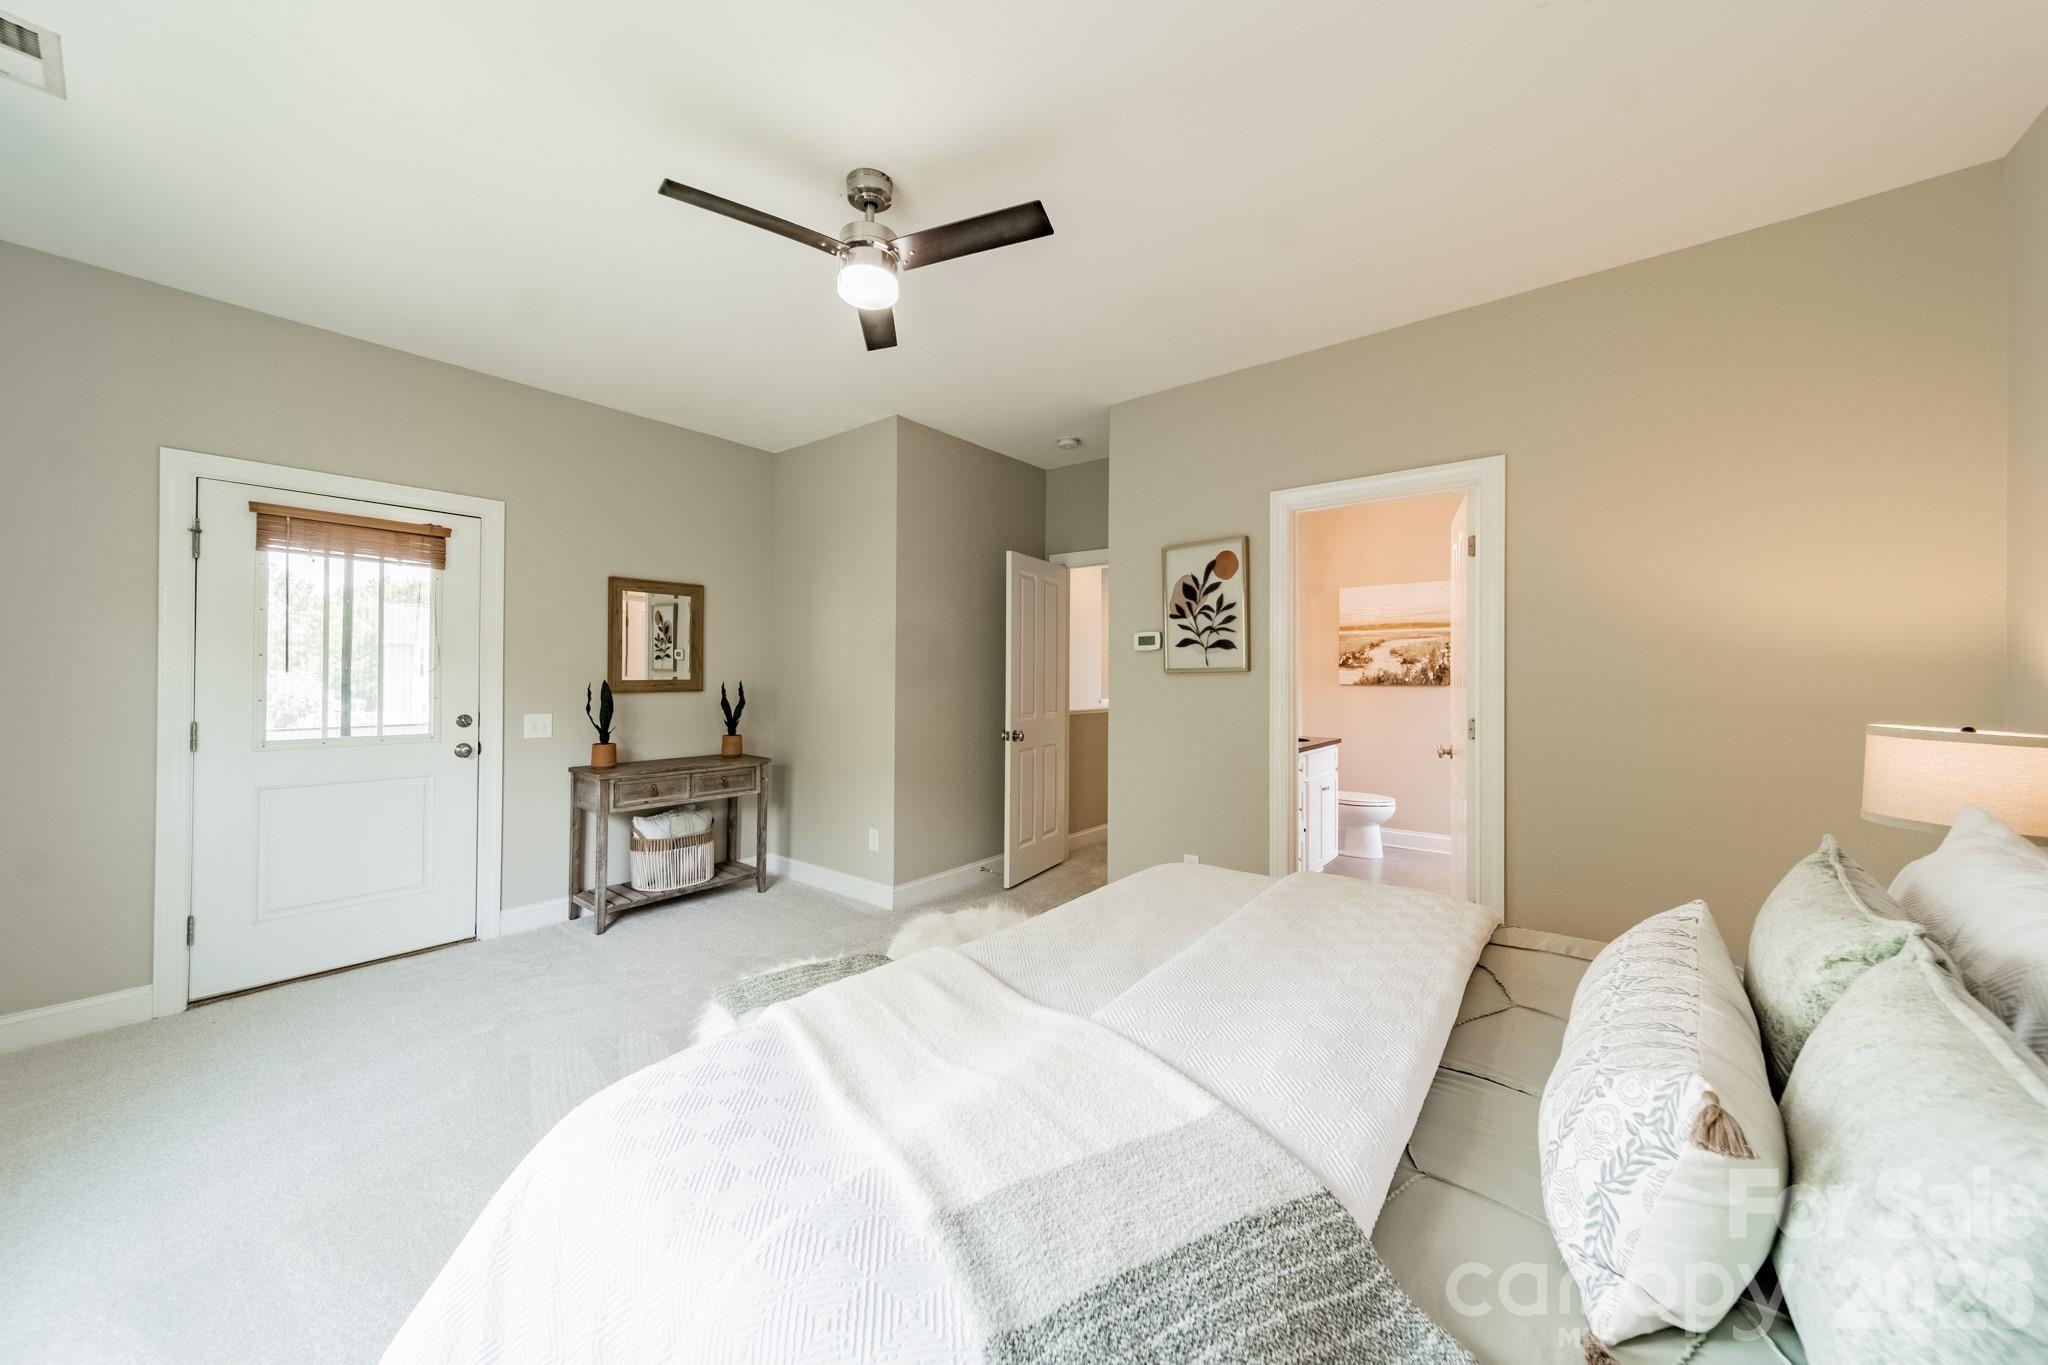
Staged bedroom with a white bed, ceiling fan, and doorway to an ensuite bathroom.
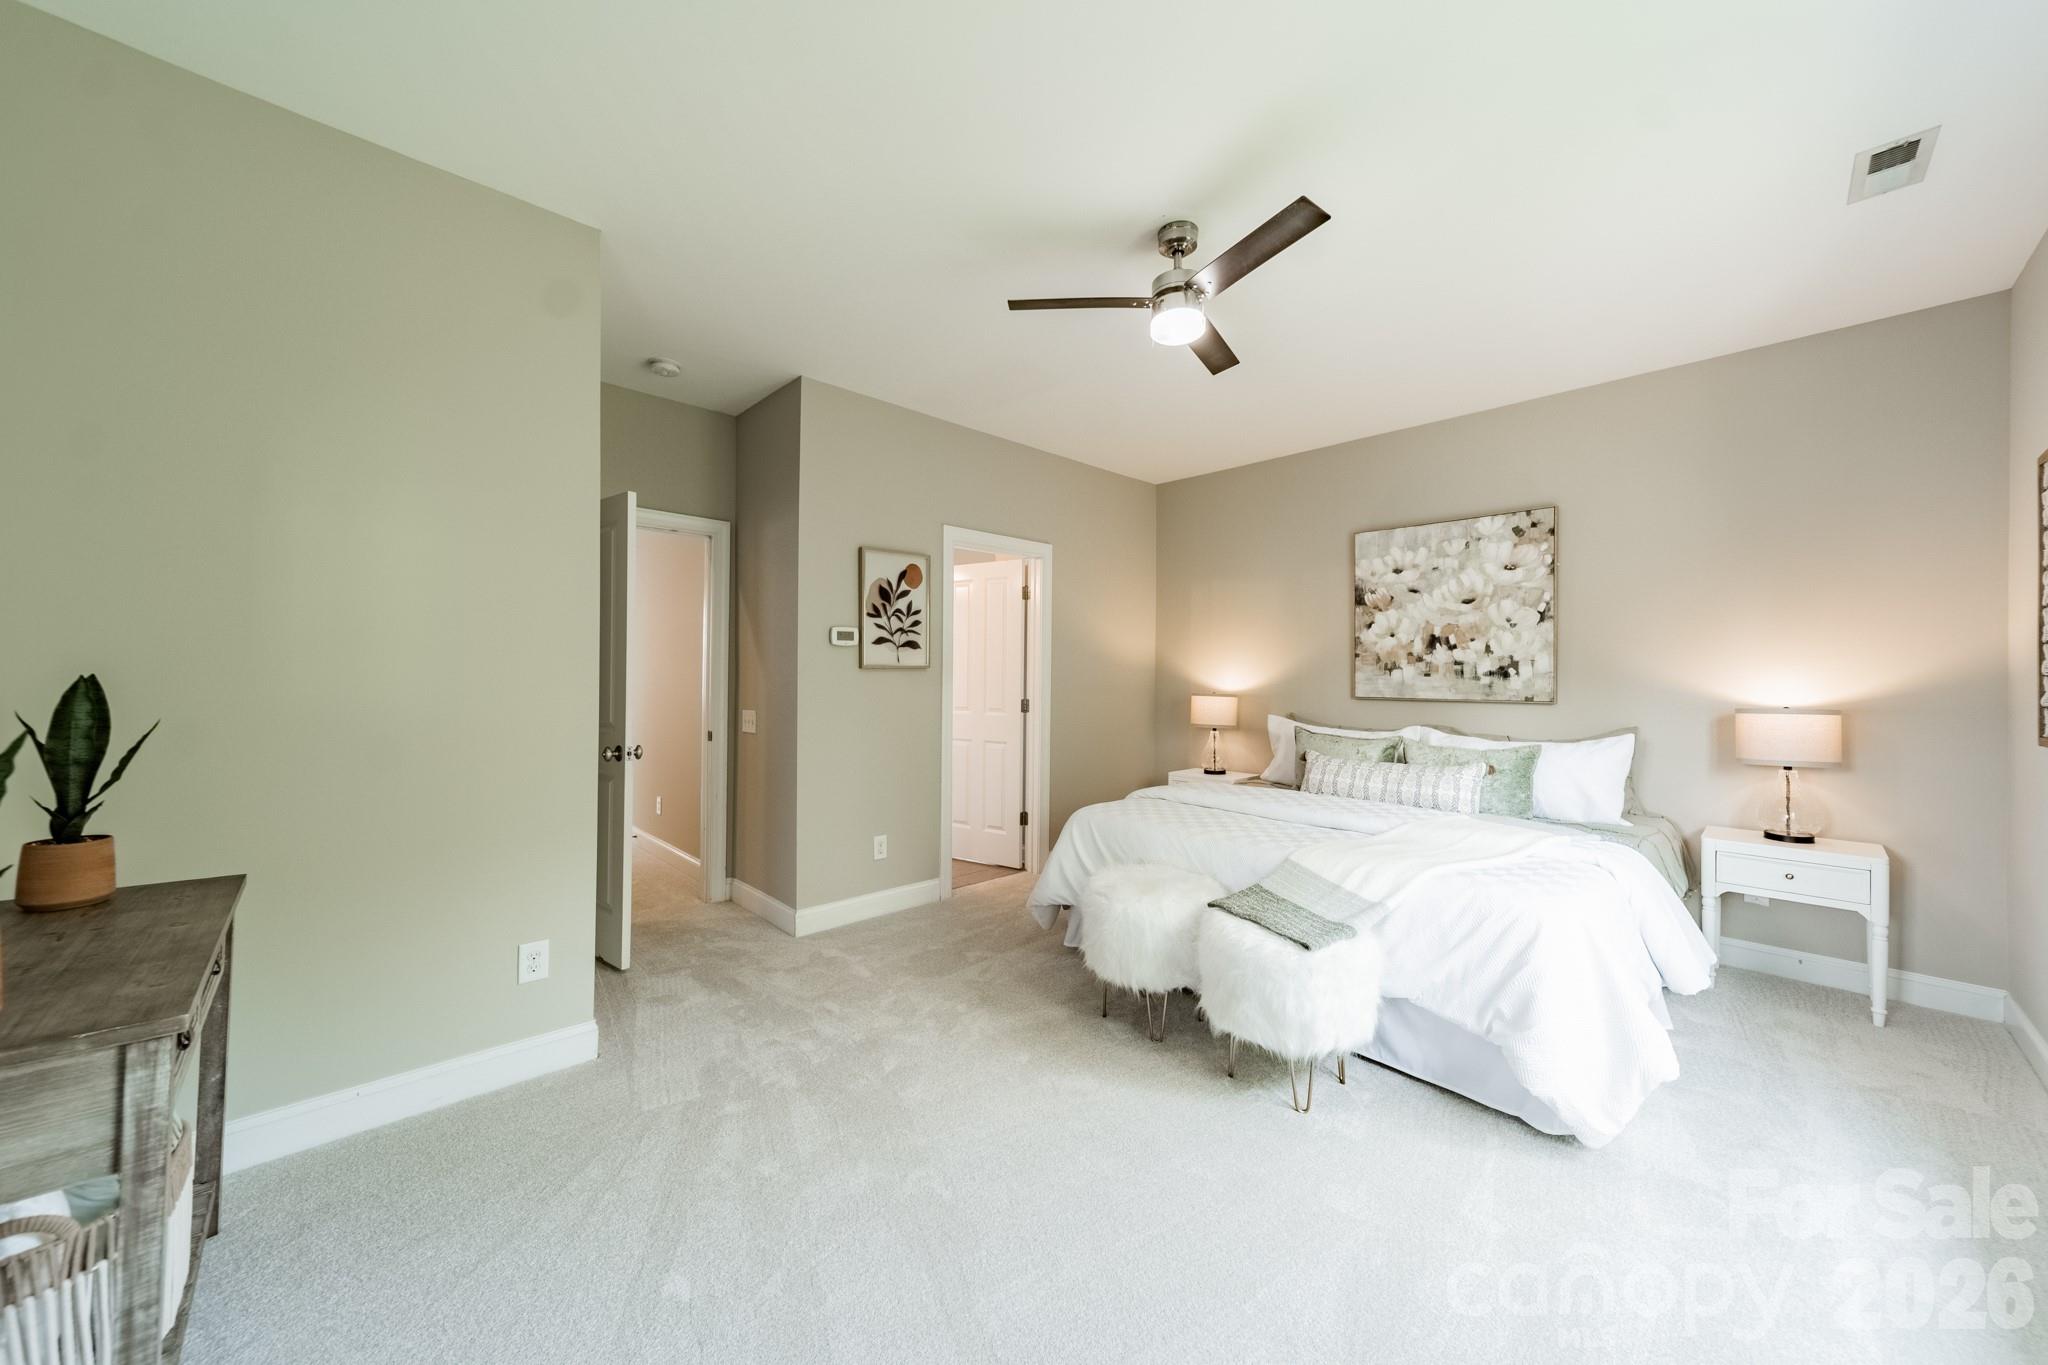
Staged bedroom with a large white bed, matching nightstands, botanical artwork, and a ceiling fan.
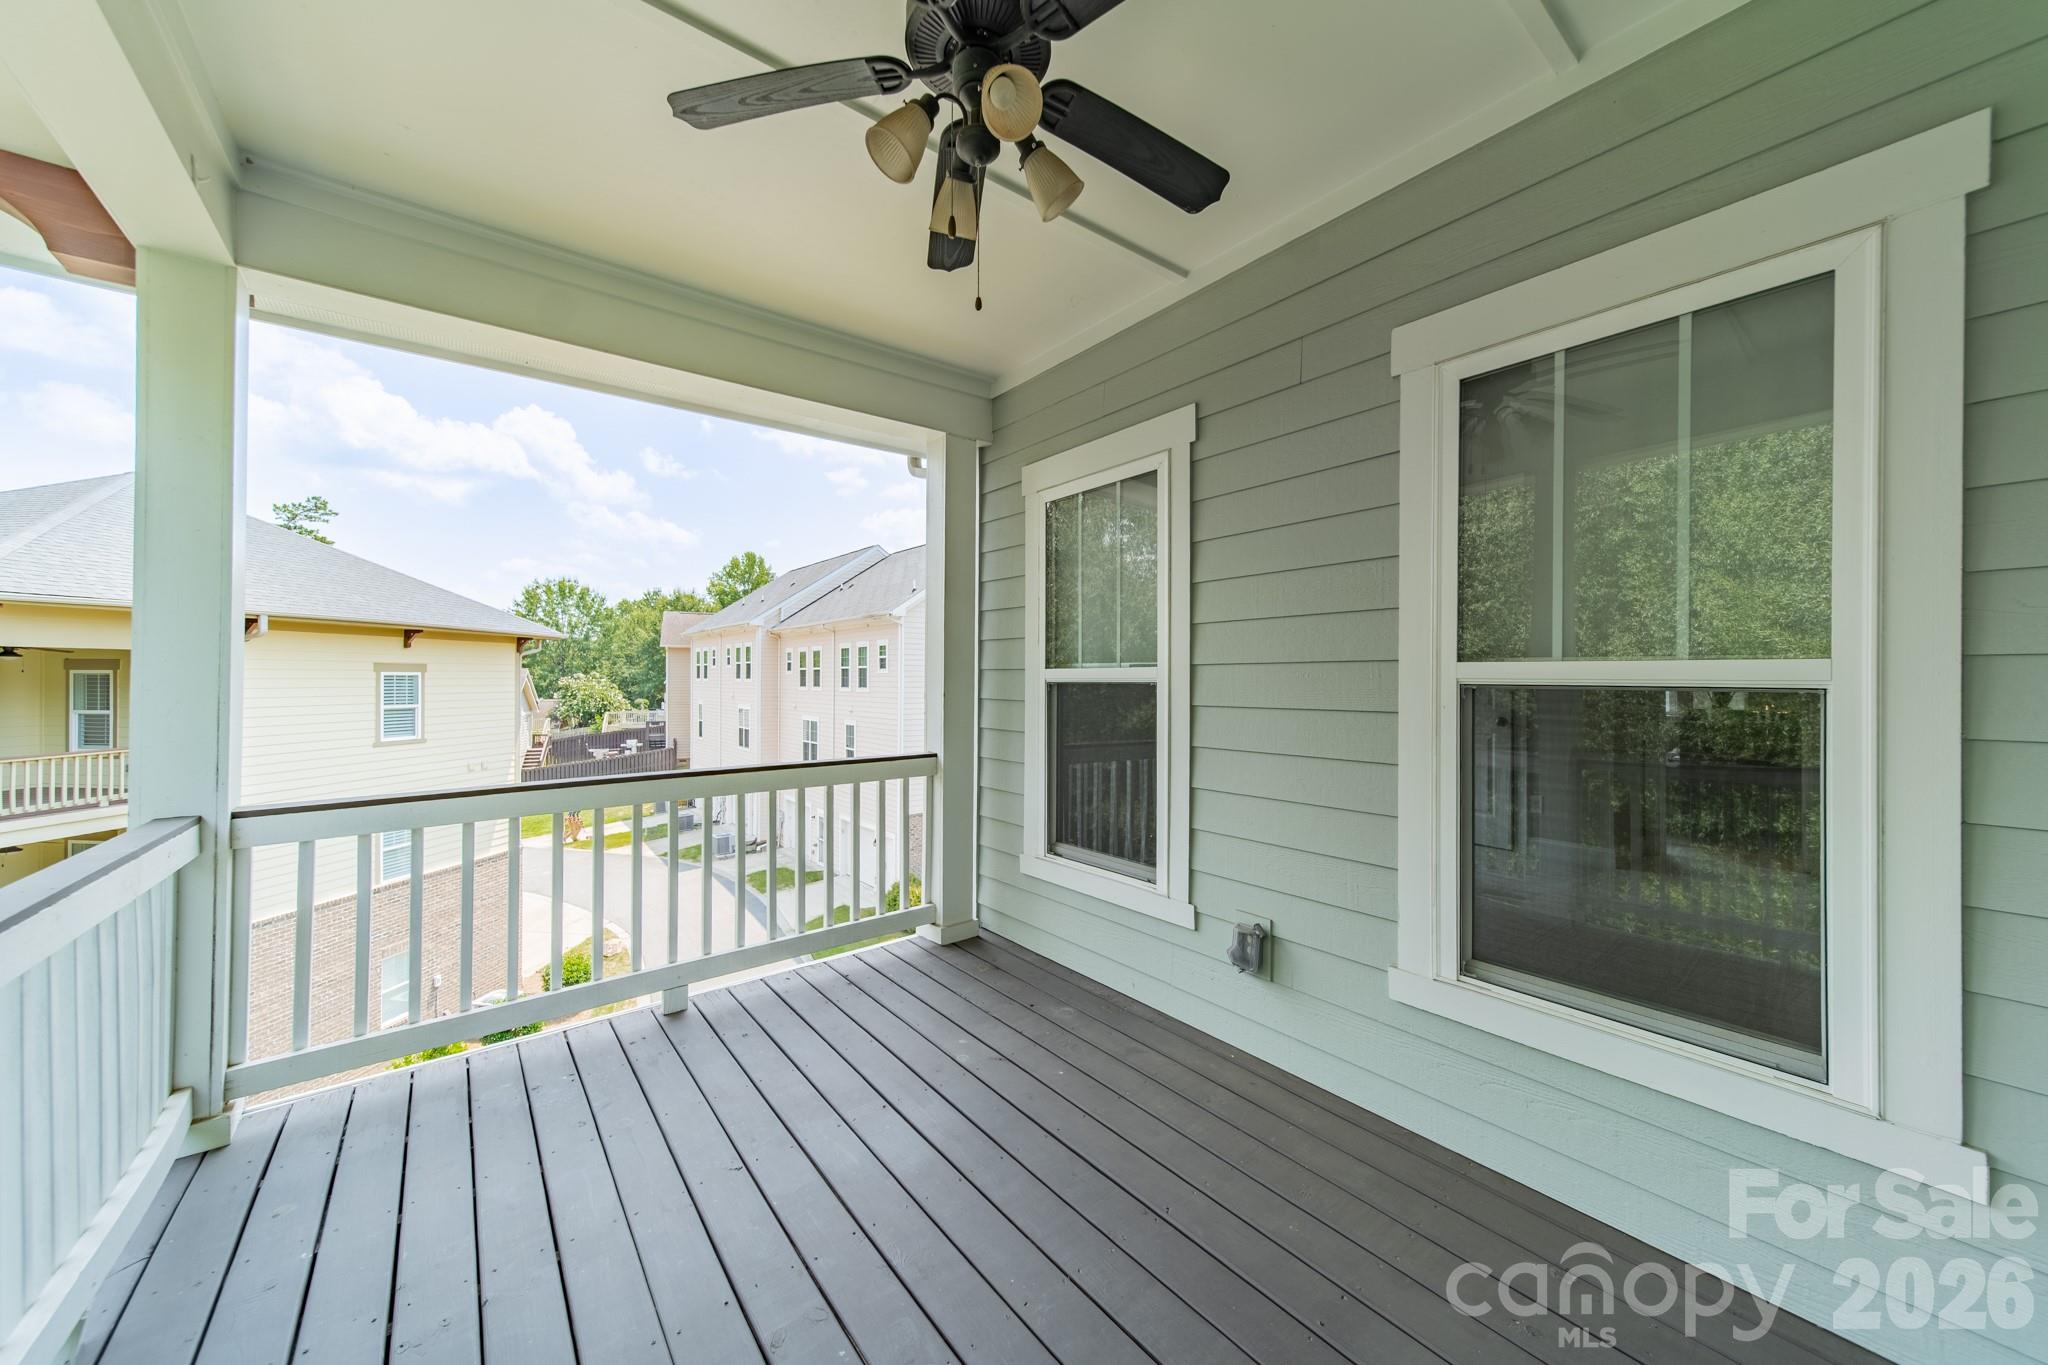
Covered porch with gray decking, white railing, and ceiling fan overlooking neighboring homes.
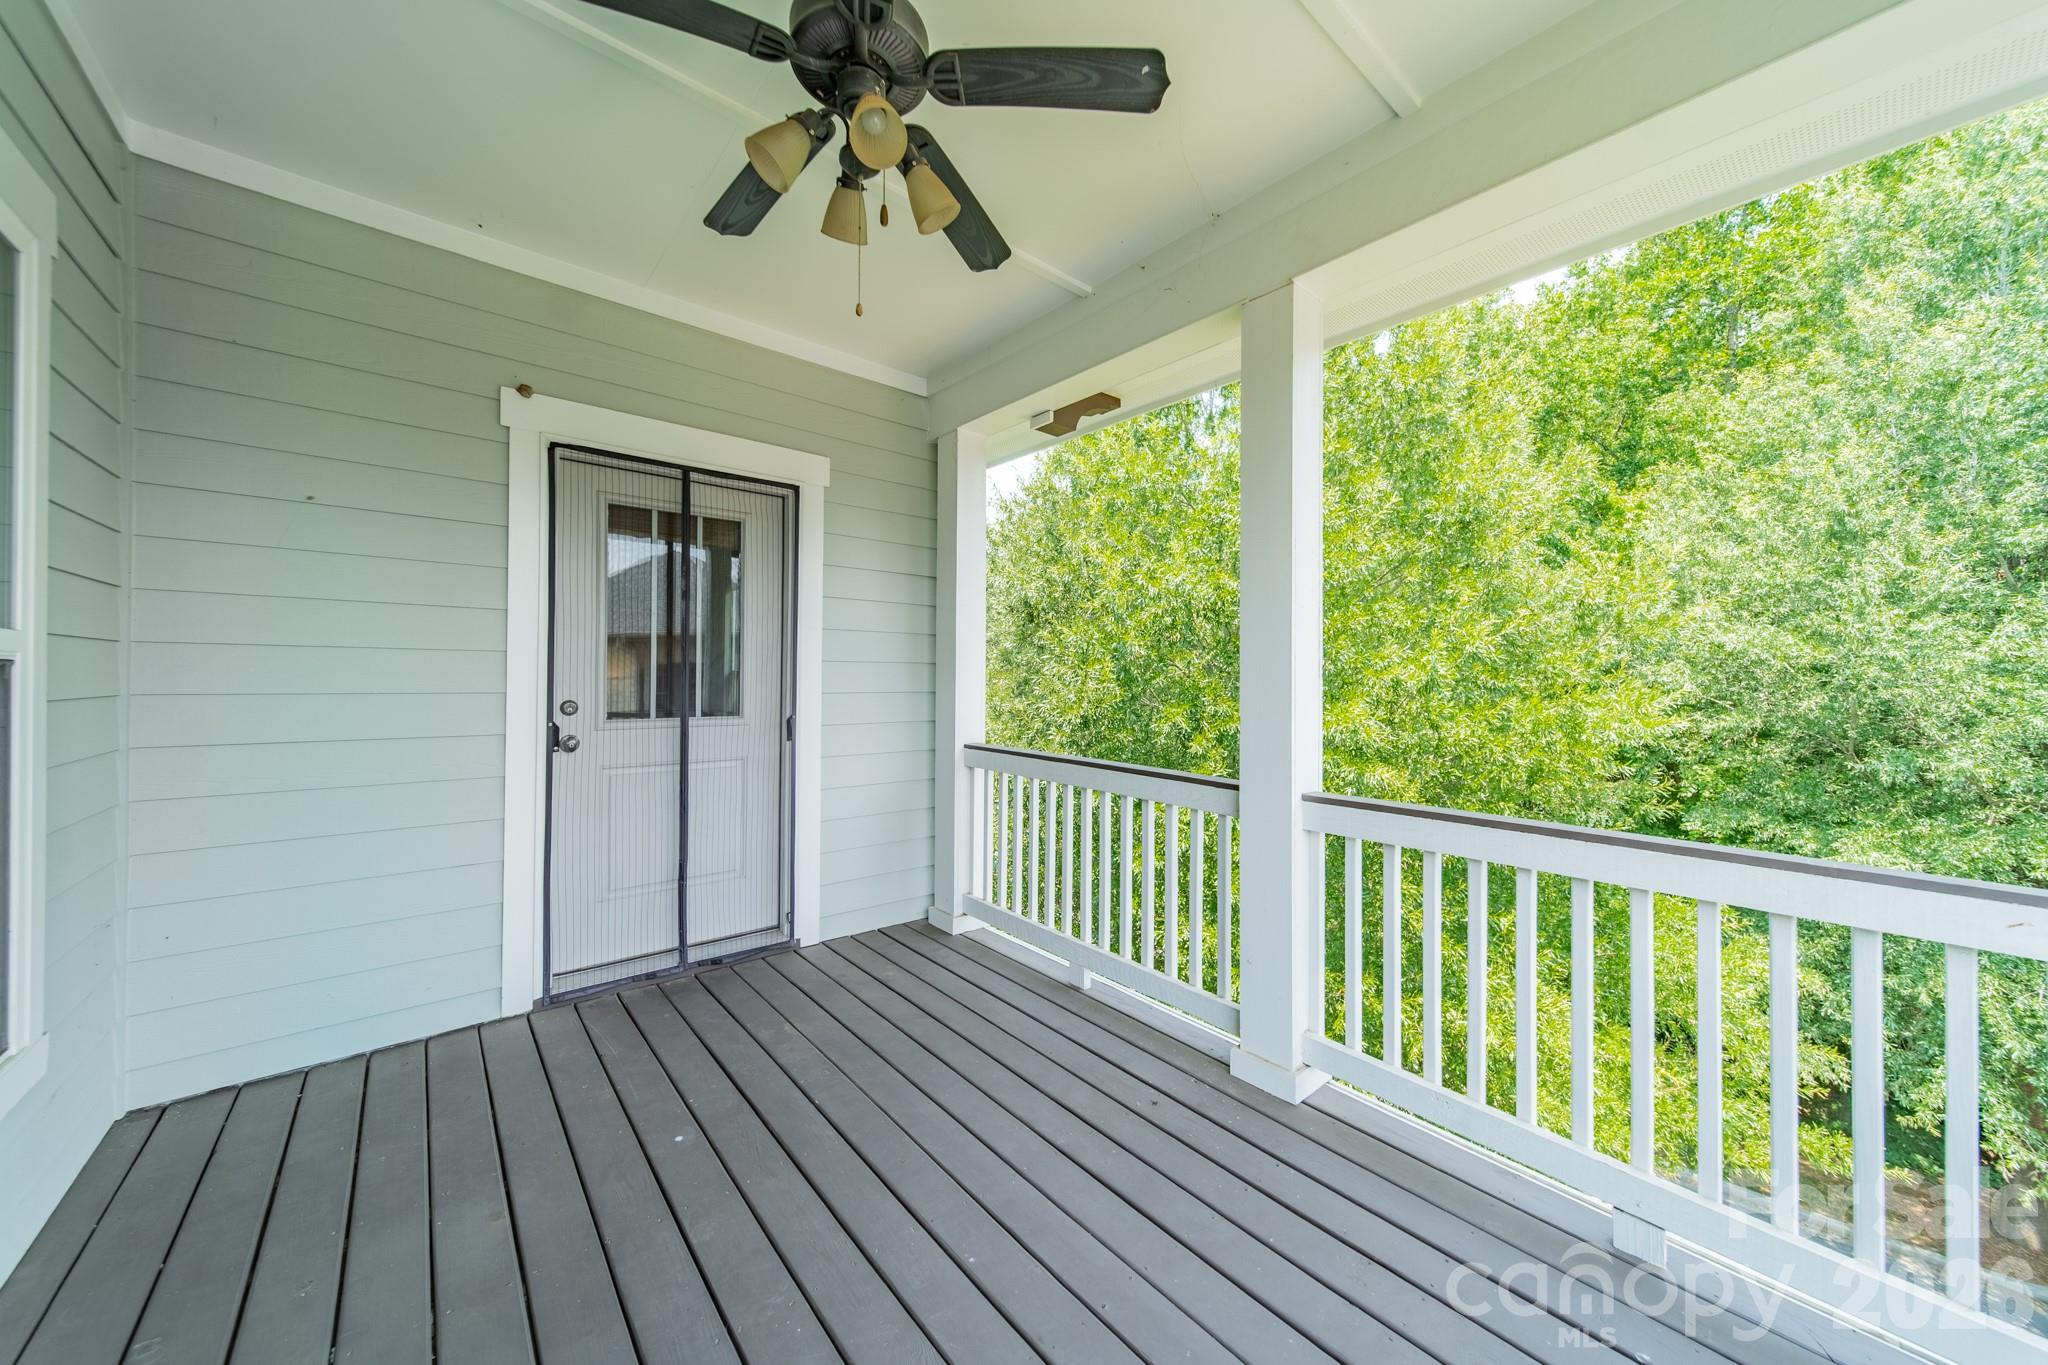
Covered porch with gray decking, a screened door, ceiling fan, and white railing overlooking leafy trees.
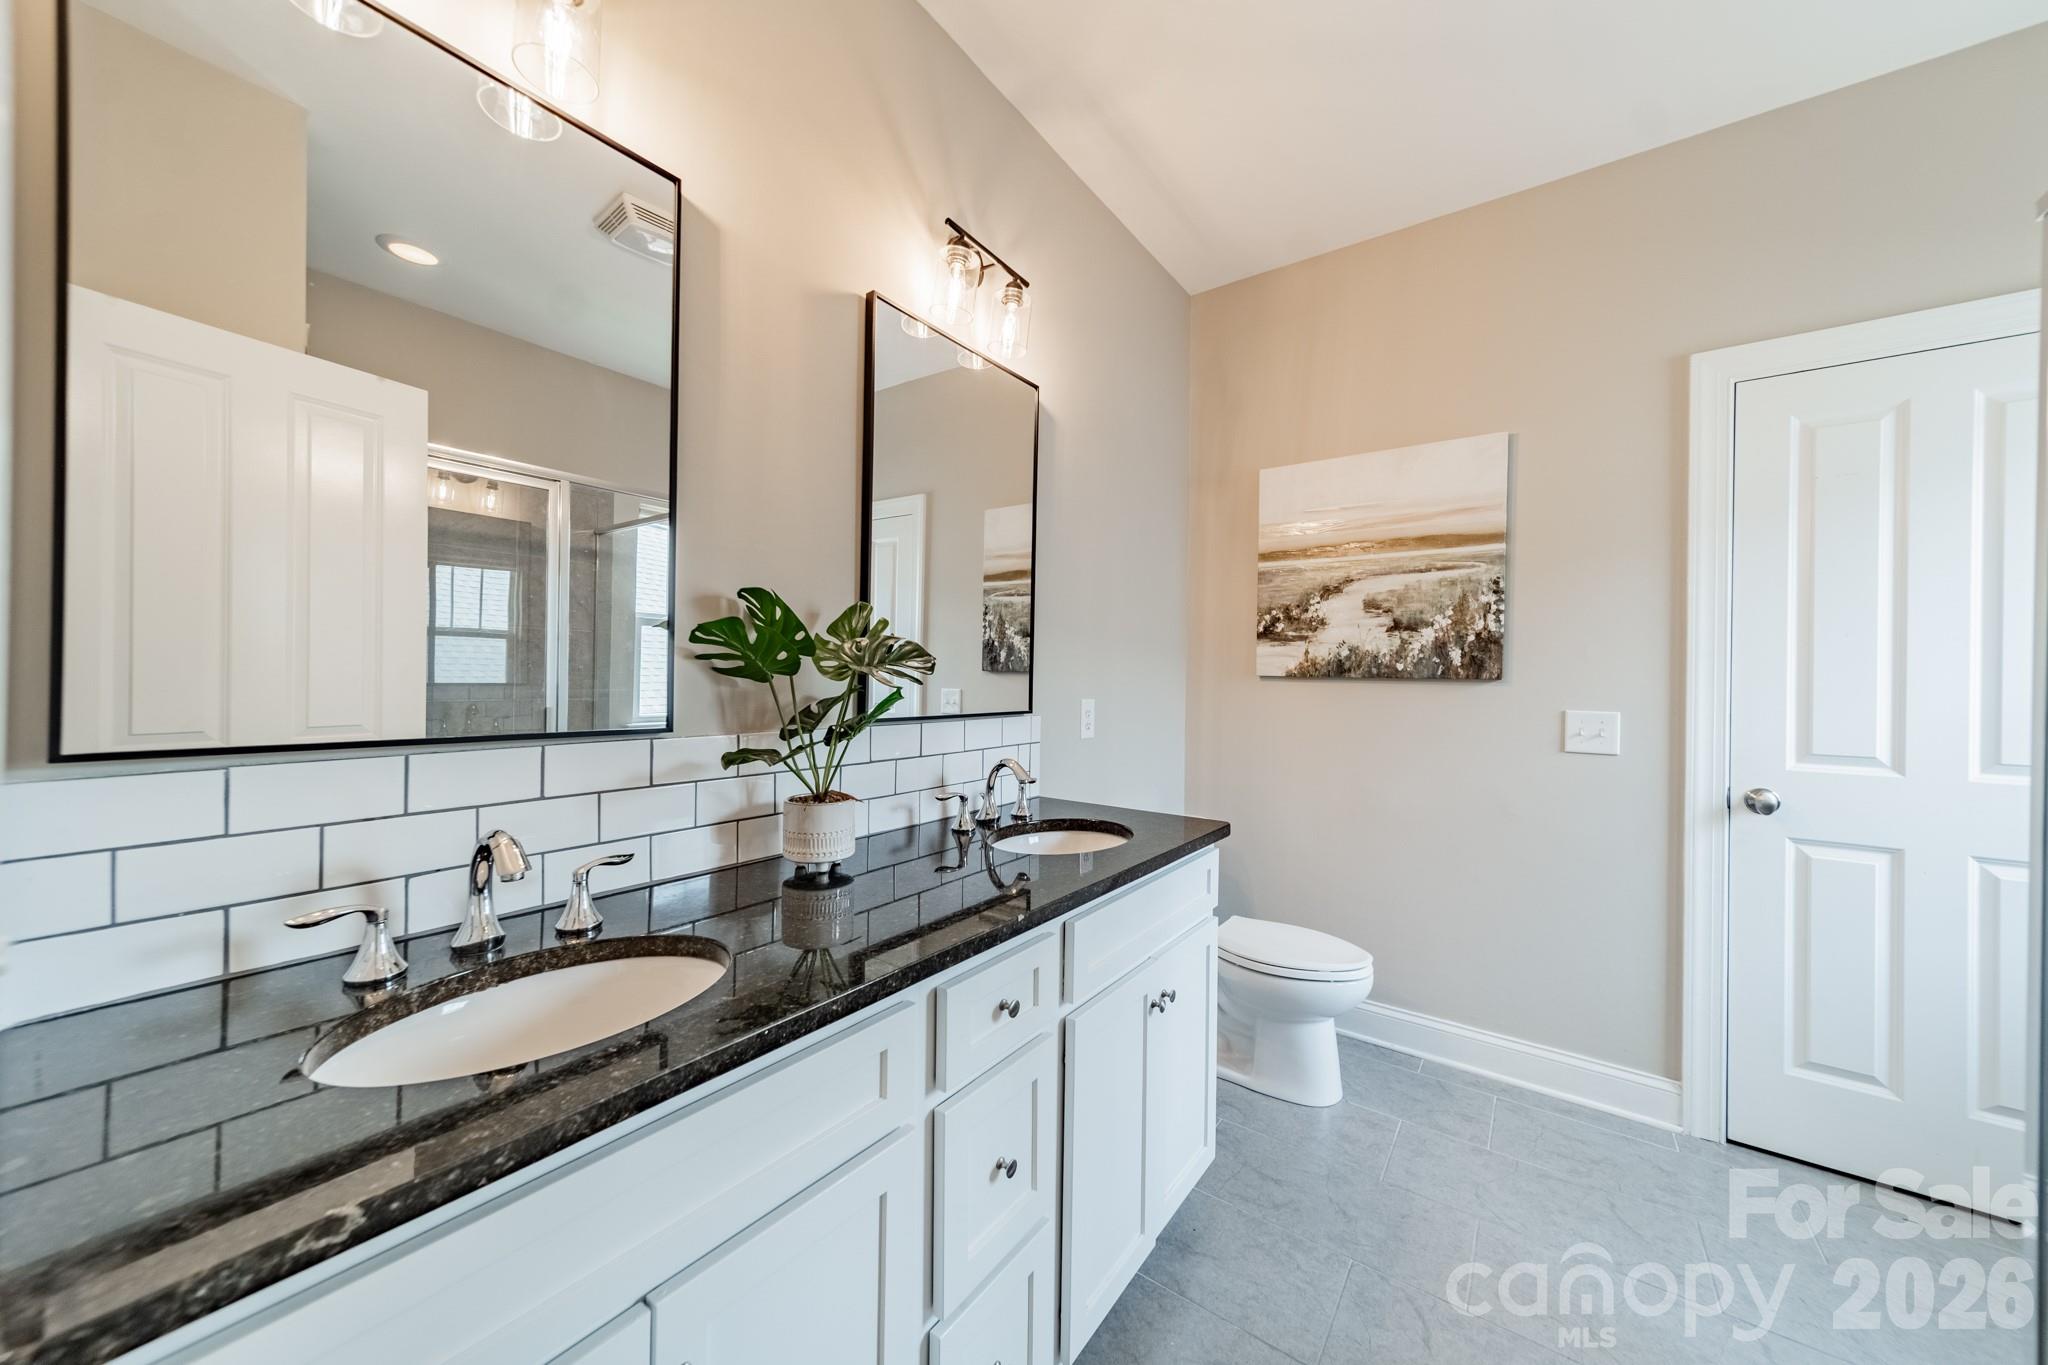
Bathroom with a double-sink vanity, dark granite countertop, and white subway-tile backsplash.
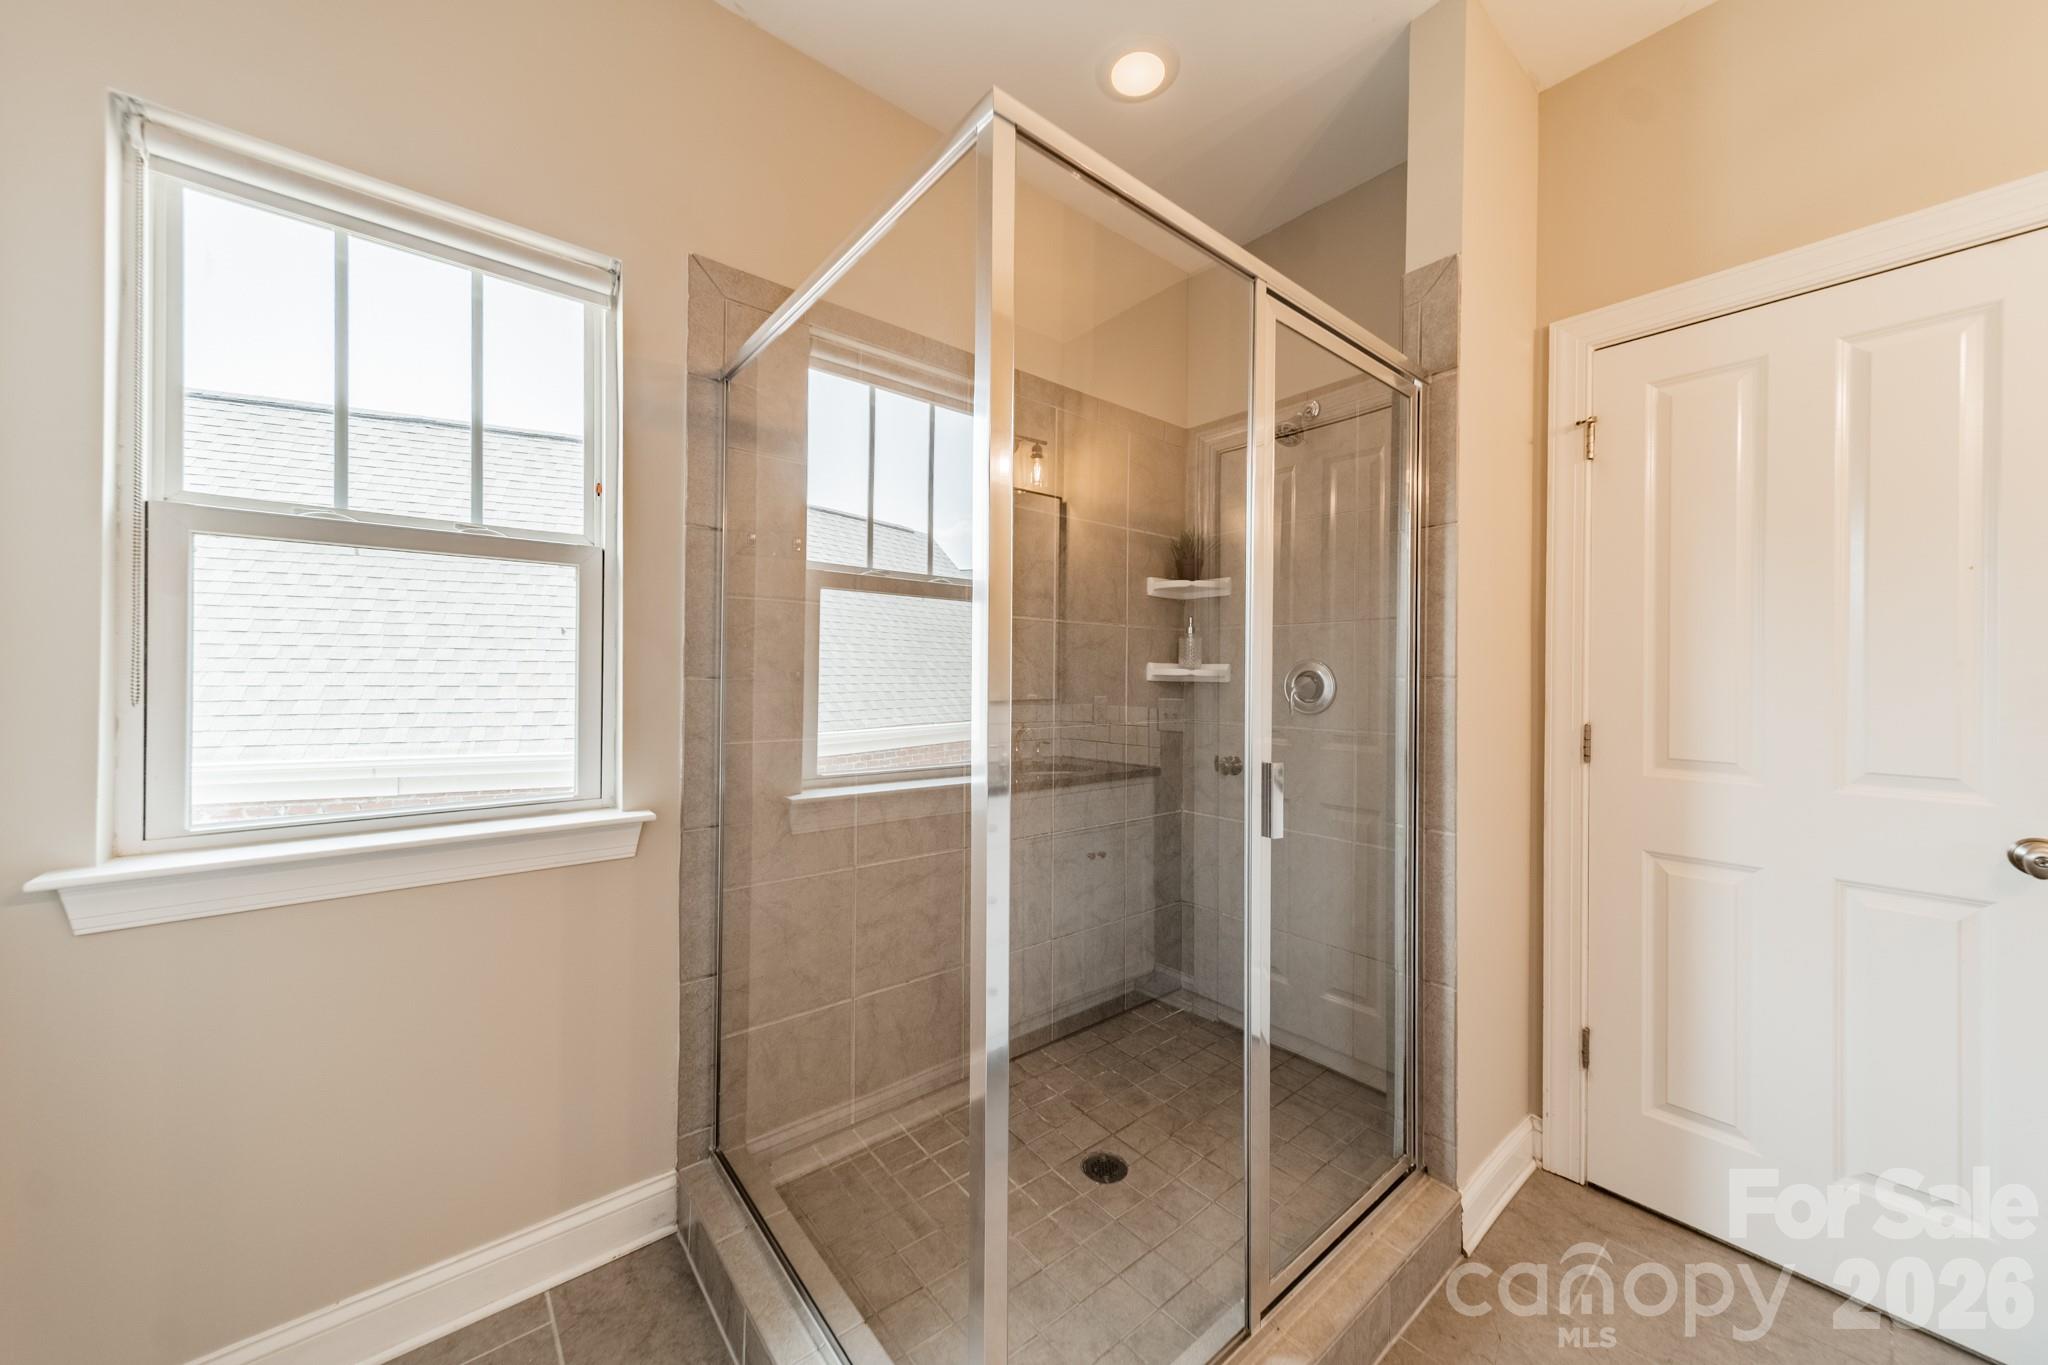
Bathroom walk-in shower with clear glass enclosure, beige tile, built-in shelves, and a large window.
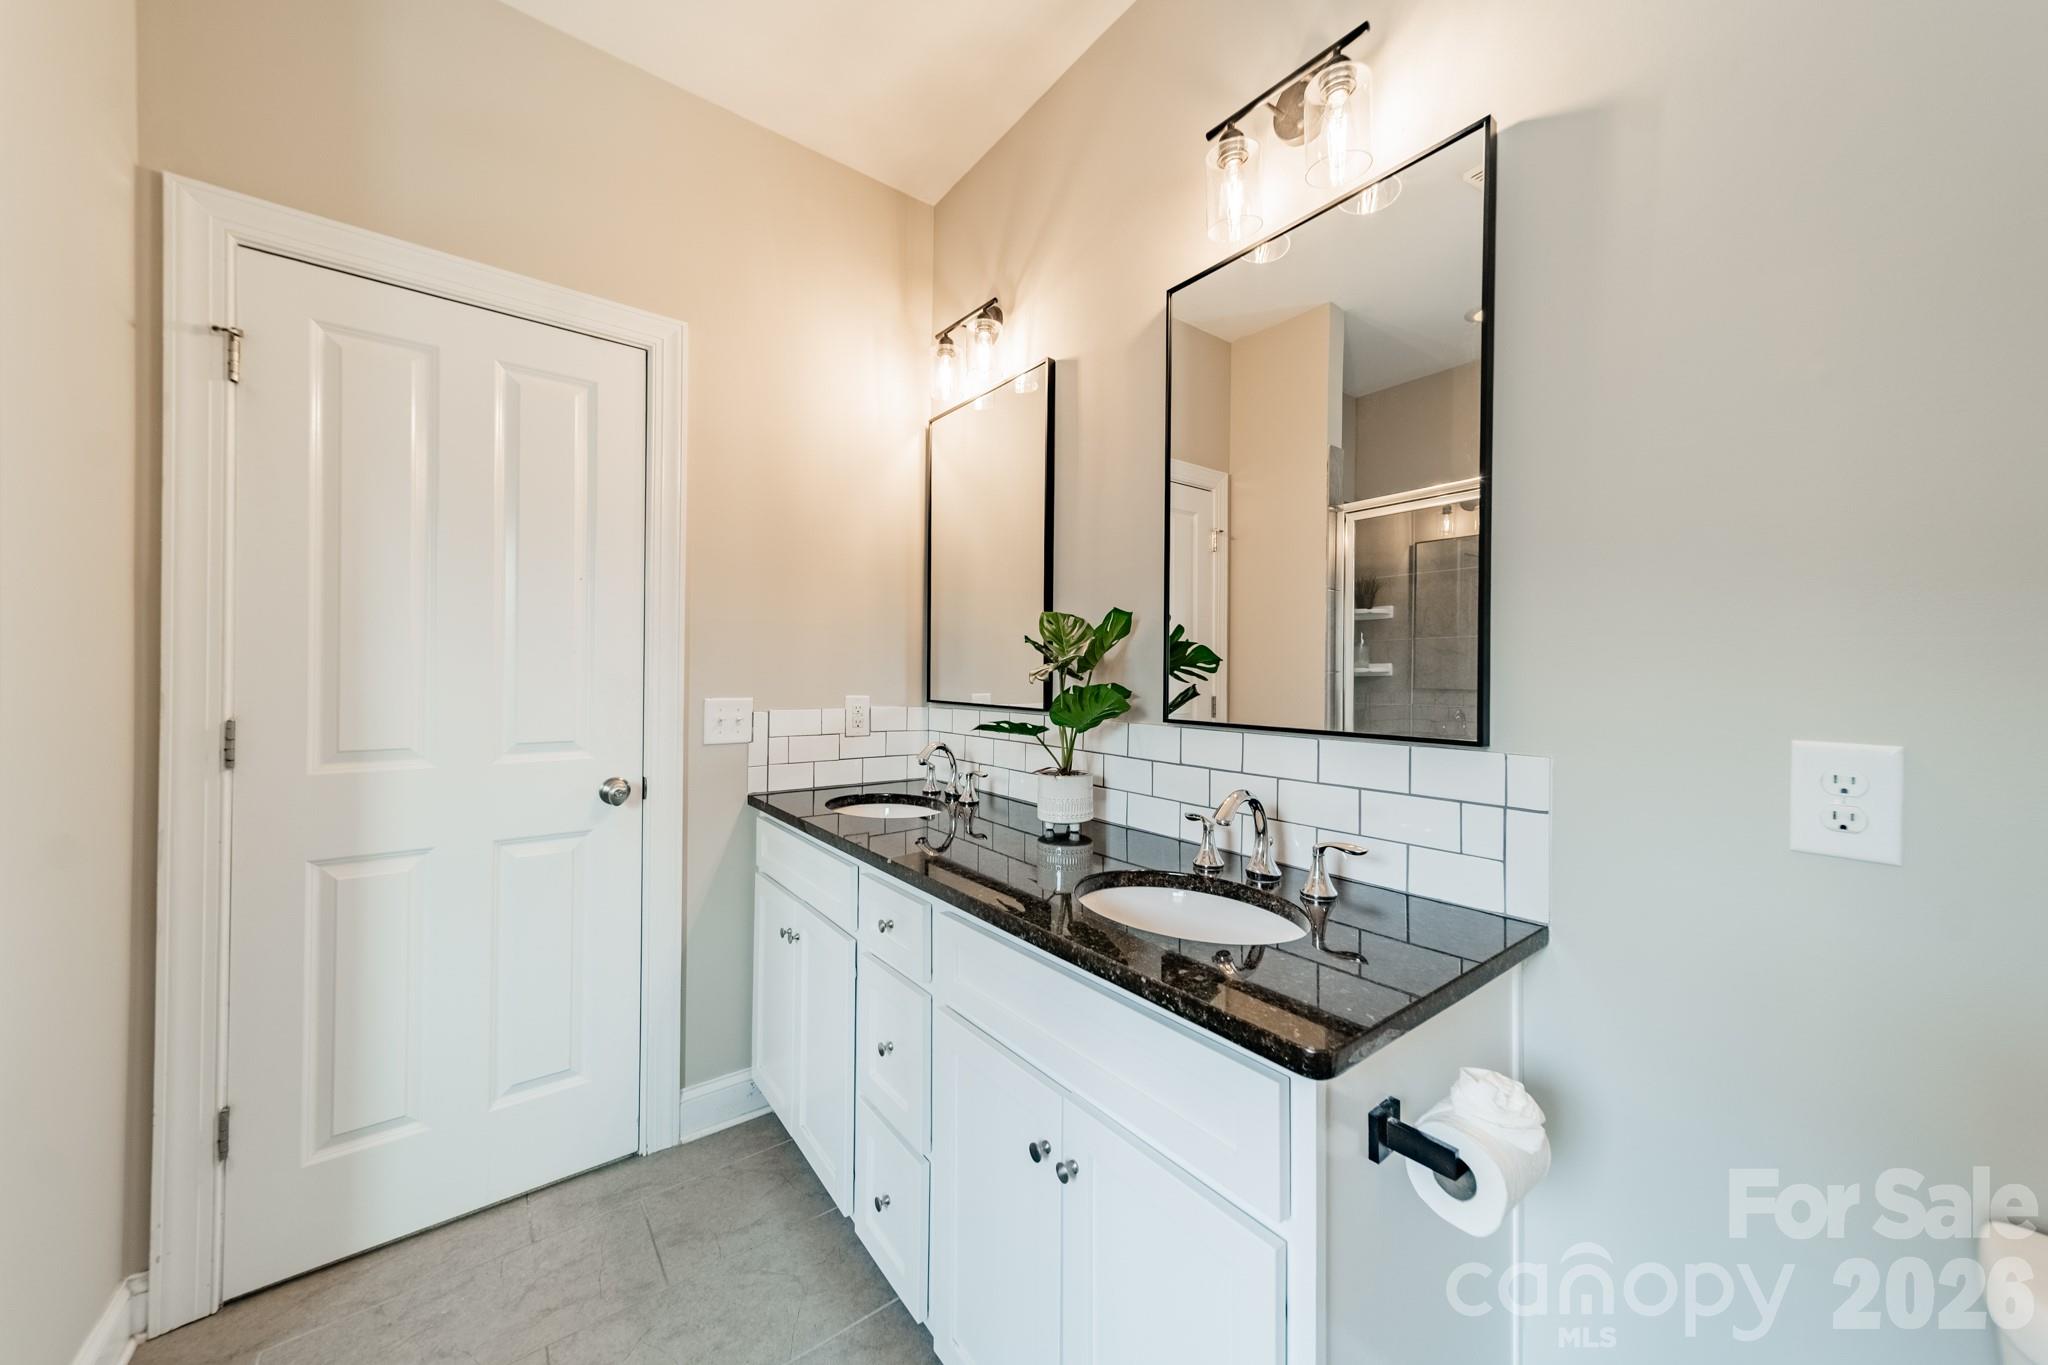
Bathroom with a double white vanity, black countertop, subway tile backsplash, and large mirrors.
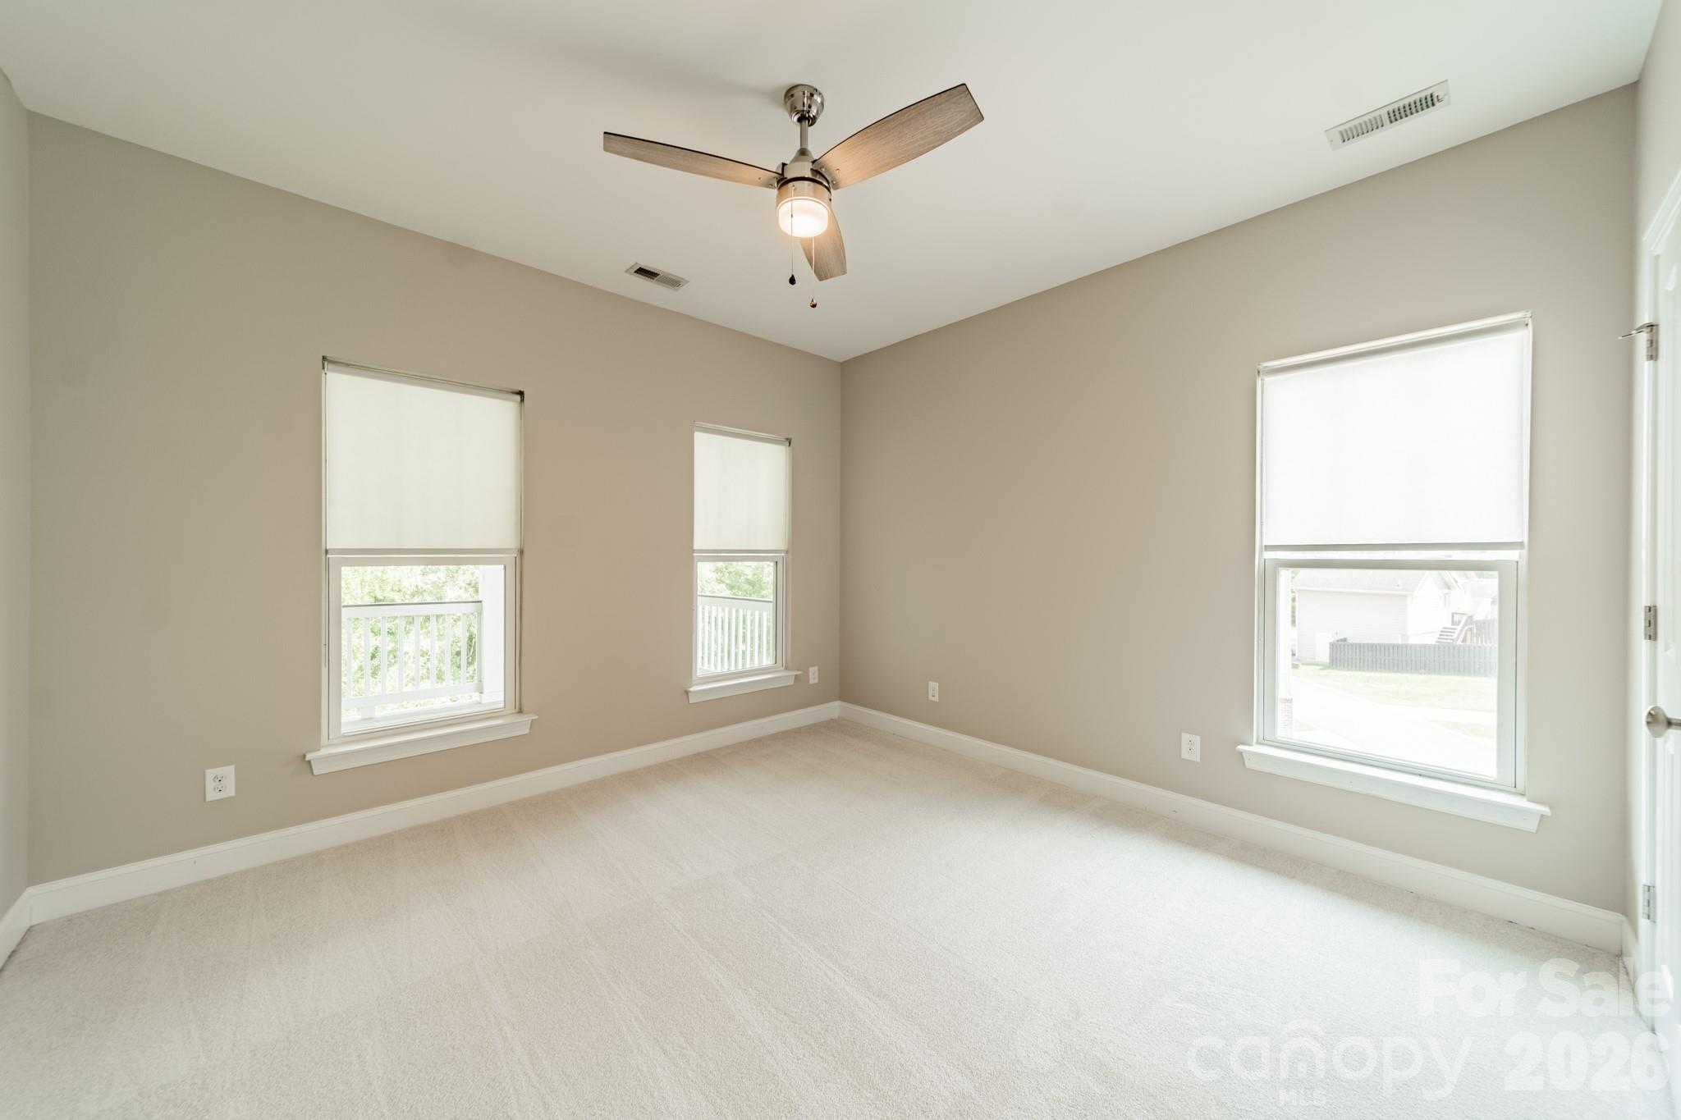
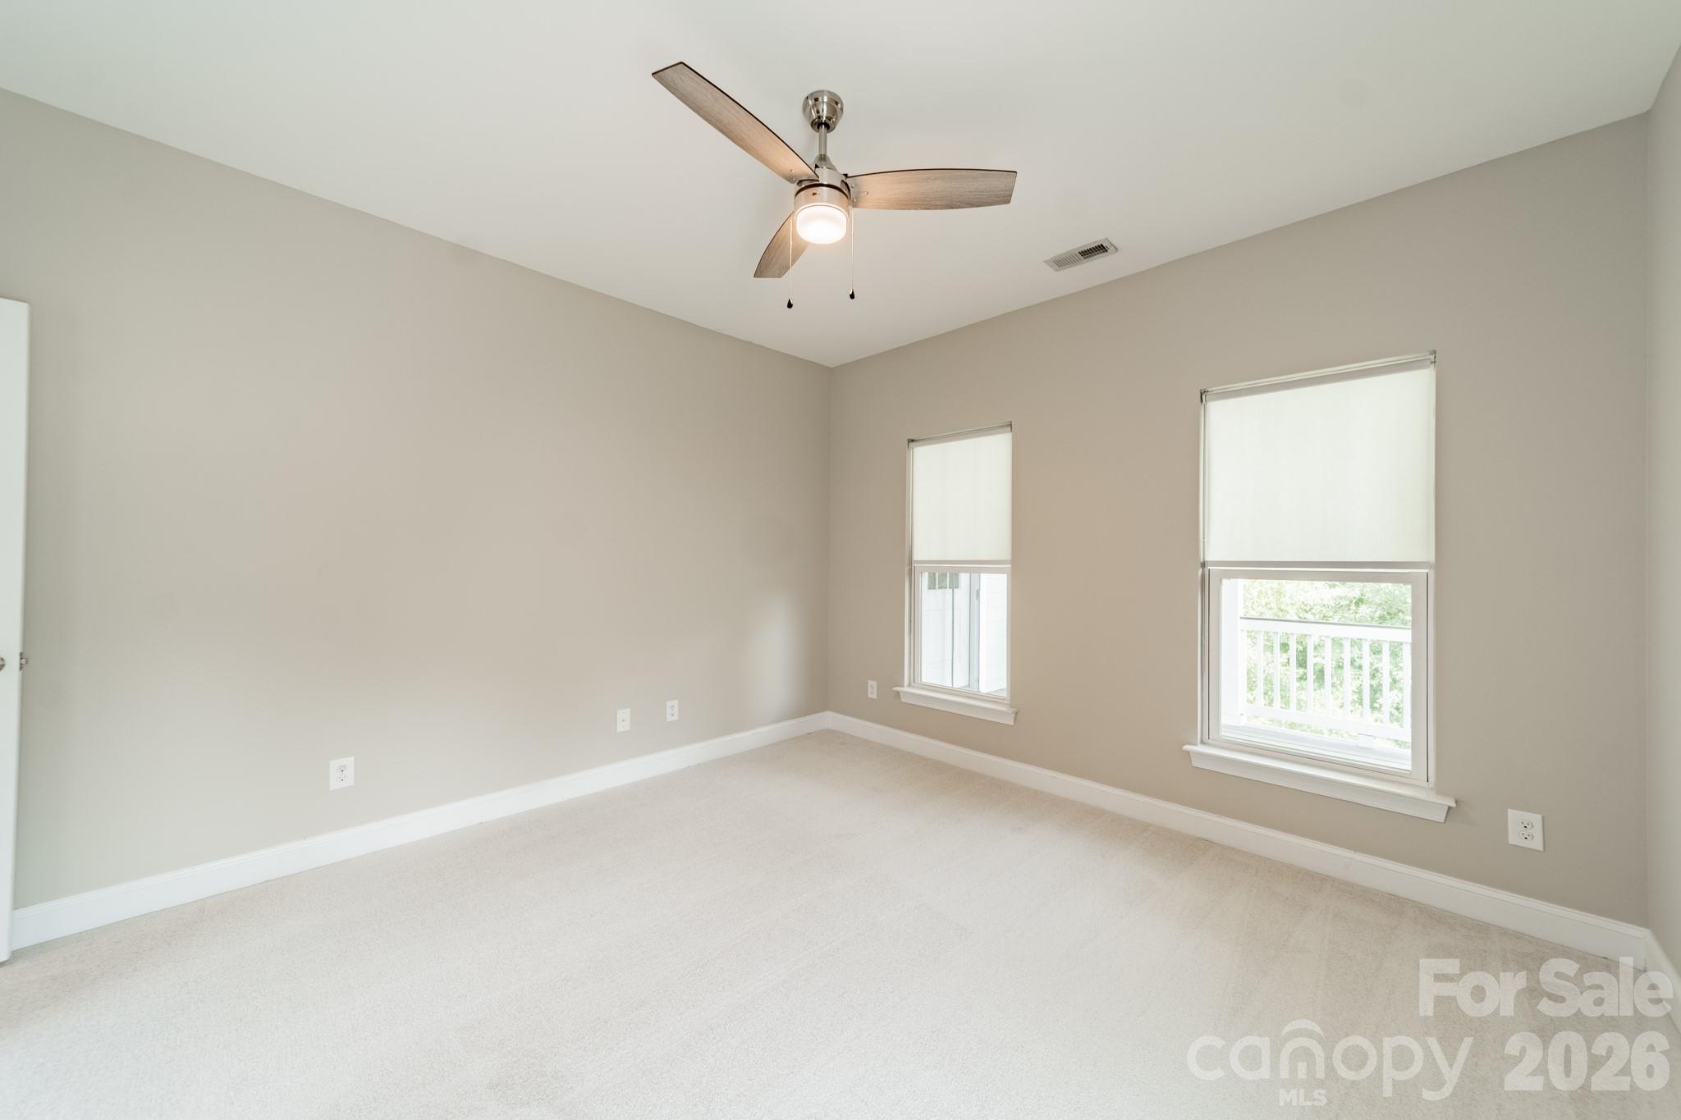
Empty carpeted bedroom with three shaded windows and a wood-blade ceiling fan.
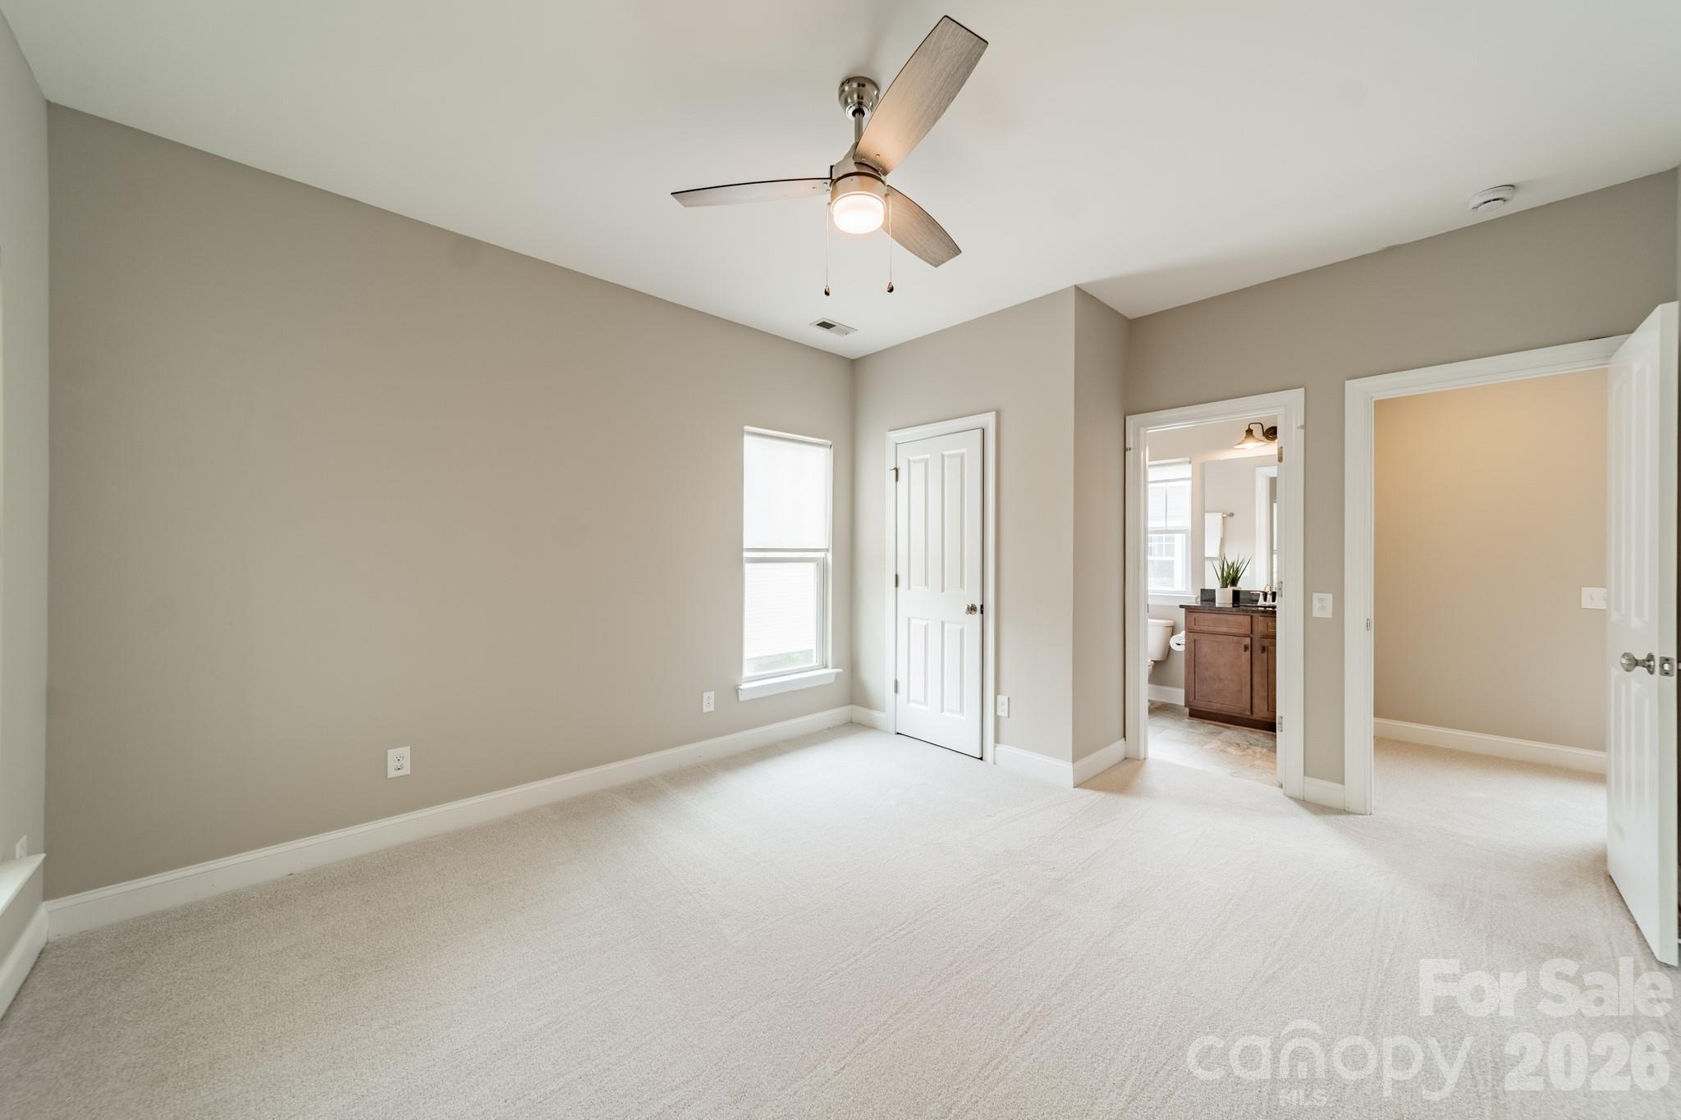
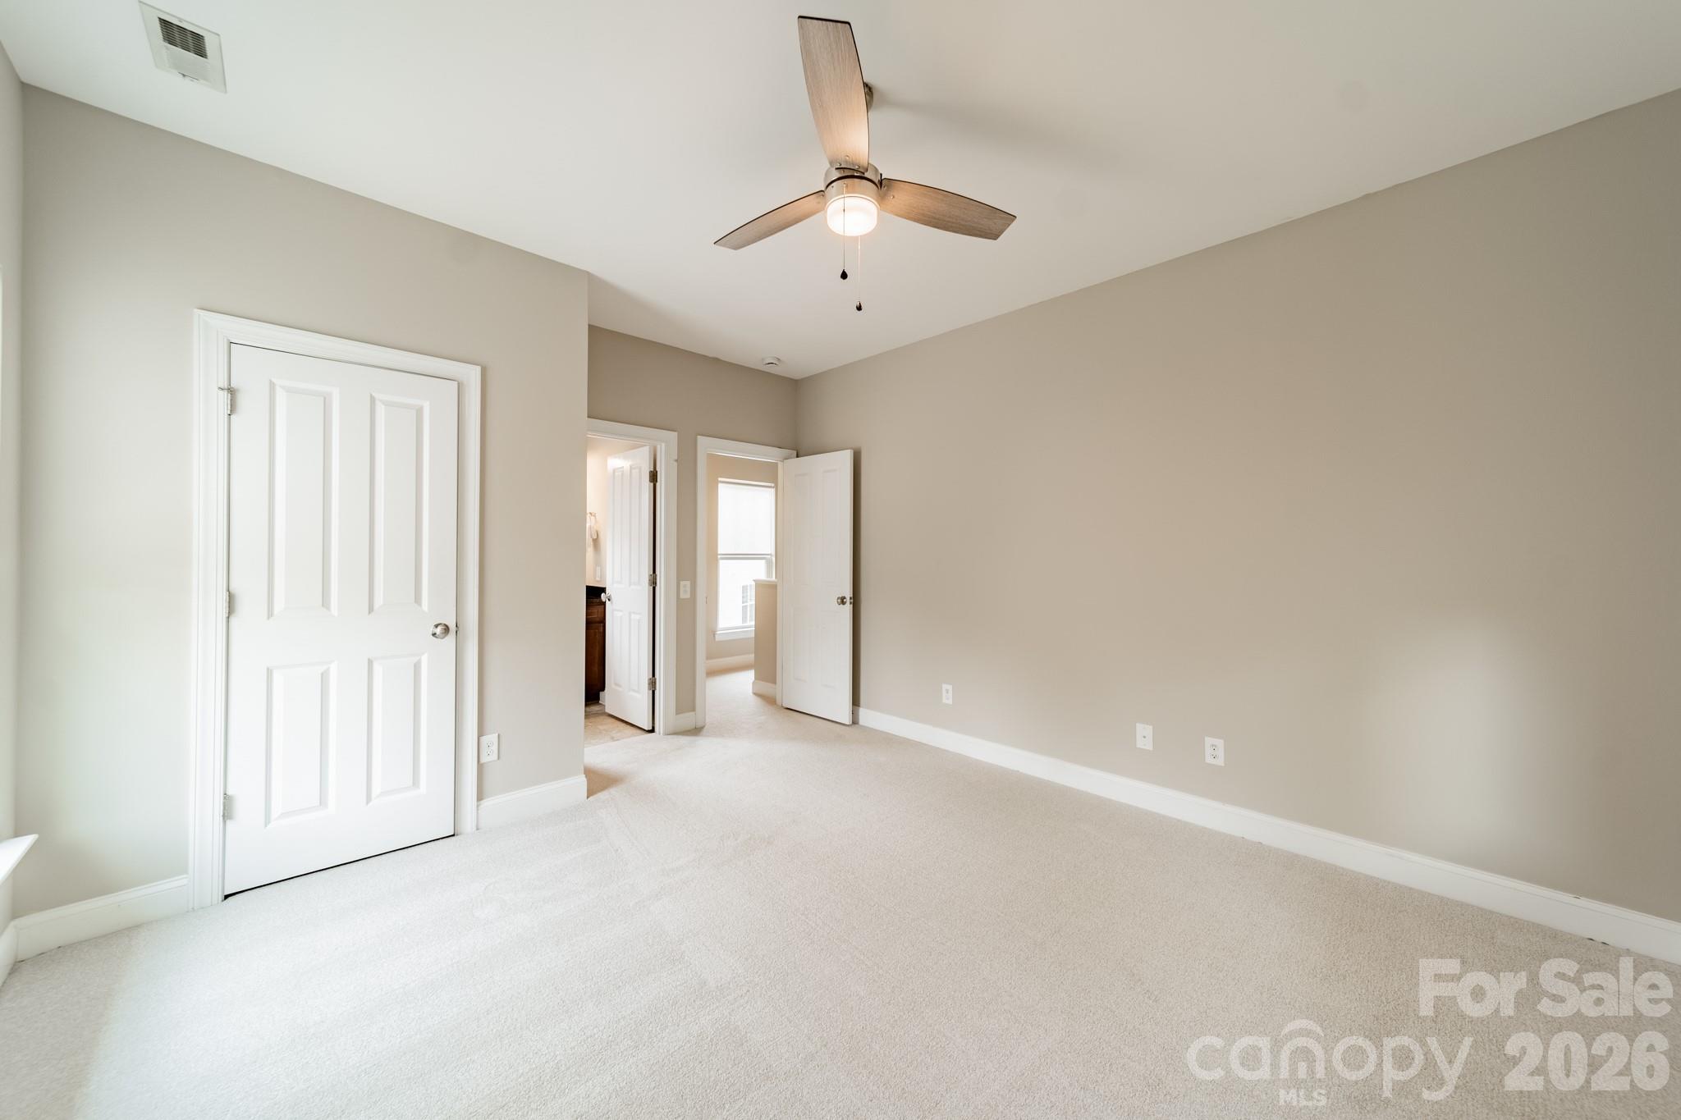
Empty carpeted bedroom with a ceiling fan and doorways to a bathroom and adjoining room.
Vacant carpeted bedroom with beige walls, a ceiling fan, and open doors to adjoining rooms.
Empty carpeted bedroom with two windows and a ceiling fan with light.
Bathroom with a wood vanity, dark countertop, large mirror, and white shower curtain.
Two-story gray home with stacked porches, white railings, exterior stairs, and mature trees.
Gray-blue home with a brick lower level, covered deck, and long white-railed staircase.
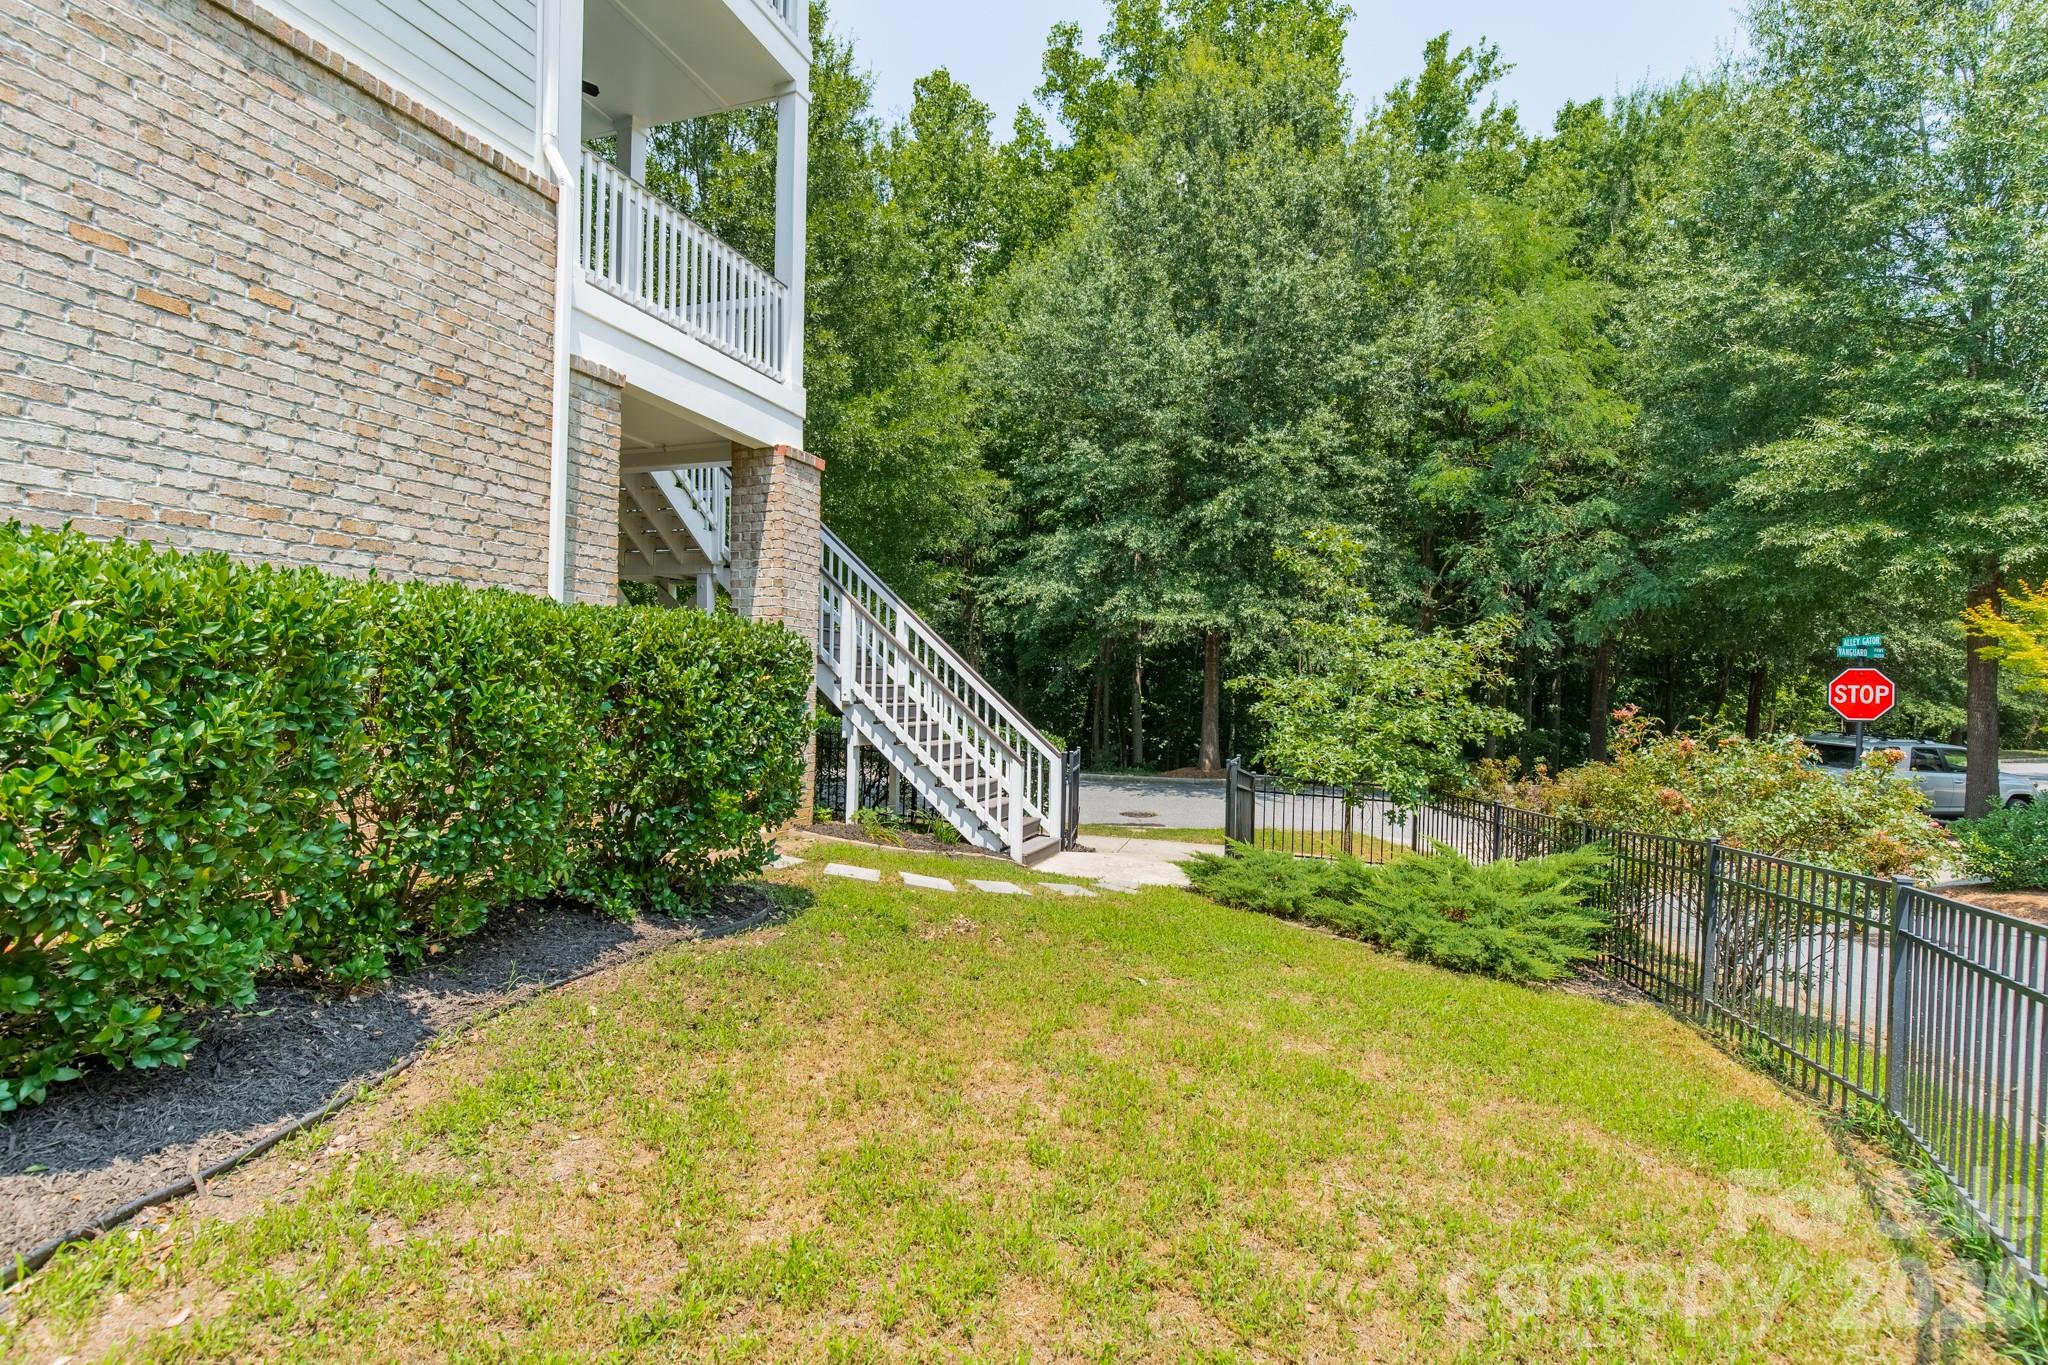
Brick home exterior with white-railed stairs beside a fenced lawn and mature trees.
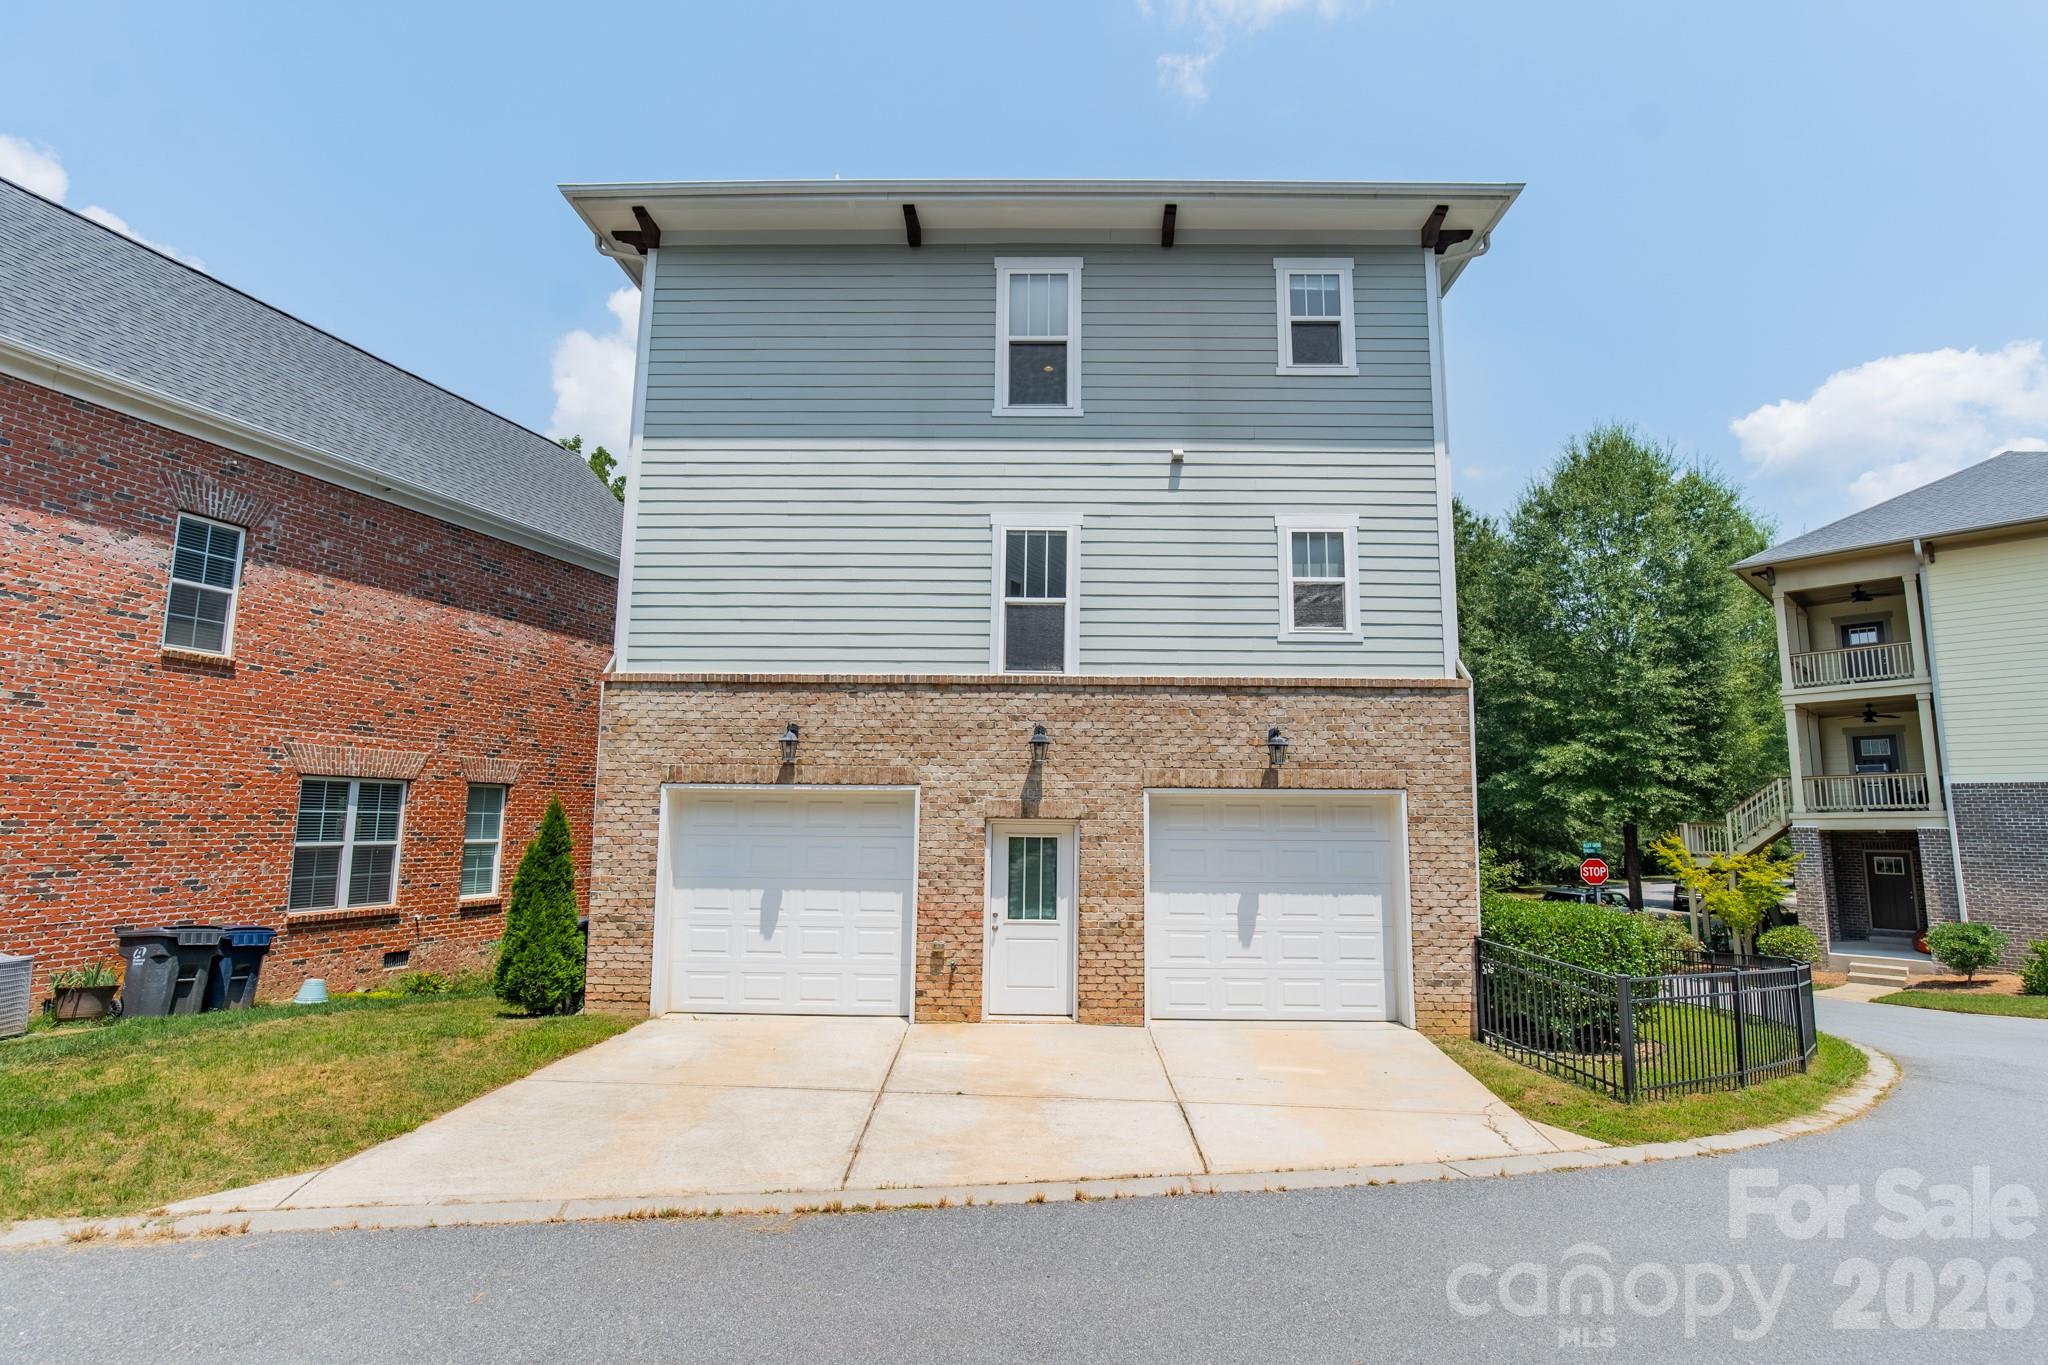
Three-story townhouse with two garage doors, a stone lower level, and a wide concrete driveway.
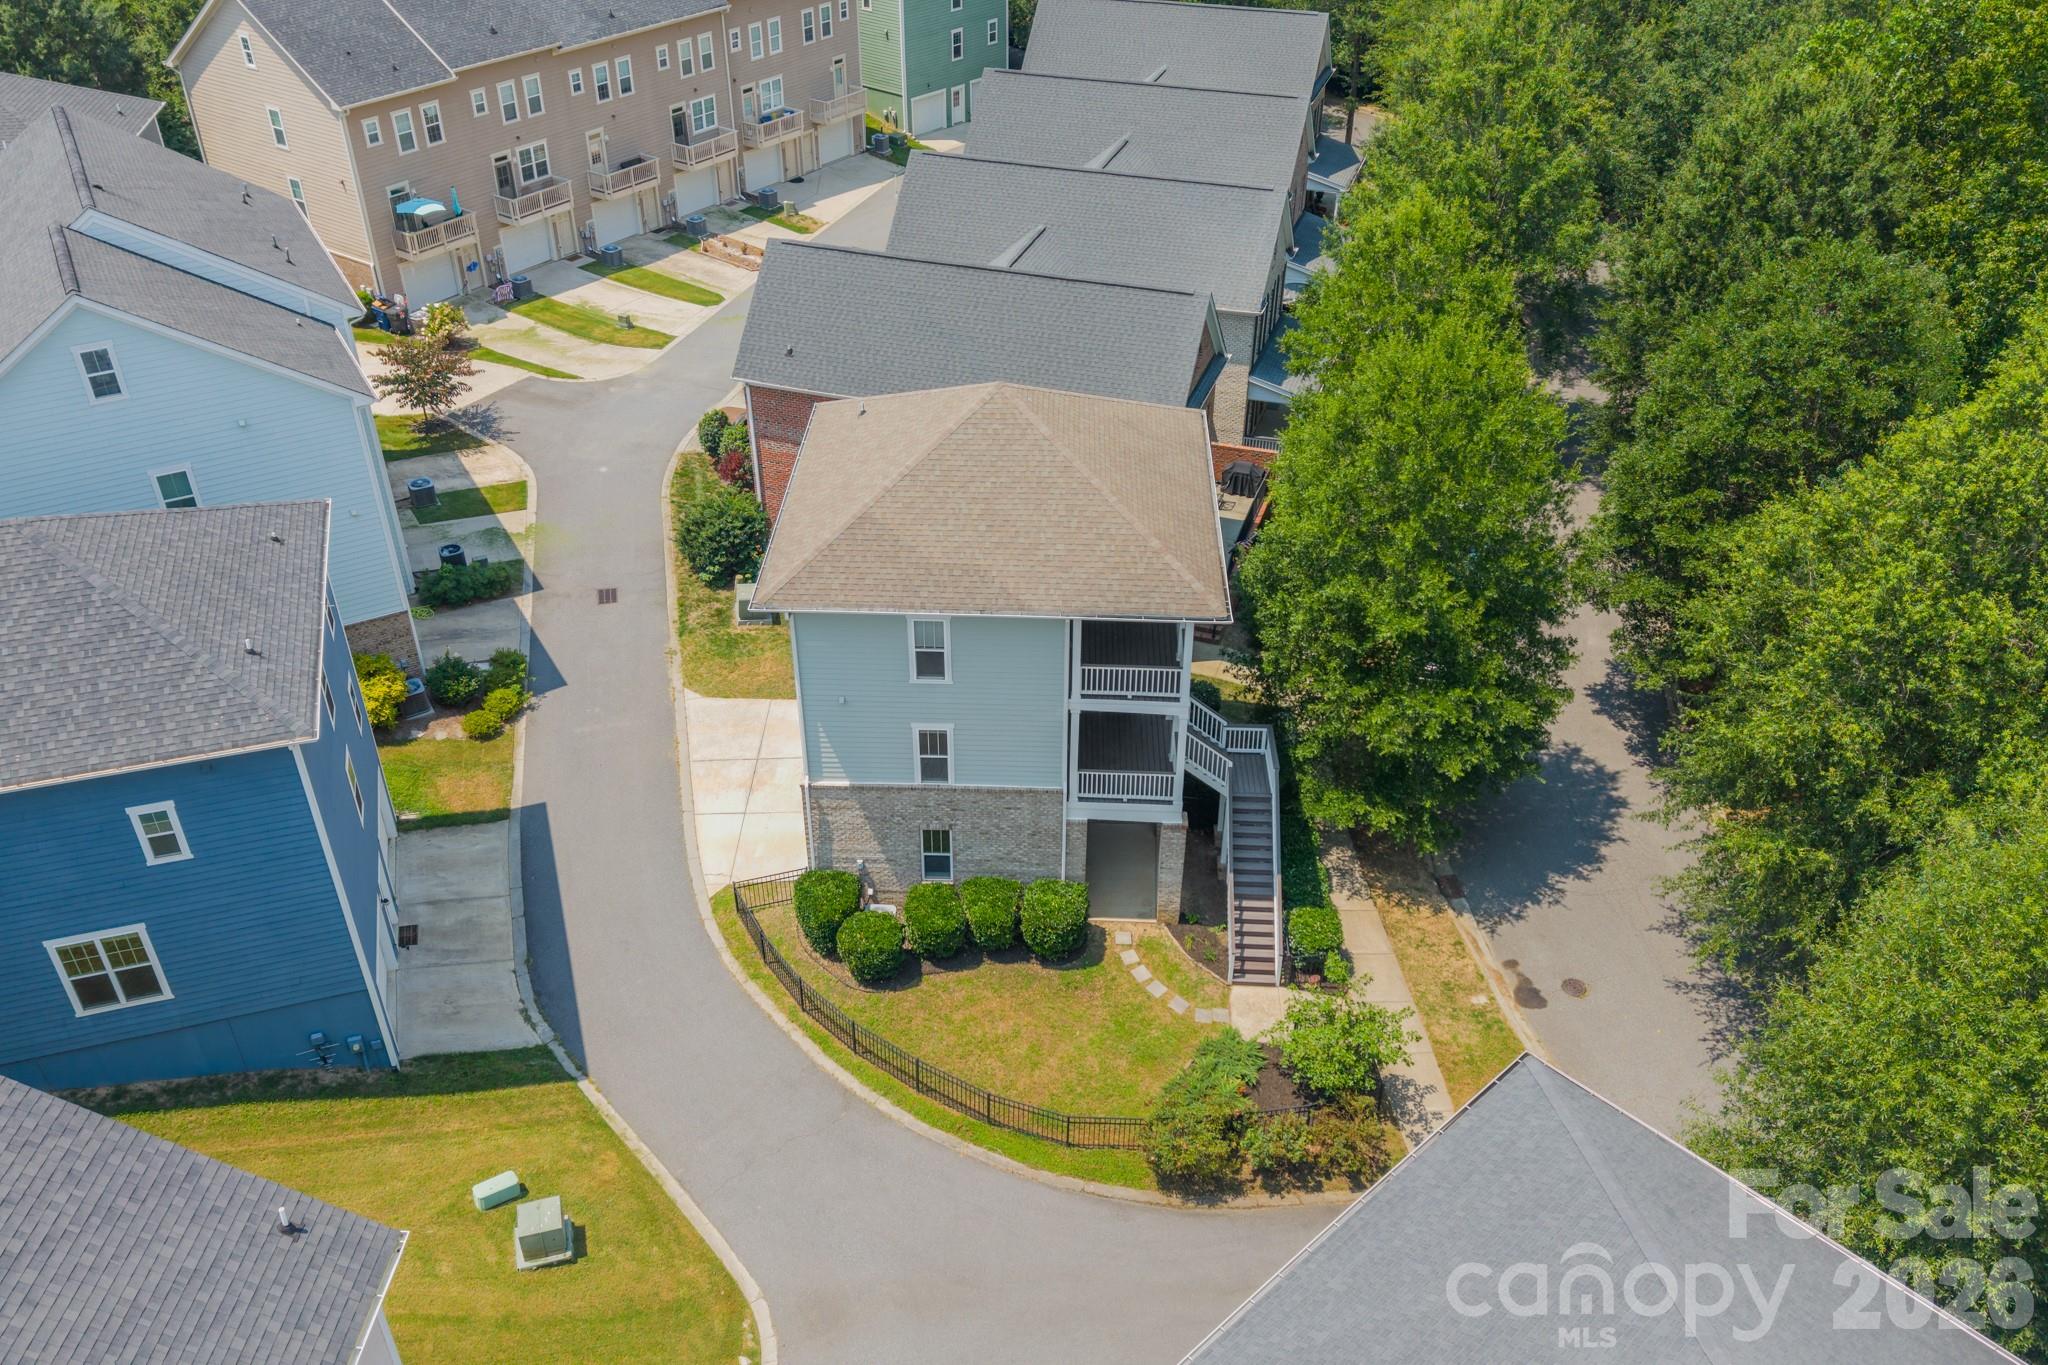
Aerial view of a light-blue townhome with exterior stairs and a fenced lawn beside a tree-lined street.
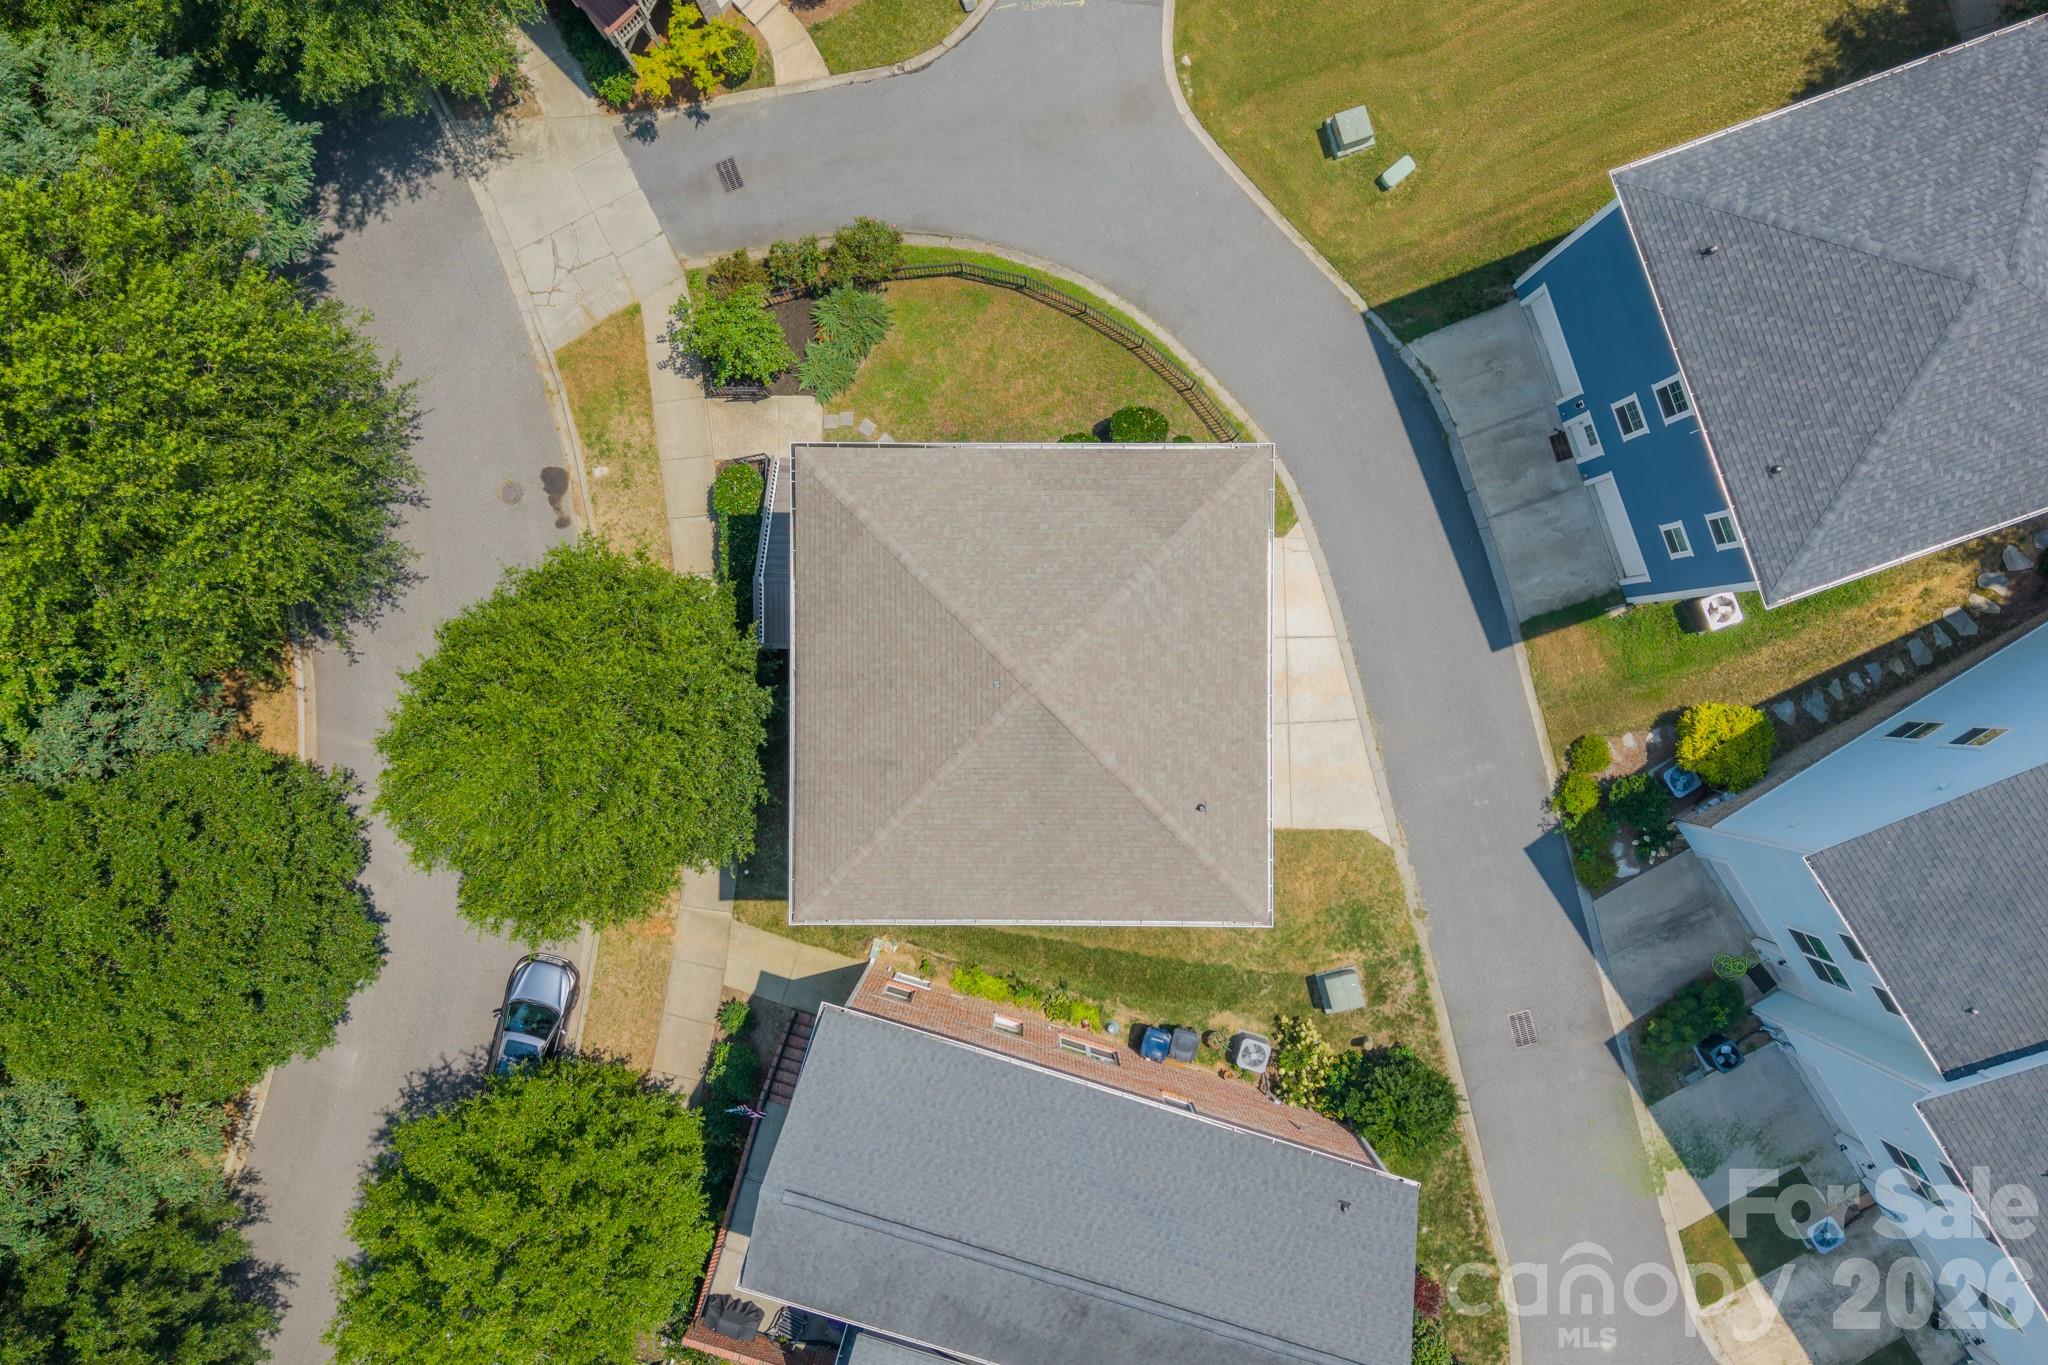
Aerial view of a home with a gray roof on a curved residential street, surrounded by mature trees.
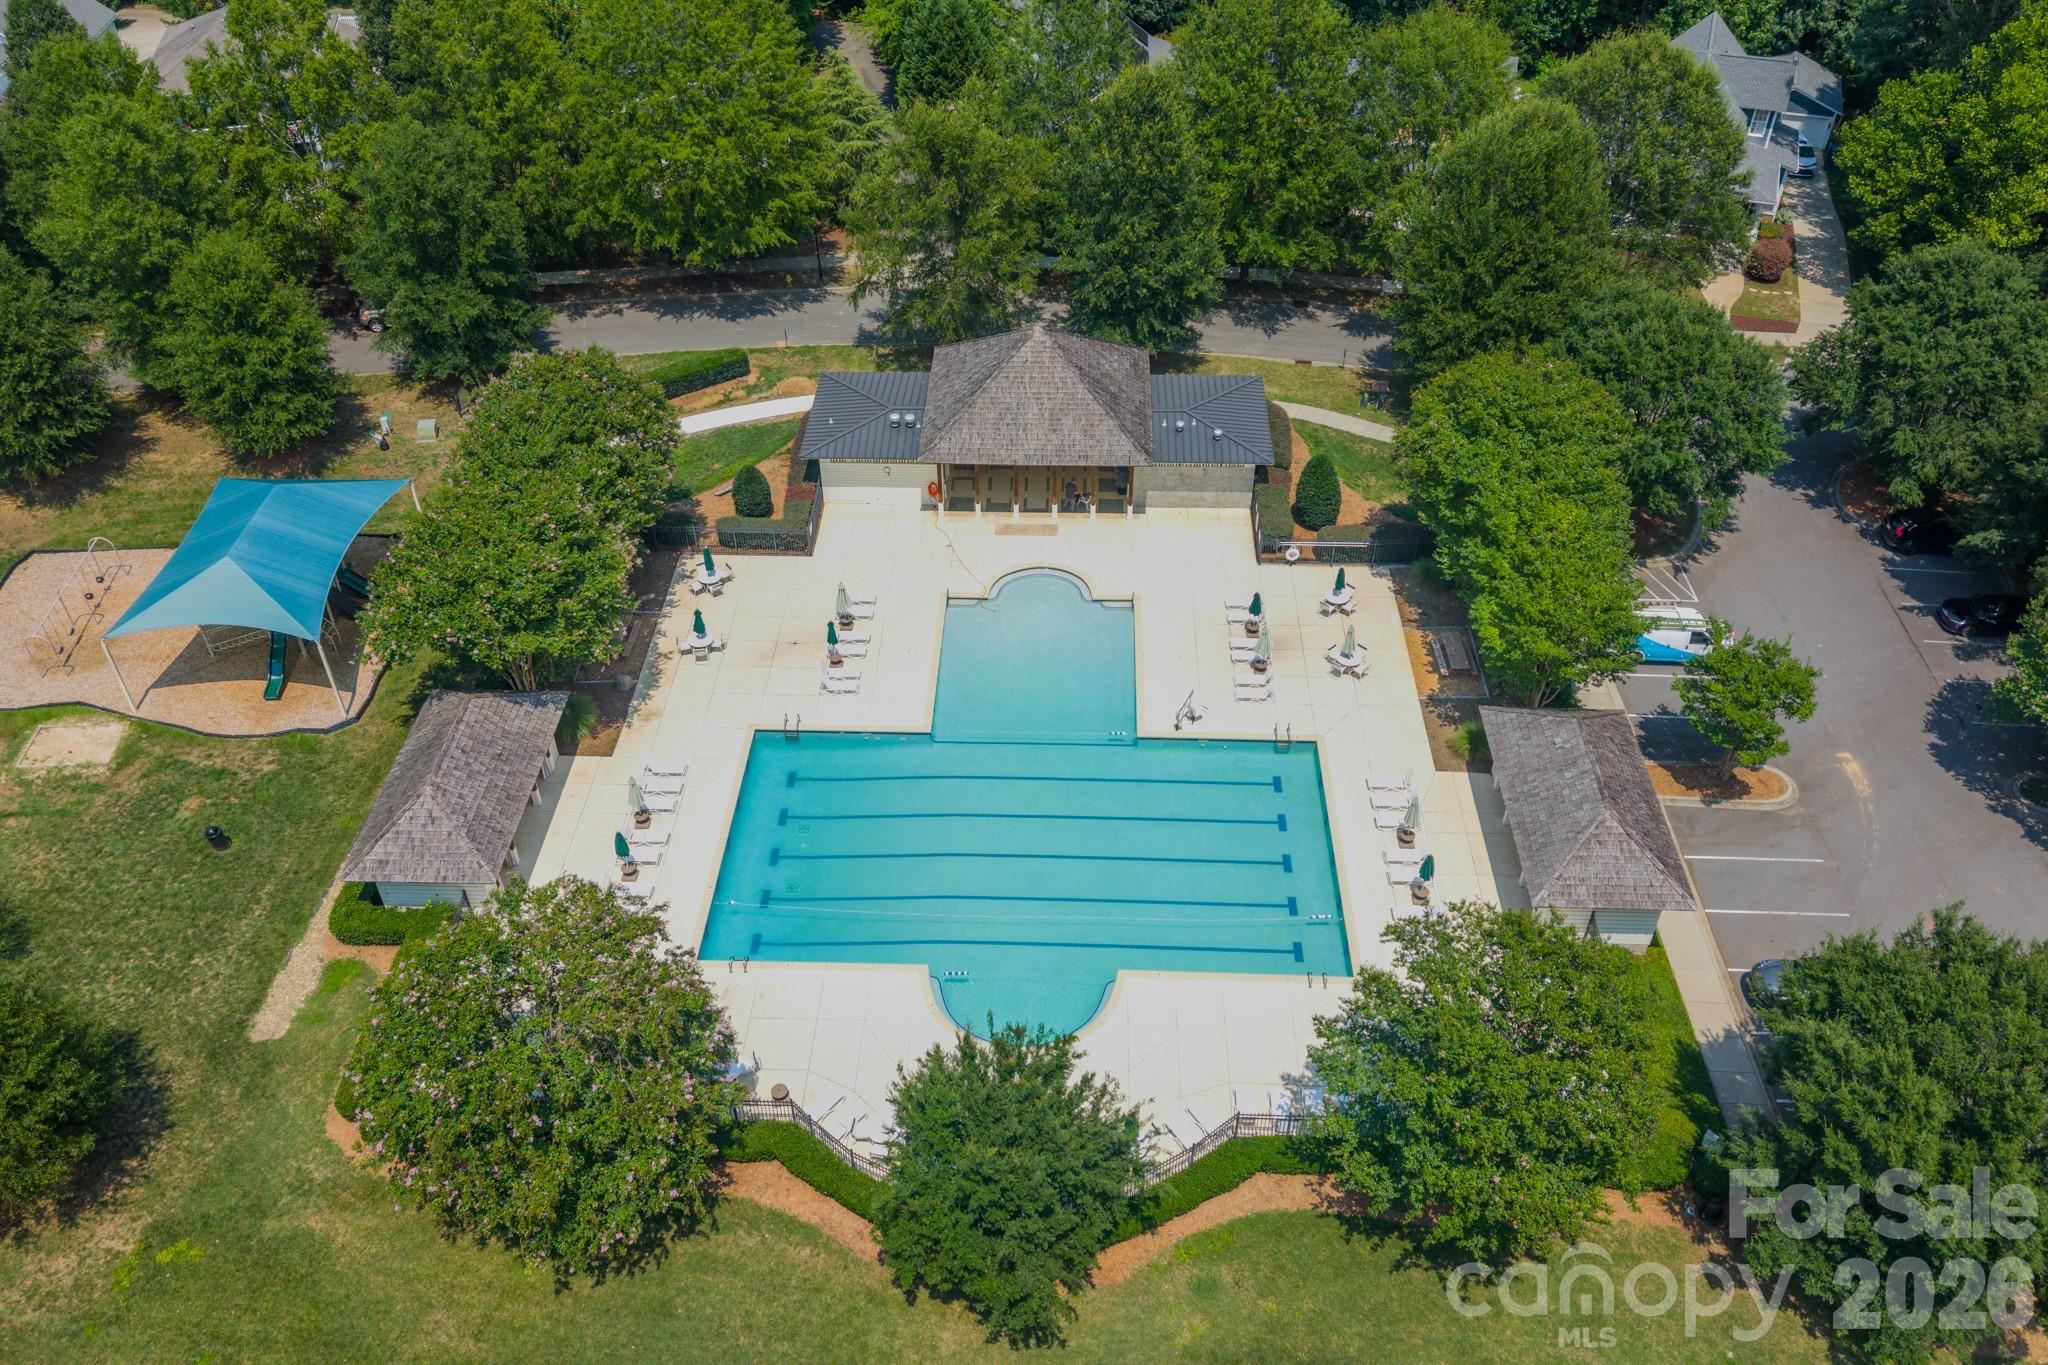
Community pool with lap lanes, lounge chairs, and a covered playground nearby.
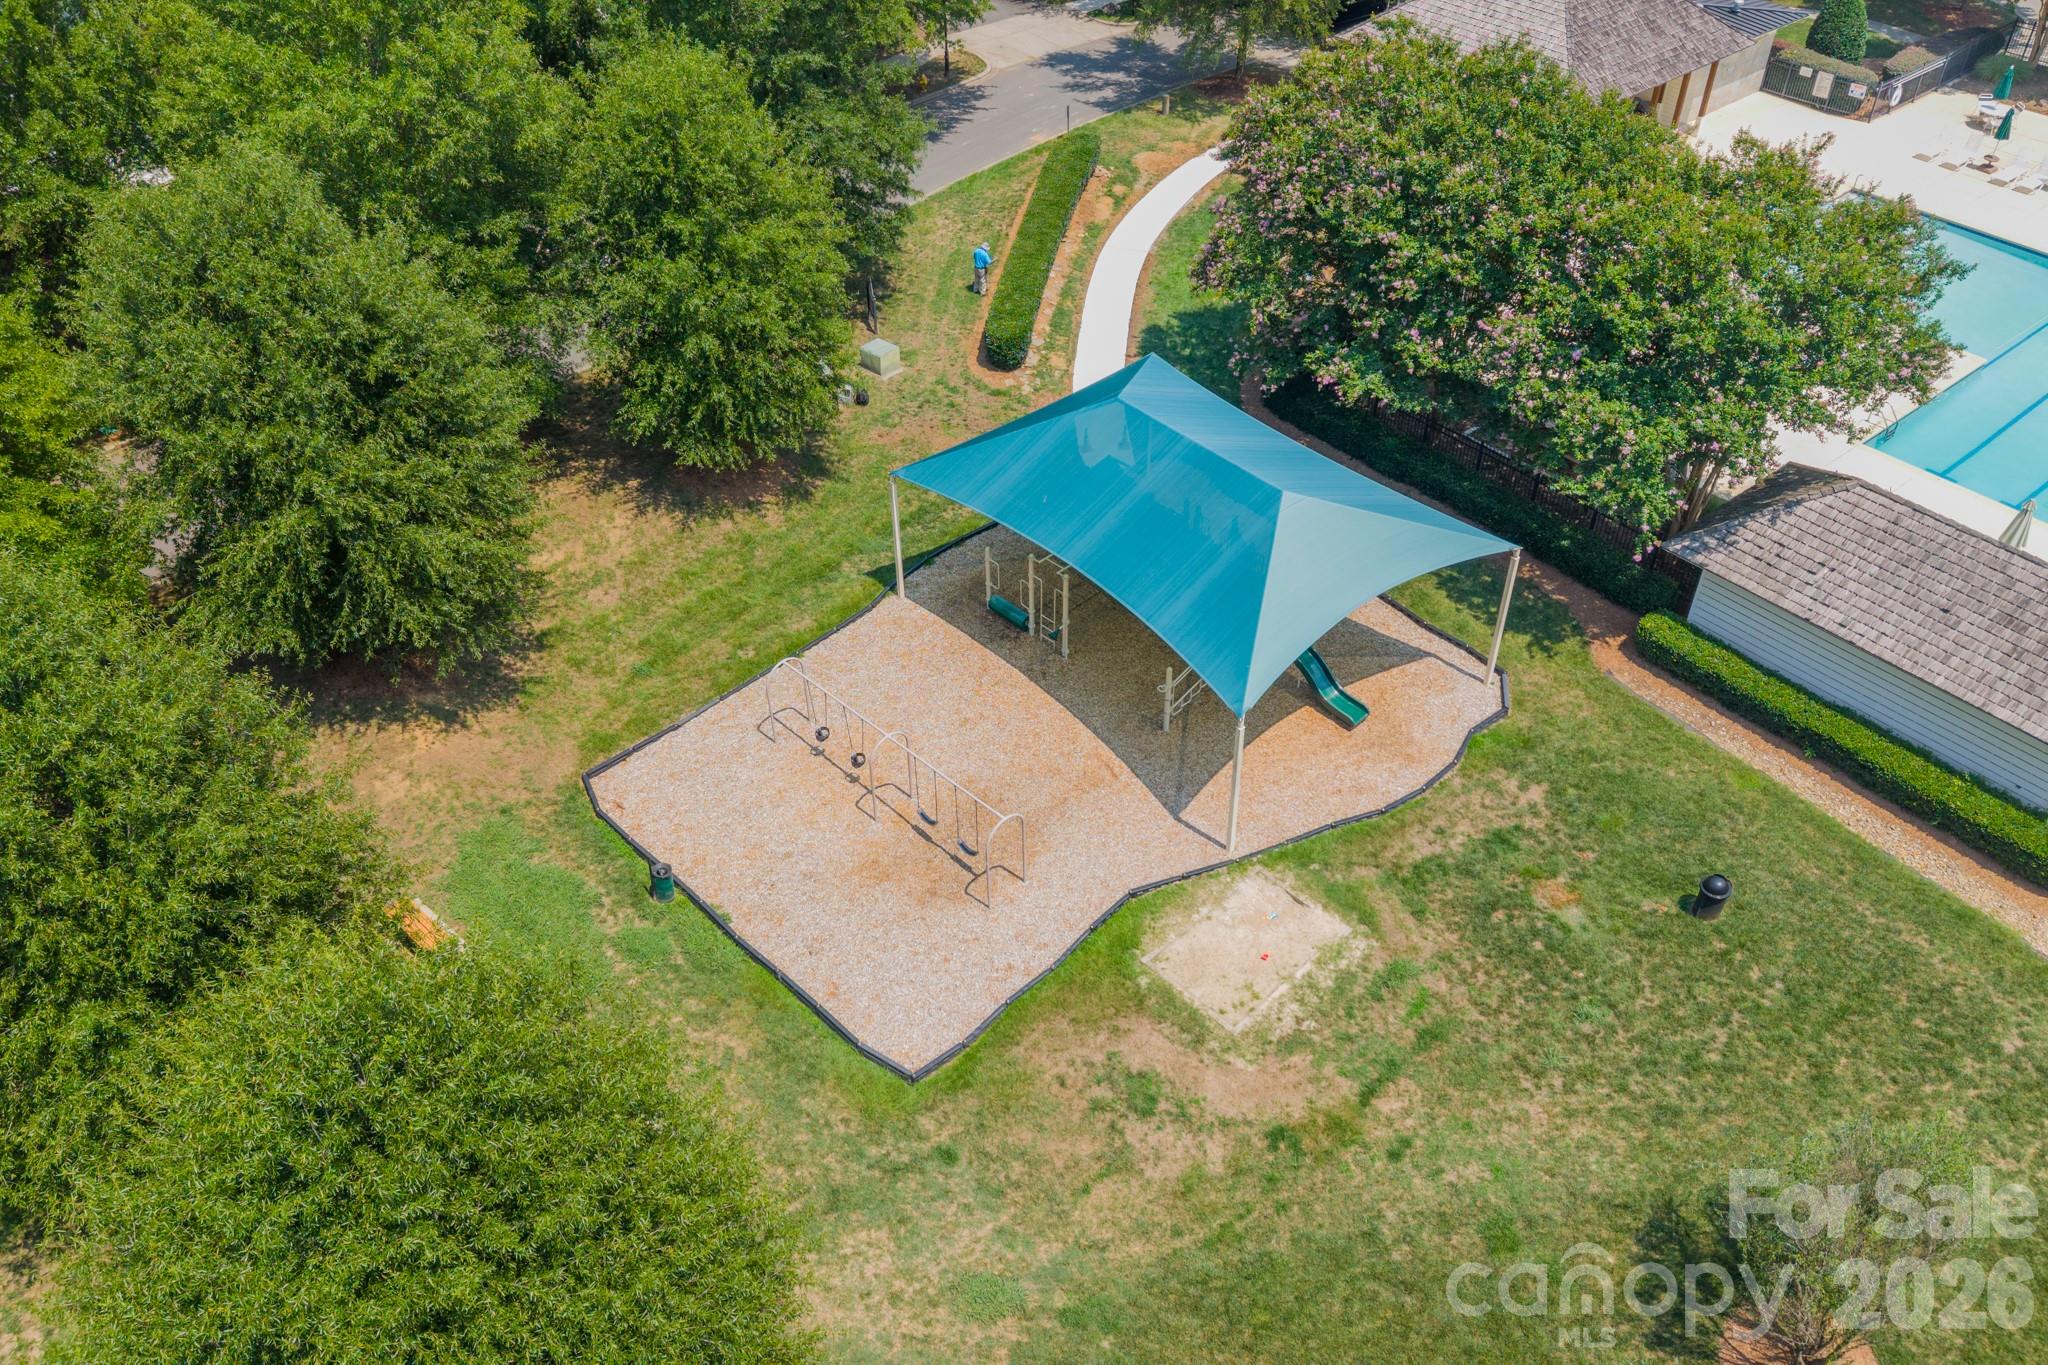
Aerial view of a shaded community playground beside a swimming pool.
VIEW PHOTOS
Courtesy of Ivester Jackson Christie's, Erin Ficenec Listing Contact: [email protected] 
$415,000

10236 Vanguard Parkway

3 Beds 3 Baths 1,648 Sq.Ft. 2,613.6 Sq.Ft.

Description

New price! Fresh paint and new carpet throughout make this beautiful Vermillion home truly move-in ready! Generous open floor plan offers 3 spacious bedrooms and 3 full baths, including a versatile bedroom and full bath on the second level--perfect for guests, a home office, or flex space. The spacious kitchen features beautiful white cabinetry and classic subway tile, opening seamlessly to a bright and airy family room. Upstairs, the owner's retreat provides a peaceful escape with a walk-in closet, tile shower, and dual vanities. A generously sized guest suite and convenient laundry complete the third level. Step outside and enjoy three private covered porches, offering plenty of space to relax, unwind, or entertain. The lower level adds even more functionality with a spacious garage and workshop, perfect for hobbies, storage, or weekend projects.
Located in the desirable Vermillion community, this home offers an incredible lifestyle with neighborhood amenities including a pool, playground, and nature trails, plus easy access to historic downtown Huntersville. And for a true neighborhood perk, beloved Harvey's restaurant is just steps away!
Don't miss your opportunity to enjoy stylish, low-maintenance living in one of Huntersville's most desirable communities!

Share Property

Location

10236 Vanguard Parkway, Huntersville, NC 28078

Status

For Sale
Erin Ficenec

Erin Ficenec

TITLE

Broker | Real Estate Agent

Property Amenities

Interior
Laundry room Third Level
Appliances Dishwasher, Electric Range, Electric Water Heater, Microwave, Refrigerator
Flooring Carpet, Hardwood, Tile, Vinyl
Total Bedrooms: 3
Full Bathrooms: 3
Area & Lot
Lot Area 2,613.6 Sq.Ft.
Living area 1,648 Sq.Ft.
MLS® ID 4409984
Year Built 2014
High School North Mecklenburg
Middle School J.M. Alexander
Elementary School Blythe
Architecture Styles Transitional
Type Residential
Status For Sale
Exterior
Stories 3
Air conditioning Ceiling Fan(s), Central Air
Heat type Central
Water Source City
Garage Space 2.0
Sewer Public Sewer
Parking Attached Garage, Garage Shop
Lot Features Corner Lot
Finance
Sales Price $415,000
HOA Fees $700 yearly
Covered porch with a blue front door, gray decking, and white railing beside leafy trees.

Schedule a Showing

I would love to show you our beautiful property. Please select your preferred date and time below. I will be in touch shortly to confirm your appointment.

Schedule a Showing

I would love to show you our beautiful property. Please select your preferred date and time below. I will be in touch shortly to confirm your appointment.

Thank you for your interest in 10236 Vanguard Parkway, Huntersville, NC 28078. We are reviewing your request and will be in touch shortly!

Mortgage Calculator

Estimate your monthly mortgage payment, including the principal and interest, property taxes, and HOA. Adjust the values to generate a more accurate rate.

All estimates are provided for informational purposes only. Actual amounts may vary.
$0,000 Your Payment 20 15 65
$0,000 Your Payment

Huntersville

Search for Homes Around Mooresville

Work With Erin

Whether you're looking to find your dream home or want to sell your property with success, Erin's commitment to excellence ensures a smooth and satisfying experience. Let's connect today!