Modern gray multi-story home with glowing windows, landscaped lawn, and curved driveway at dusk.
Modern home entry with tall wooden double doors, black-framed glass sidelights, and a stone-tile porch.
Modern home with two horizontal wood garage doors and a concrete driveway.
Modern home beside a turquoise pool with a raised stone water feature and adjoining spa.
Modern two-story home with large pool and geometric stone patio.
Outdoor pool with cascading water features, a dark stone wall, and grass-lined stone pavers.
Outdoor pool with a stone waterfall wall, cascading front edge, and spacious patio.
Staged living room with a cream sectional, geometric rug, and open kitchen beside sliding doors overlooking a pool.
Staged living room with a stone fireplace, pale sectional, and wide sliding glass doors.
Bright kitchen with a large marble island, black range hood, and white cabinetry.
Kitchen with a large stainless-steel range, black-framed glass cabinets, and white subway-tile backsplash.
Open-plan kitchen with a large marble-look island, pendant lights, and views into the living and dining areas.
Bright modern kitchen with a large white island, five black stools, and a dark range hood.
Dining room with glass table, gray chairs, large windows, and a circular chandelier.
Bright room with built-in cabinetry, glass-front cupboards, and patio doors.
Home office with white built-in cabinets and a desk beneath a large window, opening to a small sitting area.
Modern bedroom with a gray tufted bed beside wide sliding glass doors opening to a balcony.
Bathroom vanity with a marble-look counter, light cabinetry, and abstract artwork.
Bathroom with a gray double vanity, freestanding tub, and glass-enclosed shower.
Bathroom with a freestanding soaking tub, geometric pendant light, and pale stone-tiled wall.
Modern bathroom with gray vanity and a spacious glass-enclosed shower with multiple showerheads.
Laundry room with stacked dark washer and dryer beside white cabinets and a countertop.
Dressing area with tall wood wardrobes and a built-in vanity, opening to a bright bedroom.
Walk-in closet with wood built-ins, open shelving, and a central white island.
Staged bedroom with a white-and-gray bed, abstract artwork, and a sliding barn door to the ensuite.
Bright bathroom with a white paneled vanity, black-framed mirror, and hexagonal tile floor.
Bright living room with vaulted ceiling, cable railing, and expansive glass doors.
Bright living room with a vaulted ceiling, white sectional, woven pendant light, and large glass patio doors.
Covered patio with gray tile flooring, black-framed glass doors, and a paneled ceiling.
Bright home office with a long built-in desk beneath large windows and two upholstered chairs.
Built-in beverage bar with a wine refrigerator beside a hallway leading to a carpeted room.
Upstairs landing with cable railing around an open stairwell, dark wood floors, and large windows.
Modern bathroom with a white vanity, large framed mirror, chrome fixtures, and toilet.
Bathroom with a glass-enclosed tub and shower, white toilet, and framed botanical prints.
Staged bedroom with a large bed, patterned rug, and wide windows overlooking trees.
Bonus room with a ceiling-mounted projector, wall-mounted television, and basketball hoop.
Media room with a ceiling-mounted projector, glass doors, and a basketball hoop.
Open room with gray walls, glass doors, a ceiling projector, and light patterned carpeting.
Empty bedroom with dark wood floors, three shaded windows, and an adjoining bathroom with a double vanity.
Bright bathroom with glass shower, white vanity, large mirror, and hexagonal floor tiles.
Bright bathroom with white paneled vanity, large mirror, chrome fixtures, and hexagonal tile floor.
Aerial view of a modern waterfront home with landscaped grounds, a dock, and boats.
Aerial view of a landscaped home with a long pool and circular driveway beside a golf course.
Aerial view of a wooded home beside a golf course and marina, with a pool and curved driveway.
Modern two-story home with broad windows, covered balconies, and a curved driveway through a landscaped lawn.
VIEW PHOTOS
Courtesy of Ivester Jackson Christie's, Erin Ficenec Listing Contact: [email protected] 
$4,200,000

19053 Double Eagle Drive

4 Beds 5 Baths 4,825 Sq.Ft. 0.7 Acres

Description

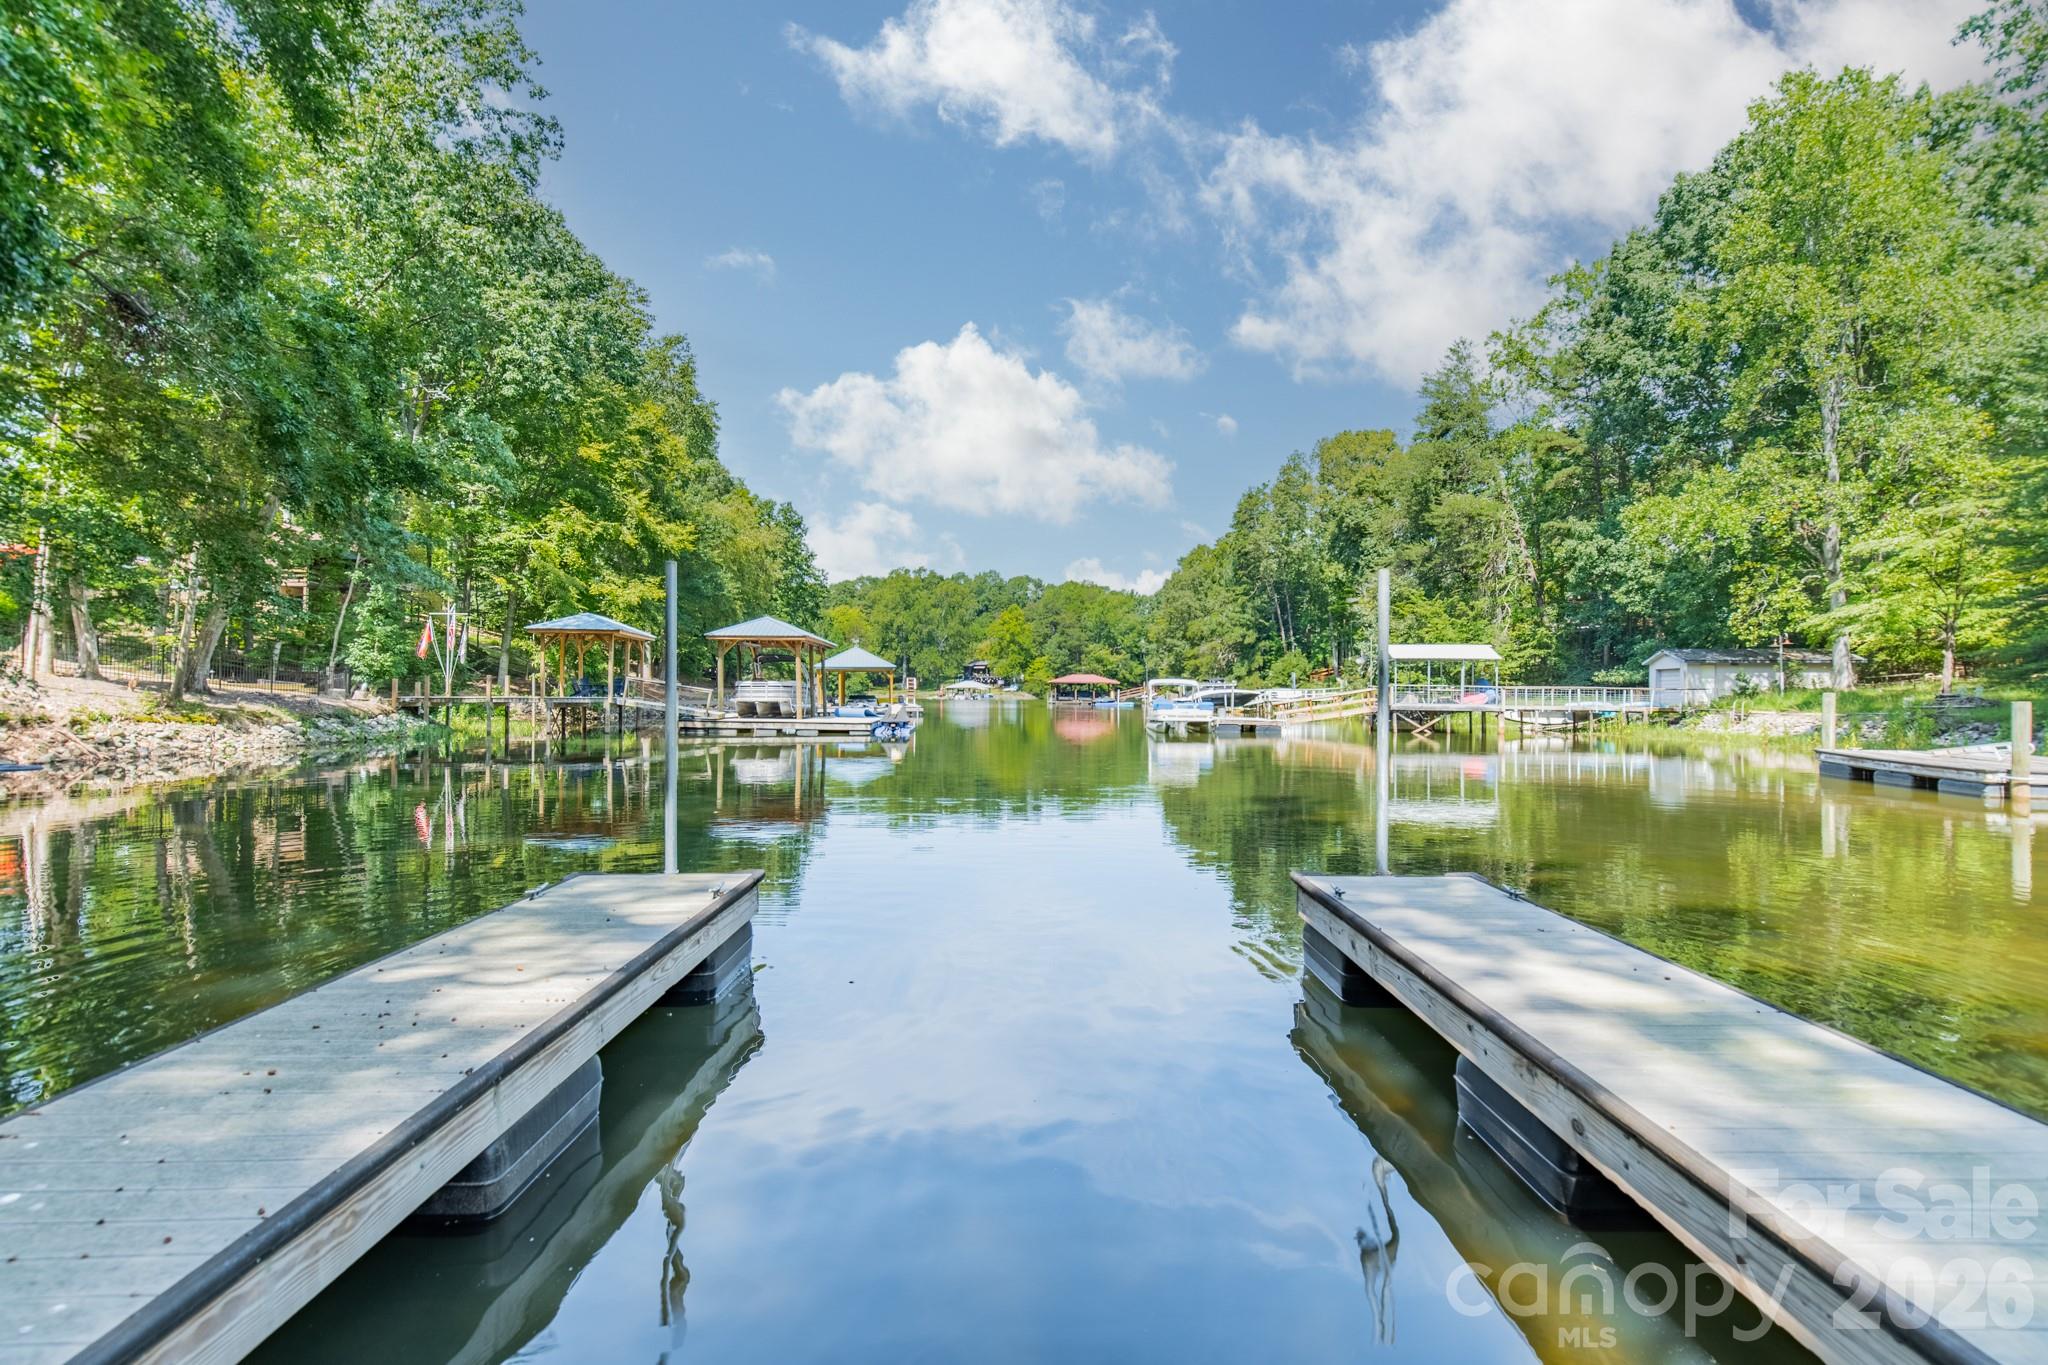
Experience the rare opportunity to enjoy both breathtaking Lake Norman views and premier golf course living in The Peninsula. Perfectly situated along the 18th hole and complemented by a deeded boat slip, this exceptional residence offers an unparalleled combination of beautiful water views and championship golf course frontage.
Designed with both elegance and functionality in mind, the home features 4 spacious bedrooms, 4 full bathrooms, and 2 half bathrooms. The chef's kitchen serves as the heart of the home, showcasing marble countertops, Ralph Lauren light fixtures, and a sunlit breakfast area overlooking the golf course. The main level is highlighted by a spectacular living room, where a dramatic concrete fireplace and an expansive wall of windows create a light-filled gathering space. The luxurious primary suite boasts expansive views of Lake Norman while offering a private retreat complete with a wet bar, oversized walk-in closet, and spa-inspired bath. Upstairs, dual staircases lead to a generous family room, three additional bedrooms with en-suite baths, and a versatile bonus room ideal for recreation, fitness, or media use. Fresh interior paint, hardwood floors, custom PowerView shades, and integrated Savant smart-home technology, blend sophistication with modern convenience. Step outside to your own private resort-style oasis featuring a saltwater infinity-edge pool, spa, and expansive lanai. Entertaining is effortless with AquaLink pool automation, surround sound, an outdoor kitchen, and a dedicated pool bath. This extraordinary property captures the essence of luxury Lake Norman living--offering panoramic water views, spectacular golf course scenery, and an unmatched lifestyle in one of the area's most sought-after communities.

Share Property

Location

19053 Double Eagle Drive, Cornelius, NC 28031

Status

For Sale
Erin Ficenec

Erin Ficenec

TITLE

Broker | Real Estate Agent

Property Amenities

Interior
Laundry room Electric Dryer Hookup, Main Level, Upper Level
Appliances Bar Fridge, Dishwasher, Disposal, Double Oven, Gas Cooktop, Gas Water Heater, Microwave, Plumbed For Ice Maker, Refrigerator
Total Bedrooms: 4
Half Bathrooms: 1
Full Bathrooms: 4
Area & Lot
Lot Area 0.7 Acres
Living area 4,825 Sq.Ft.
MLS® ID 4392235
Year Built 2018
High School William Amos Hough
Middle School Bailey
Elementary School Cornelius
Water Frontage Boat Slip (Deed)
Type Residential
Status For Sale
Exterior
Stories 2
Air conditioning Central Air
Heat type Central
Water Source City
Garage Space 3.0
Sewer Public Sewer
Other Exterior Features In-Ground Irrigation, Outdoor Kitchen
Parking Attached Garage
Lot Features Level, On Golf Course, Wooded, Views
Finance
Sales Price $4,200,000
HOA Fees $787
Modern home entry with tall wooden double doors, black-framed glass sidelights, and a stone-tile porch.

Schedule a Showing

I would love to show you our beautiful property. Please select your preferred date and time below. I will be in touch shortly to confirm your appointment.

Schedule a Showing

I would love to show you our beautiful property. Please select your preferred date and time below. I will be in touch shortly to confirm your appointment.

Thank you for your interest in 19053 Double Eagle Drive, Cornelius, NC 28031. We are reviewing your request and will be in touch shortly!

Mortgage Calculator

Estimate your monthly mortgage payment, including the principal and interest, property taxes, and HOA. Adjust the values to generate a more accurate rate.

All estimates are provided for informational purposes only. Actual amounts may vary.
$0,000 Your Payment 20 15 65
$0,000 Your Payment

Cornelius

Search for Homes Around Mooresville

Work With Erin

Whether you're looking to find your dream home or want to sell your property with success, Erin's commitment to excellence ensures a smooth and satisfying experience. Let's connect today!