Leave a Message

Thank you for your message. We will be in touch with you shortly.

Green-gray two-story home with a covered porch, landscaped garden beds, and a broad front lawn.
Rear aerial view of two-story home with raised deck, screened porch, and wooded yard.
Aerial rendering of a backyard pool with curved patio, loungers, and outdoor seating.
Two-story foyer with a sweeping wood staircase, iron balusters, hardwood floors, and a bright sitting area.
Dining room with a dark wood table, chandelier, large windows, and white wainscoting.
Butler’s pantry with wood cabinetry, wine refrigerator, and marble countertop beside a bright dining area.
Kitchen with a large wood island, granite counters, stainless-steel appliances, and a dining area by broad windows.
Kitchen with a large granite island, warm wood cabinets, and stainless steel double ovens.
Kitchen with warm wood cabinetry, stacked stainless-steel ovens, decorative tile backsplash, and hardwood floors.
Kitchen with a raised breakfast bar, dark leather stools, wood cabinetry, and decorative tile backsplash.
Dining room with a dark wood table, chandelier, and large windows overlooking trees.
Living room with a vaulted ceiling, terracotta walls, tall windows, built-ins, and a fireplace.
Furnished living room with vaulted ceiling, tall windows, and hardwood floors.
Living room with a black fireplace, vaulted ceiling, and upstairs balcony.
Furnished sunroom with a farmhouse dining table and wide windows overlooking trees.
Furnished sunroom with large windows overlooking trees and green-cushioned seating.
Wood deck with a white patio table, orange chairs, potted plants, and wooded surroundings.
Furnished bedroom with a dark wood bed, tray ceiling, and bay-window sitting area.
Furnished bedroom with a dark wood bed, tray ceiling, ceiling fan, and two curtained windows.
Bay-window sitting area with two armchairs, a wooden table, and patterned valances.
Spacious bathroom with separate vanities, a tiled walk-in shower, and a soaking tub beneath a shuttered window.
Bathroom with a white double vanity and granite counter beside a dark-tiled walk-in shower.
Bathroom vanity with a pale granite countertop, cream cabinetry, and an ornate full-length mirror.
Upstairs landing with hardwood floors, decorative railing, and a view over the foyer.
Bedroom with a plaid-covered bed, skateboard decks, and a large window overlooking trees.
Bedroom with mint-green walls, gray plaid bedding, skateboard decks, and road-sign decorations.
Bathroom with a glass shower enclosure and long wood vanity beneath an oval mirror.
Bathroom with a wood vanity, large framed mirror, and brown towels.
Furnished nursery with a dark wooden crib, light sofa, and blue-curtained window overlooking greenery.
Sitting room with a cream sofa and armchair, opening onto a bedroom.
Furnished bedroom with a vaulted ceiling, dark wood bed, curtained window, and beige carpet.
Bedroom with a black four-poster bed, pink bedding, gray bench, and plants beside a large window.
Staged bedroom with a black metal canopy bed, aqua walls, and open shelving.
Bathroom with a long marble vanity, framed mirror, and toilet.
Furnished nook with a round table and two wooden chairs beside carpeted steps.
Game room with a pool table, green chalkboard wall, bar, and stone columns.
Entertainment room with a poker table, leather chairs, rustic bar, and stone columns.
Rustic basement bar with leather stools, built-in cabinetry, and a stone pillar beside a pool table.
Rustic kitchen with weathered wood walls, light cabinetry, dark countertops, and a stainless steel refrigerator.
Kitchen bar with a rustic barrel-front island, stone columns, and stainless-steel refrigerator.
Furnished media room with gray leather seating, a wall-mounted TV, and orange curtains over large windows.
Furnished home office with a dark wood desk, opening onto a game room with a pool table.
Furnished home office with a wooden desk and hutch, red daybed, and louvered closet doors.
Home gym with treadmill, elliptical, weight machine, and dumbbells.
Bathroom with a white tub, colorful patterned shower curtain, and wood-look tile flooring.
Aerial view of a large house with a complex roof, green lawn, curved walkway, and mature trees.
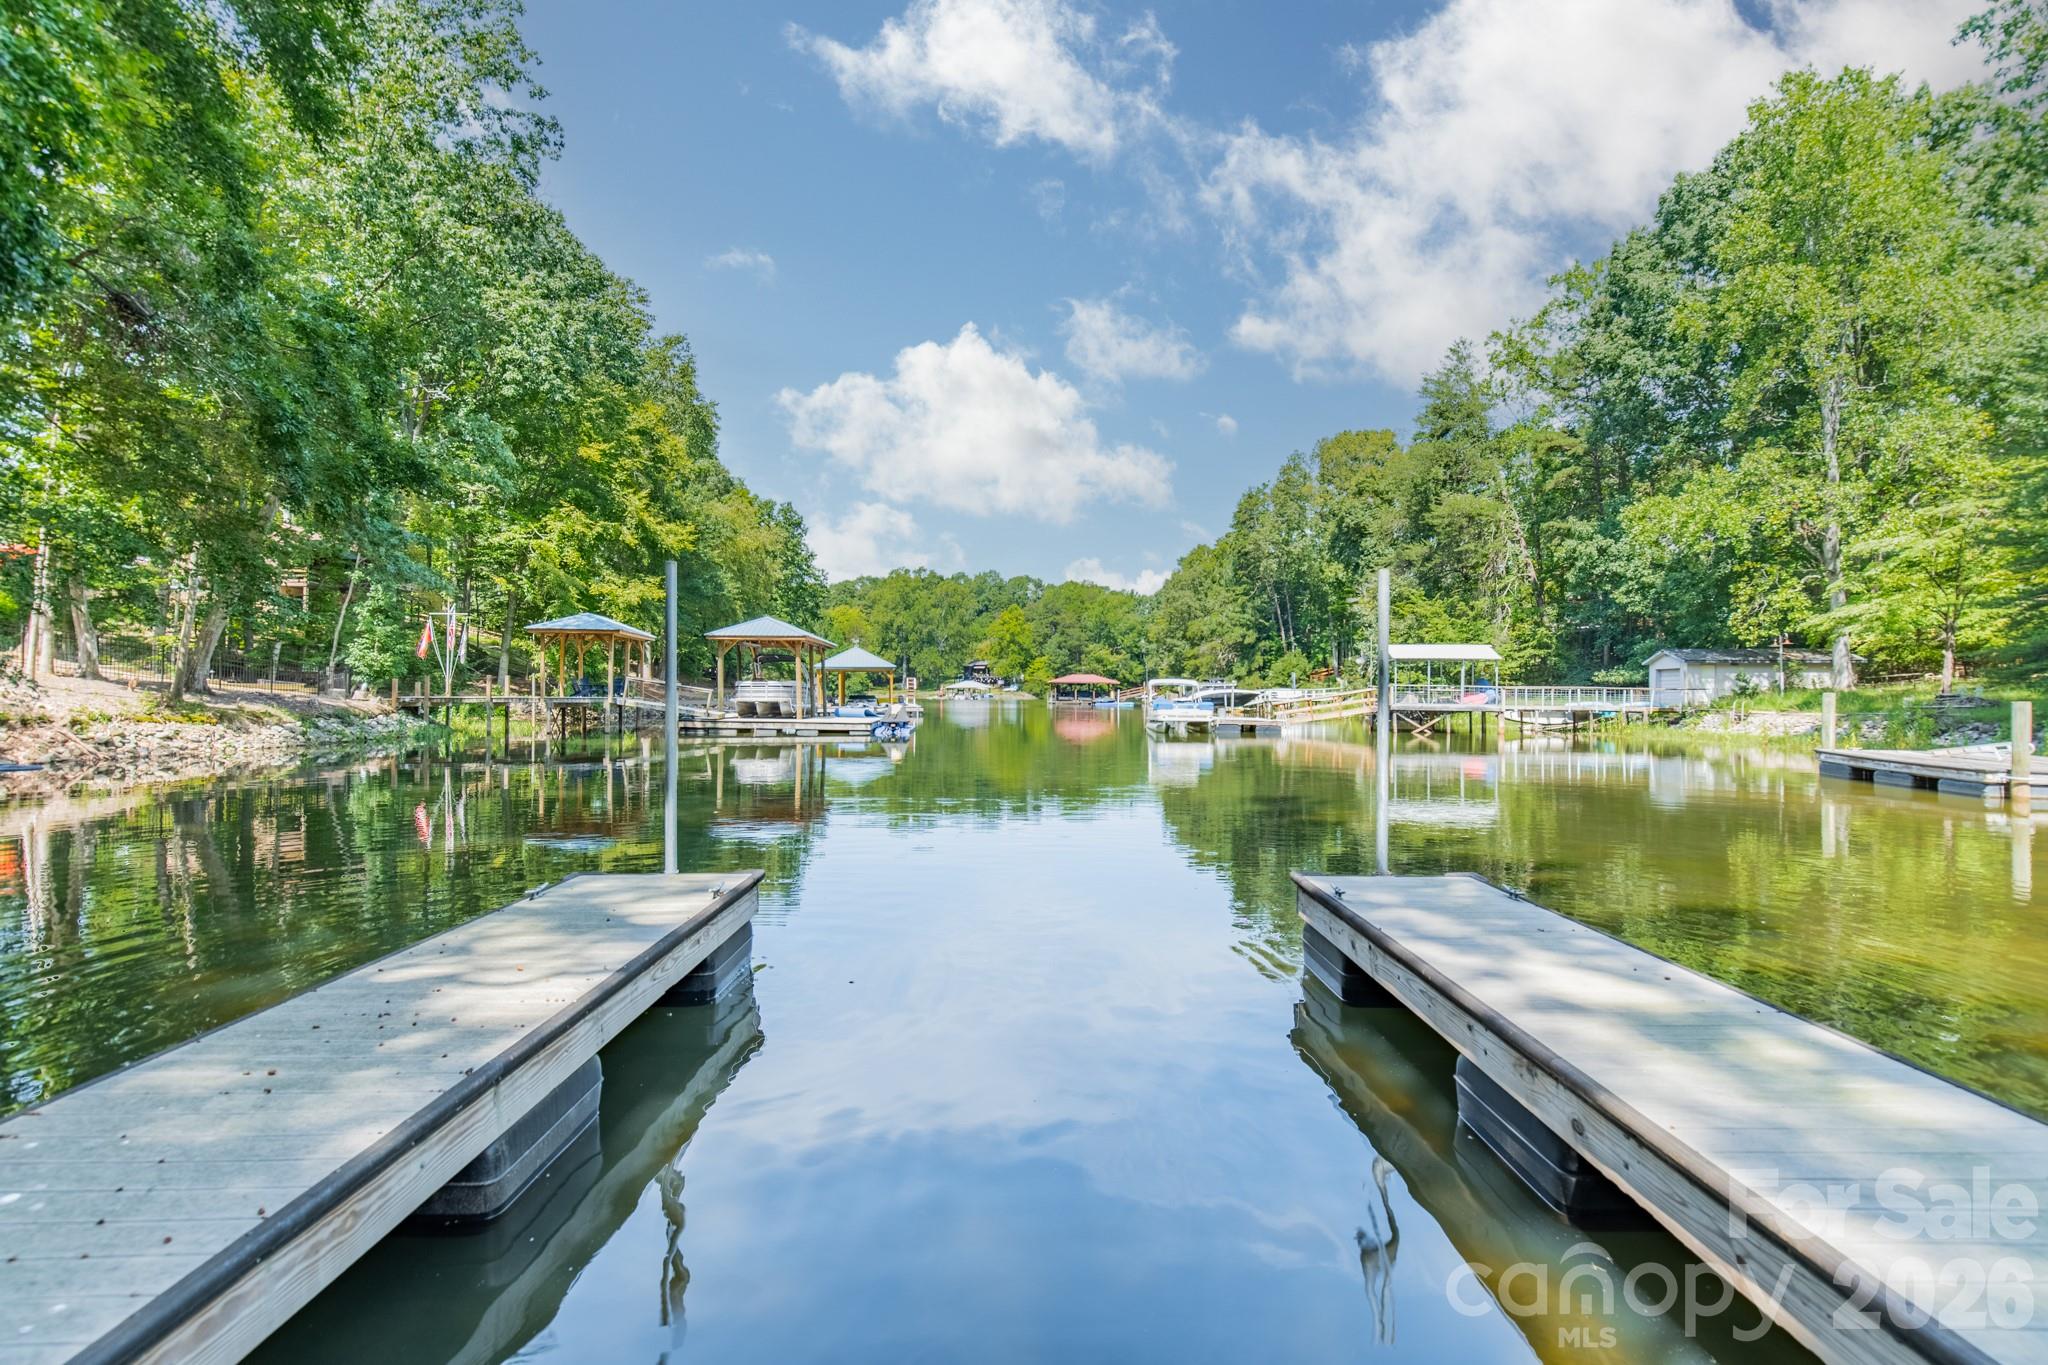
Aerial view of a wooded lakeside neighborhood, cul-de-sac homes, and a cove with docks.
Aerial view of a community pool, tennis courts, and covered pavilions beside wooded grounds.
VIEW PHOTOS
Courtesy of Ivester Jackson Distinctive Properties, Erin Ficenec Listing Contact: [email protected] 
$1,260,000

108 Bantam Place

4 Beds 5 Baths 5,999 Sq.Ft. 1.1 Acres

Description

Exquisite PRIVATE ESTATE located in the highly desirable The Farms. This 6,000 square feet home resides on 1.1 acres; it is expansive! Generously sized primary suite on main includes a sitting room, two closets and a spa-like bathroom. An entertainer's dream with a gorgeous two-story great room, two-story family room, and elegant butler's pantry which has a wine refrigerator. Step into the jaw-dropping lower level to enjoy a custom wet bar, billiard room, game room, media room, exercise room and office. Current owners also use office as guest bedroom, which includes an en-suite bath. Upper level has three generously sized secondary bedrooms, each with their own unique flair. Two bedrooms share a Jack and Jill bath; one of them boasts an additional sitting area which would be perfect as a lounge area or additional office. Third upper bedroom has a spacious en-suite bath. Farms has FT activity director, pool, tennis/pickle ball, dry boat/ RV storage. Boat launch at nearby Hager Creek.

Share Property

Location

108 Bantam Place, Mooresville, NC 28117

Status

Sold

Date Sold

September 9, 2022
Erin Ficenec

Erin Ficenec

TITLE

Broker | Real Estate Agent

Property Amenities

Interior
Laundry room Main Level
Fireplace Family Room, Fire Pit, Great Room
Appliances Dishwasher, Disposal, Dryer, Electric Oven, Exhaust Fan, Exhaust Hood, Freezer, Gas Cooktop, Gas Water Heater, Microwave, Oven, Plumbed For Ice Maker, Refrigerator, Wall Oven, Washer, Wine Refrigerator
Flooring Carpet, Tile, Wood
Total Bedrooms: 4
Half Bathrooms: 1
Full Bathrooms: 4
Other Interior Features Attic Walk In, Breakfast Bar, Built-in Features, Cable Prewire, Cathedral Ceiling(s), Drop Zone, Kitchen Island, Open Floorplan, Pantry
Area & Lot
Lot Area 1.1 Acres
Living area 5,999 Sq.Ft.
MLS® ID 3887664
Year Built 2009
High School Lake Norman
Middle School Woodland Heights
Elementary School Woodland Heights
Water Frontage Boat Ramp – Community, Lake
Architecture Styles Traditional
Type Residential
Status Sold
Exterior
Stories 2
Air conditioning Ceiling Fan(s), Central Air
Heat type Natural Gas
Water Source Community Well
Garage Space 3.0
Sewer Septic Installed
Other Exterior Features Fire Pit, In-Ground Irrigation
Parking Garage, Garage Faces Side, Garage Shop, Parking Space(s)
Lot Features Cleared, Cul-De-Sac, Level
Roof Composition
Utilities Cable Available, Gas
Finance
Sales Price $1,260,000
HOA Fees $788
Rear aerial view of two-story home with raised deck, screened porch, and wooded yard.

360 Virtual Tour

Take a tour of this property

The Farms

In the heart of Mooresville, North Carolina, The Farms offers an unparalleled blend of serene, private living with luxury amenities. This neighborhood is home to custom-built houses, each sitting on large, private lots. The architectural elegance of these homes is matched by the meticulously landscaped surroundings, creating an atmosphere of sophistication and tranquility. Every aspect of this neighborhood speaks to a commitment to luxury and comfort, from the winding streets lined with trees to the communal spaces designed for leisure and recreation.

Search for Homes Around Mooresville

Work With Erin

Whether you're looking to find your dream home or want to sell your property with success, Erin's commitment to excellence ensures a smooth and satisfying experience. Let's connect today!