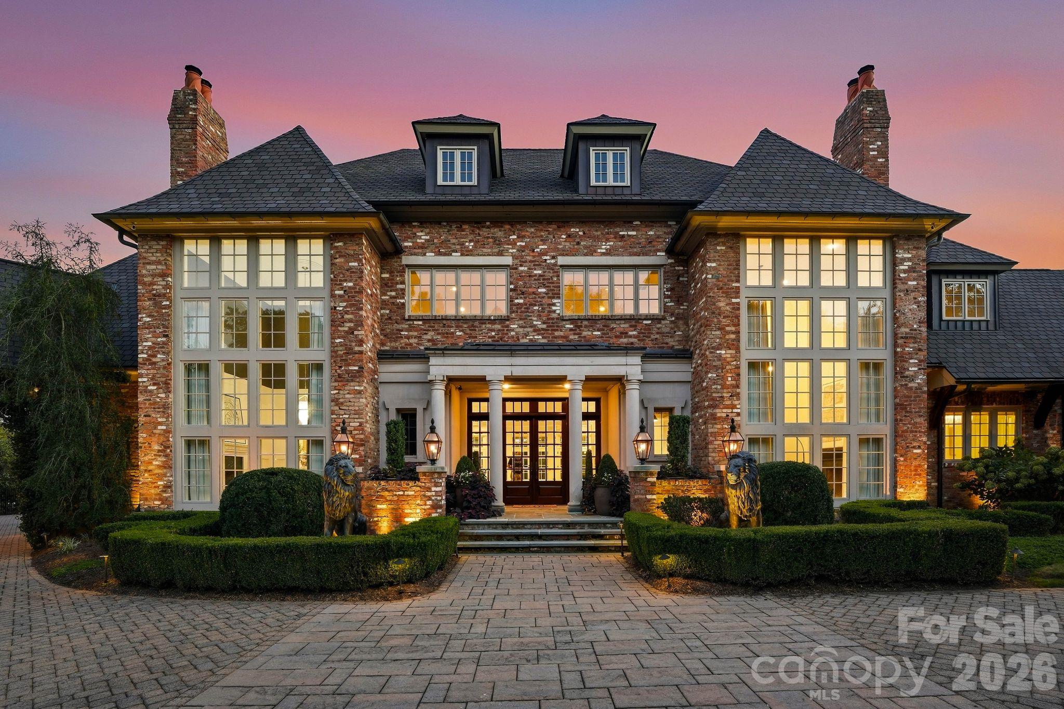
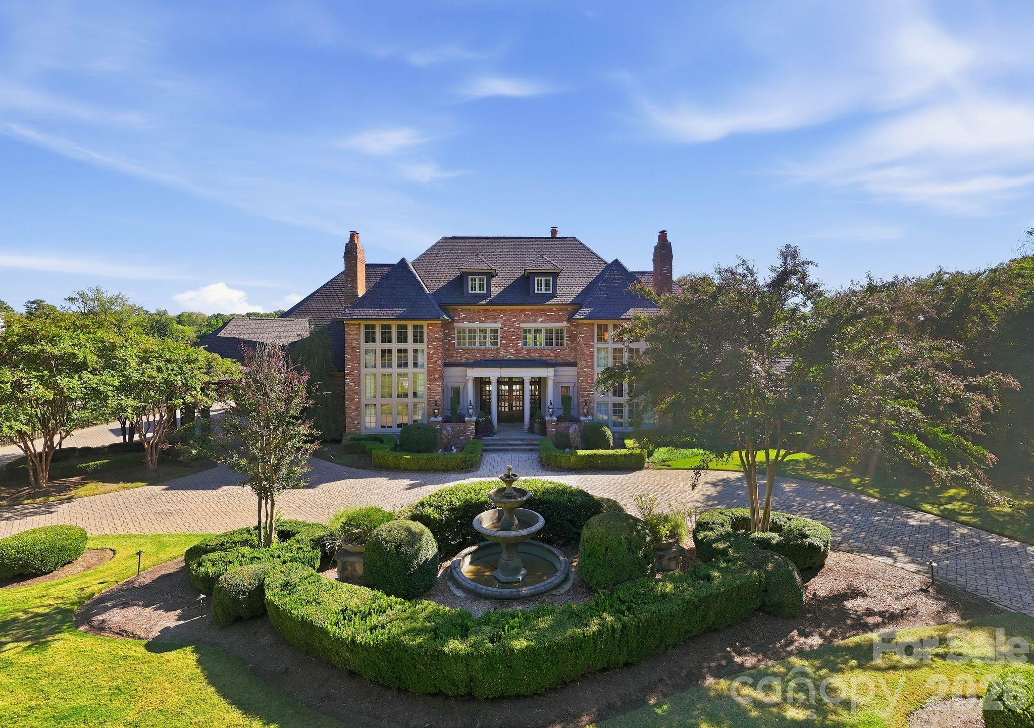
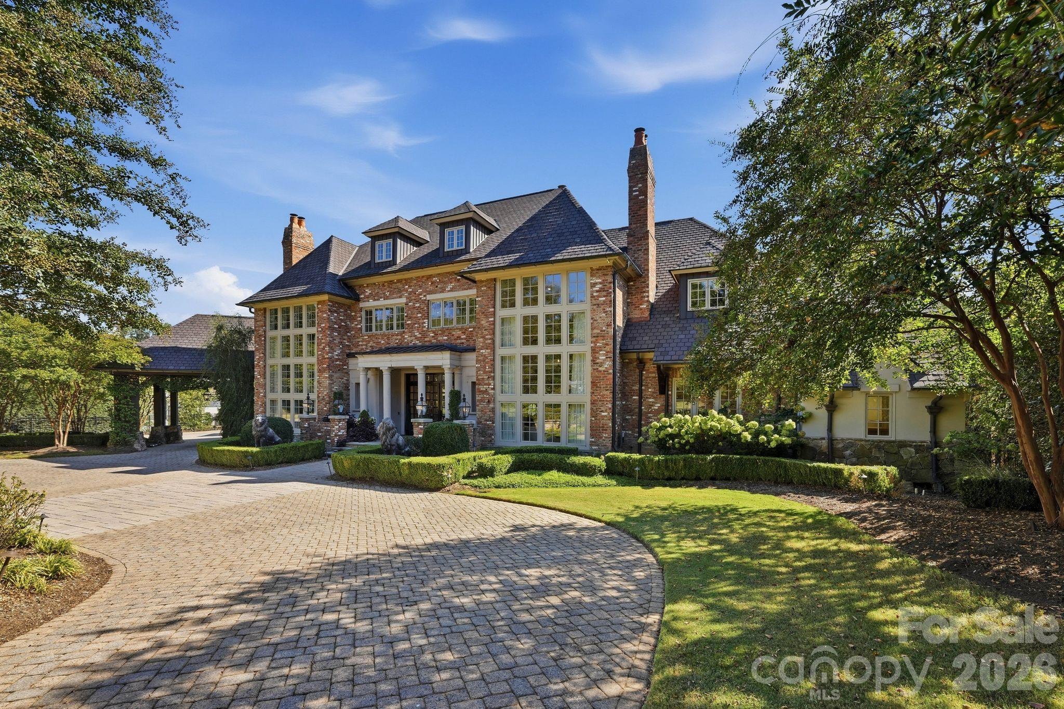
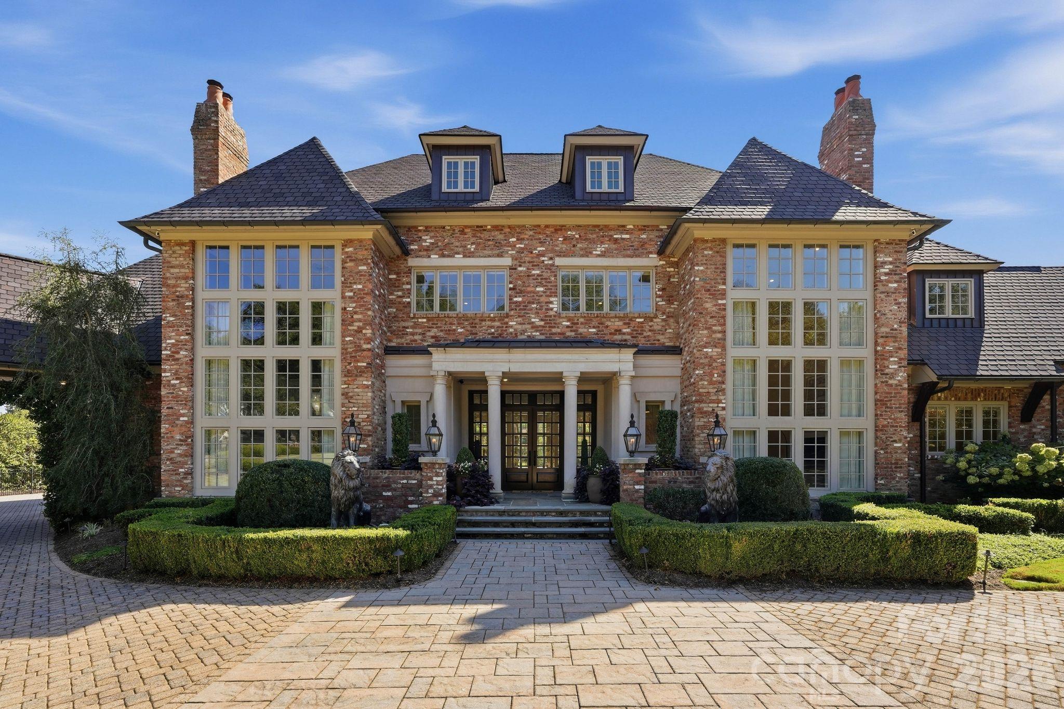
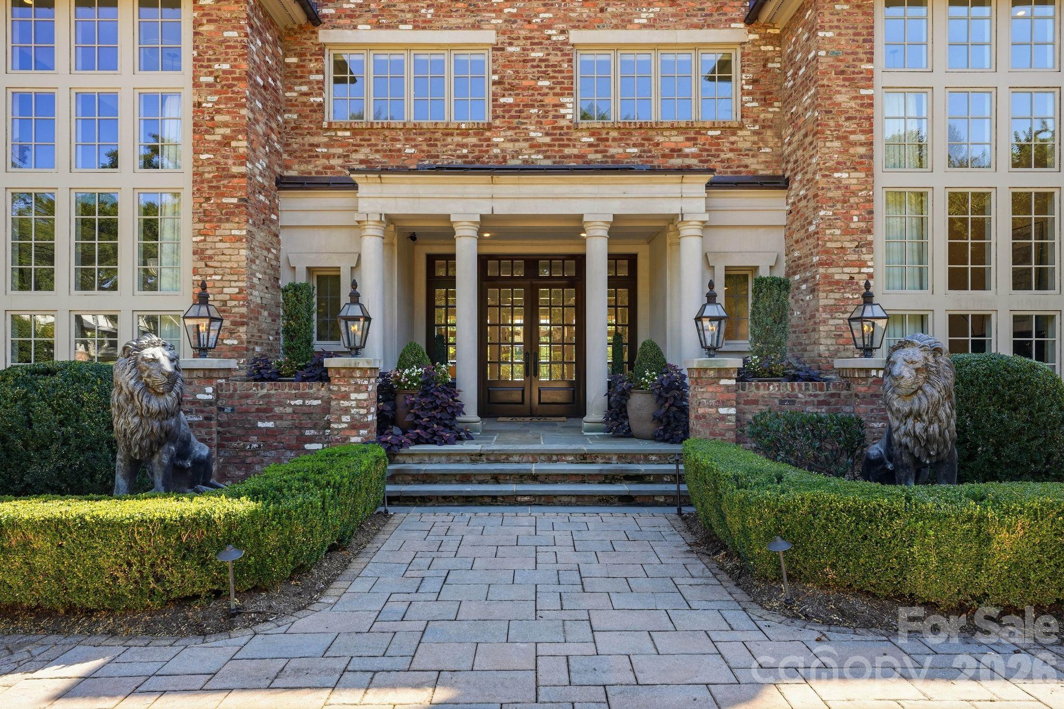
Property photo 1
Property photo 2
Property photo 3
Property photo 4
Property photo 5
5 Beds
8 Baths
8,838 sqft

$7,995,000

4536 Parview Drive N, Charlotte NC, 28226

Price per sqft$904.62
Built in2006
Property size8,838 sqft
Property typeResidential
Courtesy of Corcoran HM Properties, Valerie Mitchener Listing Contact: [email protected]

Overview

Active

Listed Nov 2, 2026

Updated 7h ago

Exquisite custom estate positioned on the prestigious 16th signature hole of Carmel Country Club, offering breathtaking views of the golf course and serene pond from its 1.25-acre homesite. Nestled on a private cul-de-sac, this exceptional residence features 5 bedrooms and 6 baths, thoughtfully designed for both elegant living and grand-scale entertaining. The main level showcases formal living and dining rooms framed by dramatic floor-to-ceiling windows, while the spacious great room opens seamlessly to the expansive terrace. A luxurious primary suite offers a private sitting area, dual spa-inspired baths, and oversized walk-in closets. The gourmet kitchen is a chef's dream, featuring an oversized island and a sunlit breakfast room, complemented by a butler's pantry and impressive wine cellar. Rich walnut floors, custom millwork, and a stately wood-paneled study highlight the home's exceptional craftsmanship. Upstairs, enjoy an expansive media room complete with a kitchenette and terrace. Additional amenities include dual staircases, an elevator, and two laundry rooms. The resort-style outdoor retreat is unparalleled, featuring a heated pool, elevated spa and sun deck, covered outdoor kitchen and bar, and a gas fireplace create a truly unique entertaining venue. A circular paver driveway leads to the porte-cochère and four-bay garage. An additional detached two-car garage includes a gym and optional guest or nanny suite, completing this remarkable luxury offering.

$53,191/mo

Est. mortgage payment based on a $7,995,000 home price.

All estimates are provided by Luxury Presence for informational purposes only. Actual amounts may vary.

Additional information

MLS® ID
4430053

Interior Features

Bedrooms
5
Bathrooms
8
Fireplace
Yes
Cooling
Yes
Heating
Yes
Basement
No

Exterior Features

Lot Size
1.24 Acres

Other Property Details

Garage
Yes
55+/Senior Community
No

Listings courtesy of Canopy MLS as distributed by MLS GRID

All information deemed reliable but not guaranteed and should be independently verified. All properties are subject to prior sale, change or withdrawal. Neither listing broker(s) nor Erin Ficenec shall be responsible for any typographical errors, misinformation, misprints and shall be held totally harmless. Properties displayed may be listed or sold by various participants in the MLS.

Based on information submitted to the MLS GRID as of 3:53 PM UTC on 11/3/2026. All data is obtained from various sources and may not have been verified by broker or MLS GRID. Supplied Open House Information is subject to change without notice. All information should be independently reviewed and verified for accuracy. Properties may or may not be listed by the office/agent presenting the information.

©2026 Canopy MLS . All rights reserved.

DMCA Notice

Powered by Luxury Presence